
Your search results

Category Archives: Real Estate
Lower Winery Production Can Raise Cost Per G...
How a changing production denominator affects unit costs, and why a winery’s reported inventory cost is different from its future cash requirements.
St. Francis Wood’s Landscape Plan: Curving S...
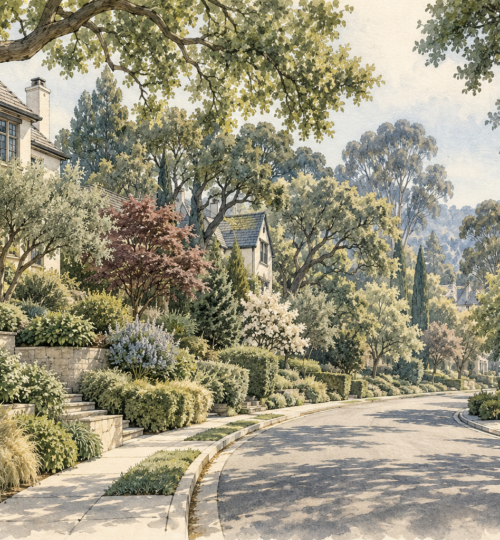
The Olmsted firm’s work at St. Francis Wood connected street alignment, planting ...
Thousand Oaks’ Rocks and Houses: How Berkele...
Berkeley’s Thousand Oaks combines curved streets, retained rock outcrops and houses fitted to unusual ground. Original local research explains this distinctive residential landscape.
Old Alvarado’s Street Grid: Reading Union Ci...
Old Alvarado’s compact blocks reflect an earlier creekside town within modern Union City. Municipal history and design records explain the relationship between streets, industry and surviving building ...
The X-100’s Three Design Ideas: Steel Struct...
The X-100 in San Mateo Highlands offers a specific lesson in modern residential planning: how structure, planted interior space and concentrated services shape an open house.
The Palace of Fine Arts: How a Temporary Exp...
Read the Palace of Fine Arts through its 1915 design, 1960s reconstruction and later landscape restoration, rather than treating every visible element as original.
Jade Lake at Chateau Montelena: The Resident...
How Yort and Jeanie Frank’s residential landscape adds a distinct historical layer to Chateau Montelena, and why estate gardens deserve their own interpretation.
Behind the Tenderloin’s Street Walls: Light ...
The Tenderloin’s continuous facades conceal varied building plans. Understand its light courts and residential architecture through original National Register records.
Beaulieu Vineyard Through Prohibition: Why O...
BV’s sacramental-wine business and Fernande de Latour’s leadership explain a form of Rutherford winery continuity that a building date alone cannot capture.
Foster City’s Levee Trail: Why Its Walls, Op...
Understand the completed Foster City levee through the actual geometry of its public trail, wave-protection openings and constrained passage beneath the San Mateo Bridge.
Why a Winery’s Retail Bottle Price Does Not ...
A clear contribution example explains why direct-to-consumer bottle revenue, selling costs and winery property commitments must be compared on the same basis.
Healdsburg Avenue Bridge: The Design Work Be...
Healdsburg’s 1921 steel bridge survived through rehabilitation, with details such as its pedestrian railing showing how historic character and contemporary use were reconciled.
San Rafael’s Boyd Gate House: From Guest Roo...
The Boyd Gate House, its park boundary and the Marin History Museum connect an 1879 guest house with the public work of preserving local memory.
Larkspur’s Remillard Kiln: The Industrial Cr...
The Green Brae kiln reveals a former brick-making landscape of continuous firing, worker housing and waterborne transport on Larkspur’s eastern side.
Sonoma Mission: Why the Buildings Tell More ...
Sonoma Mission’s surviving rooms, later parish chapel, archaeological evidence and twentieth-century restoration reveal a layered architectural history beside the Plaza.
Novato’s Postmaster’s House: A Rescued Build...
The Postmaster’s House became the Novato History Museum through a 1970s rescue, linking a preserved building with collections that document the town’s changing landscape.
San Anselmo’s Carnegie Library: A Reading Ro...
San Anselmo’s 1915 Carnegie library connects local organizing, a practical reading-room plan, children’s services and a completed 2026 building refresh.
Pomeroy Green’s Townhouses: Eichler Design a...
Pomeroy Green demonstrates a different Eichler housing type: attached two-story homes, repeated plans, large end windows and shared landscaped space.
Raynor Park’s Different Residential Pattern:...
Sunnyvale’s Raynor Park has a documented county-era development history. A city planning account explains its larger-lot pattern, street edges and later changes to individual homes.
Shoreline Lake’s Designed Water: A Sailing L...
Mountain View’s Shoreline Lake is an artificial saltwater lake with a defined water circuit. Its design explains the distinction between a recreation lake and the surrounding tidal landscape.