
Save
Ask
Tour
Hide
$929,000
114 Days On Site
241 10th Street #302San Francisco, CA 94103
For Sale|Condominium|Active
2
Beds
2
Total Baths
2
Full Baths
972
SqFt
$956
/SqFt
2017
Built
County:
San Francisco
Listing courtesy of Alfred Younan of Genstone Inc,
Save
Ask
Tour
Hide
Mortgage Calculator
Monthly Payment (Est.)
Enter an interest rate to see your estimated monthly payment.Calculator powered by Showcase IDX, a Constellation1 Company. Copyright ©2026 Information is deemed reliable but not guaranteed.
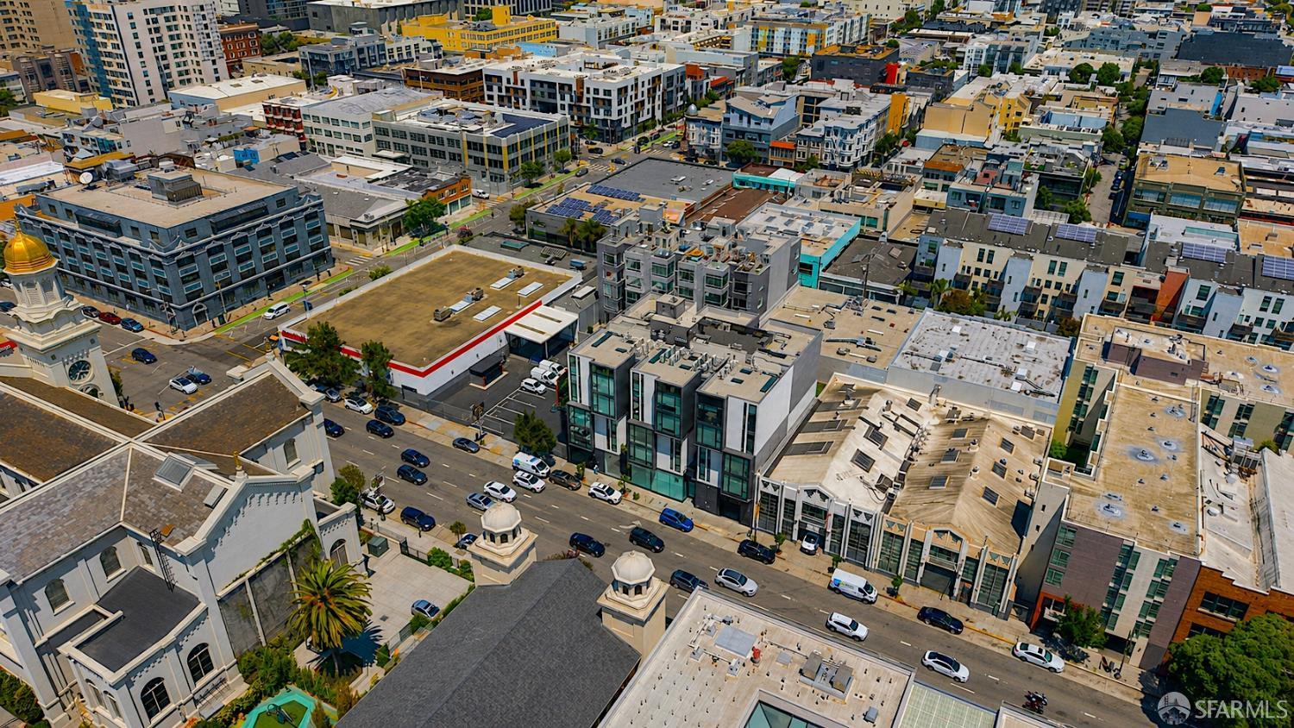
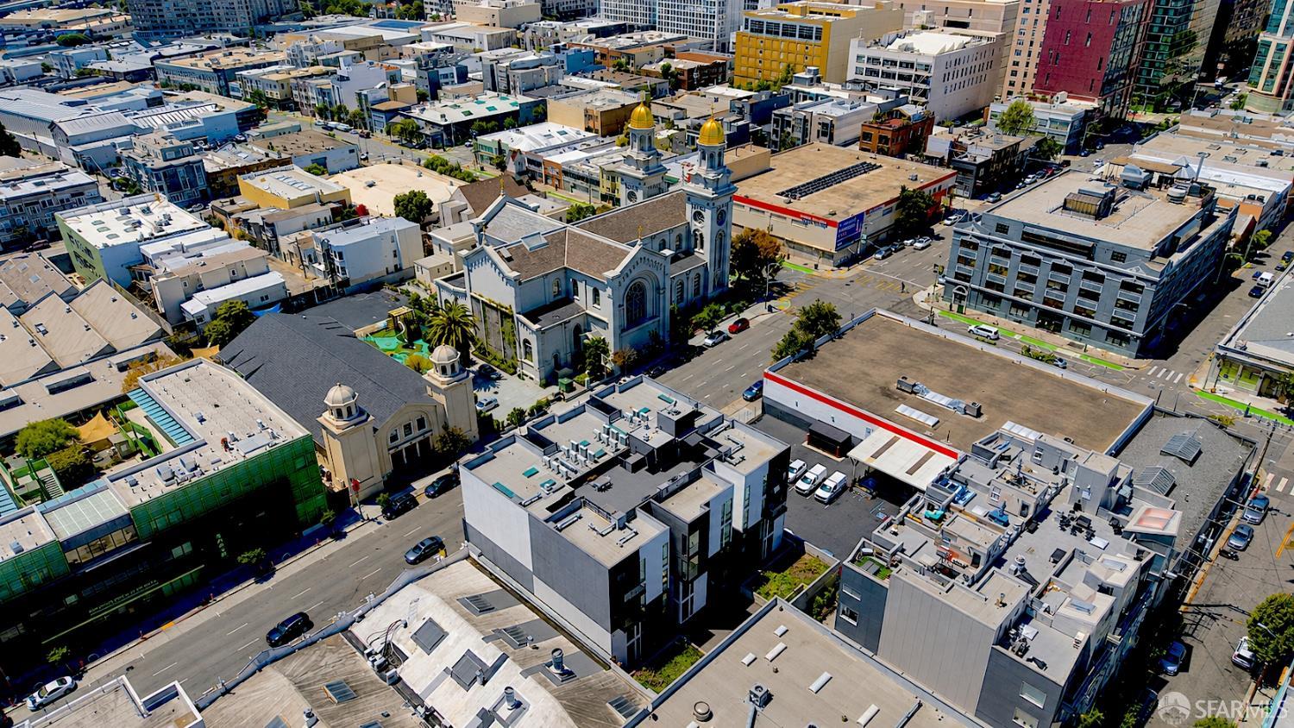
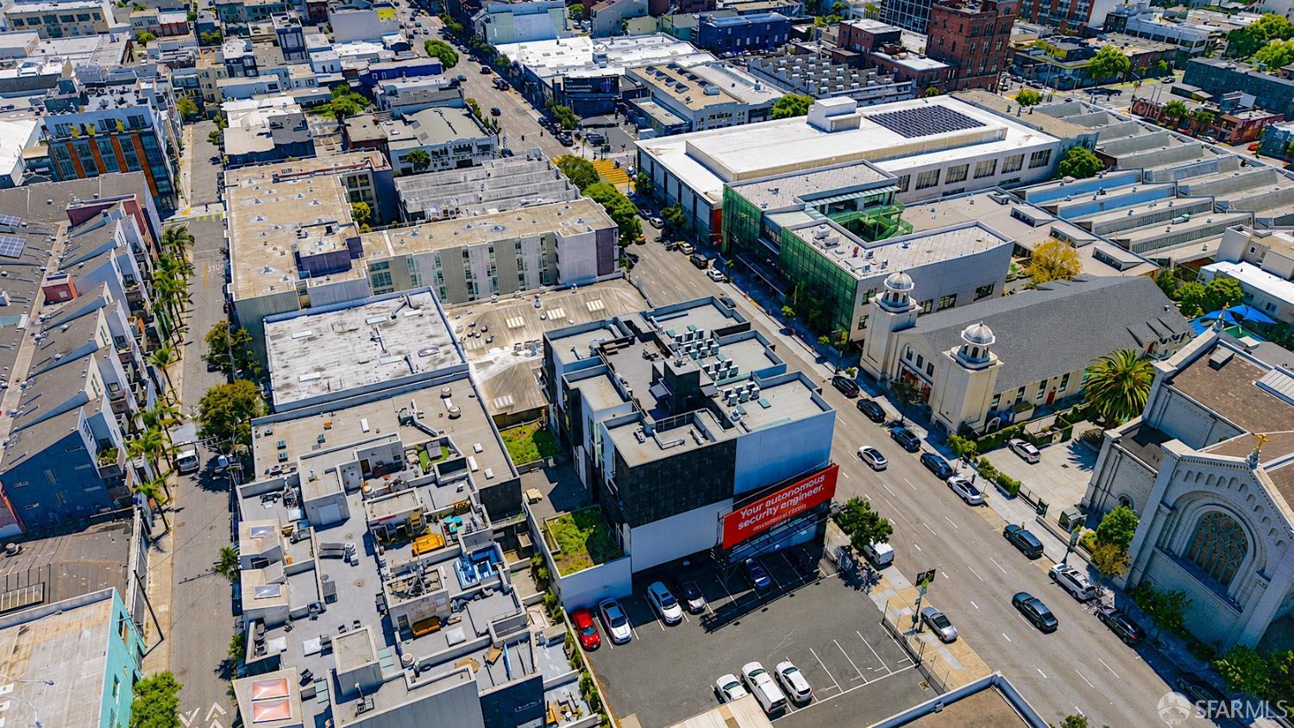
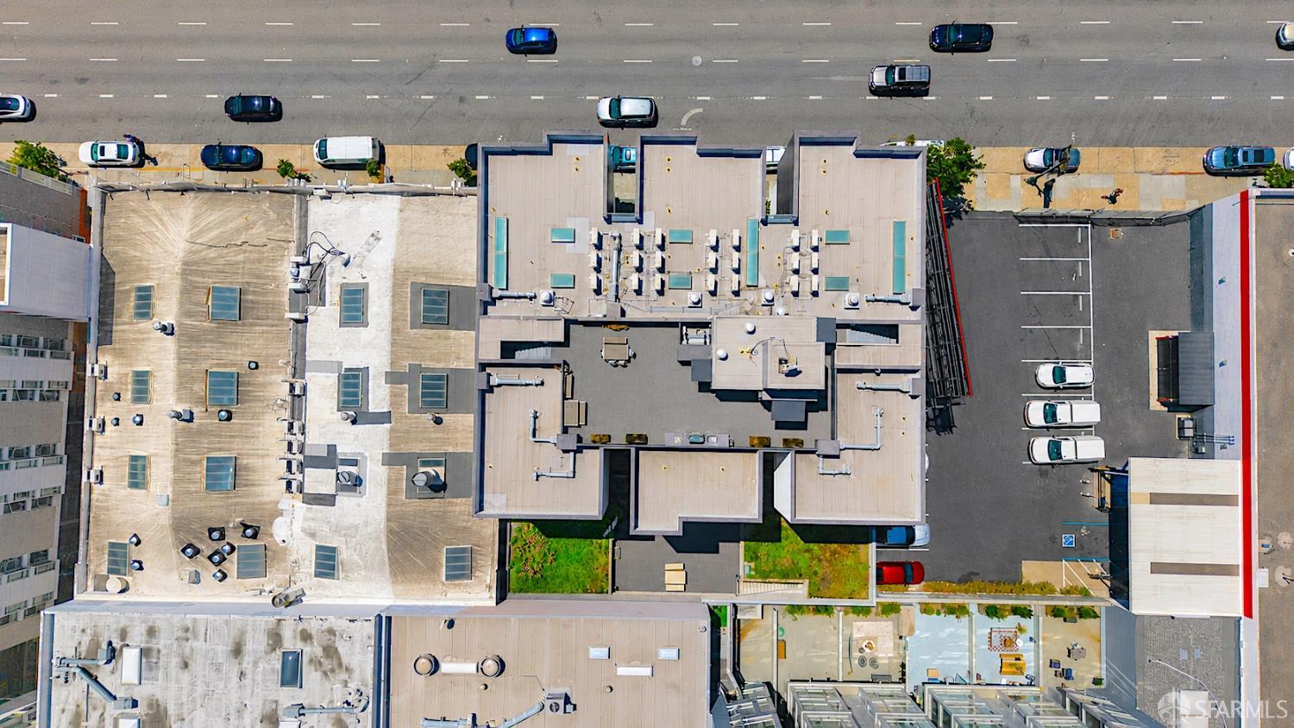
This modern 2-bedroom, 2-bathroom condominium in San Francisco's vibrant South of Market neighborhood offers impressive city views, secure garage parking, and exceptional value. The open-concept living and dining area is filled with natural light, creating a bright and welcoming atmosphere. A desirable split-bedroom layout provides added privacy, making it ideal for roommates, families, guests, or a home office. The primary bedroom features an en suite bathroom, while in-unit laundry adds everyday convenience. Located in a secure, elevator-access building near public transportation and major highways, this home also includes access to a rooftop deck with stunning panoramic views of the city.
Save
Ask
Tour
Hide
Listing Snapshot
Price
$929,000
Days On Site
114 Days
Bedrooms
2
Inside Area (SqFt)
972 sqft
Total Baths
2
Full Baths
2
Partial Baths
N/A
Lot Size
0.2048 Acres
Year Built
2017
MLS Number
426151277
Status
Active
Property Tax
N/A
HOA/Condo/Coop Fees
$914 monthly
Sq Ft Source
N/A
Friends & Family
Recent Activity
| 4 weeks ago | Listing updated with changes from the MLS | |
| a month ago | Price changed to $929,000 | |
| 4 months ago | Listing first seen on site |
General Features
Acres
0.2048
Cross Street
Howard
Land Lease
No
Parking
Underground
Parking Spaces
1
Property Sub Type
Condominium
Special Circumstances
Real Estate Owned
Interior Features
Appliances
DisposalDishwasherBuilt-In Gas Oven
Cooling
Central Air
Flooring
Laminate
Heating
Central
Kitchen
Description - Kitchen/Family Combo
Save
Ask
Tour
Hide
Exterior Features
View
City
Waterview
City
Community Features
Association Amenities
Elevator(s)
Association Fee
$914.0
Association Fee Frequency
Monthly
MLS Area
SF District 9
Listing courtesy of Alfred Younan of Genstone Inc,

Listing information is provided by Participants of the Bay Area Real Estate Information Services, Inc. MLS. IDX information is provided exclusively for personal, non-commercial use, and may not be used for any purpose other than to identify prospective properties consumers may be interested in purchasing. Information is deemed reliable but not guaranteed. Copyright 2026, Bay Area Real Estate Information Services, Inc. MLS.
Last checked: 2026-11-22 09:09 PM UTC
Listing information is provided by Participants of the Bay Area Real Estate Information Services, Inc. MLS. IDX information is provided exclusively for personal, non-commercial use, and may not be used for any purpose other than to identify prospective properties consumers may be interested in purchasing. Information is deemed reliable but not guaranteed. Copyright 2026, Bay Area Real Estate Information Services, Inc. MLS.
Last checked: 2026-11-22 09:09 PM UTC
Neighborhood & Commute
Source: Walkscore
Disclosure: Community information and market data powered by Constellation Data Labs. Information is deemed reliable but not guaranteed.
Save
Ask
Tour
Hide