Your search results

Properties

Save
Ask
Tour
Hide
Share
$5,000,000
1 Day On Site

1571 Silver Trail
Napa, CA 94558

For Sale|Single Family Residence|Active
4
Beds
4
Total Baths
3
Full Baths
1
Partial Bath
4,233
SqFt
$1,181
/SqFt
1969
Built
County:
Napa
Listing courtesy of Alison Christianson of Compass
Upcoming Open Houses
Thu, Nov 19, 10:00 AM - 12:00 PM
Sat, Nov 21, 2:00 PM - 4:00 PM
Sun, Nov 22, 2:00 PM - 4:00 PM
1571 Silver Trail1571 Silver Trail1571 Silver Trail1571 Silver Trail
Save
Ask
Tour
Hide
Share

Mortgage Calculator

Monthly Payment (Est.)

Enter an interest rate to see your estimated monthly payment.
Calculator powered by Showcase IDX, a Constellation1 Company. Copyright ©2026 Information is deemed reliable but not guaranteed.

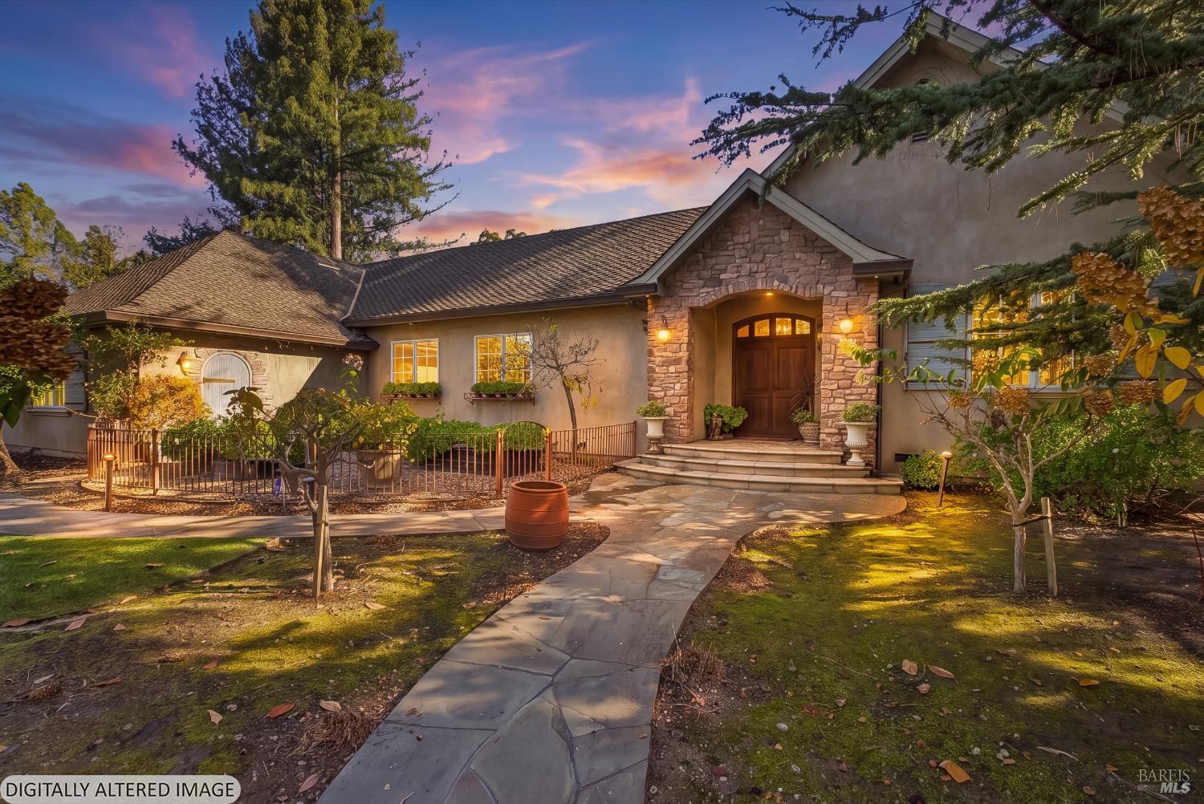
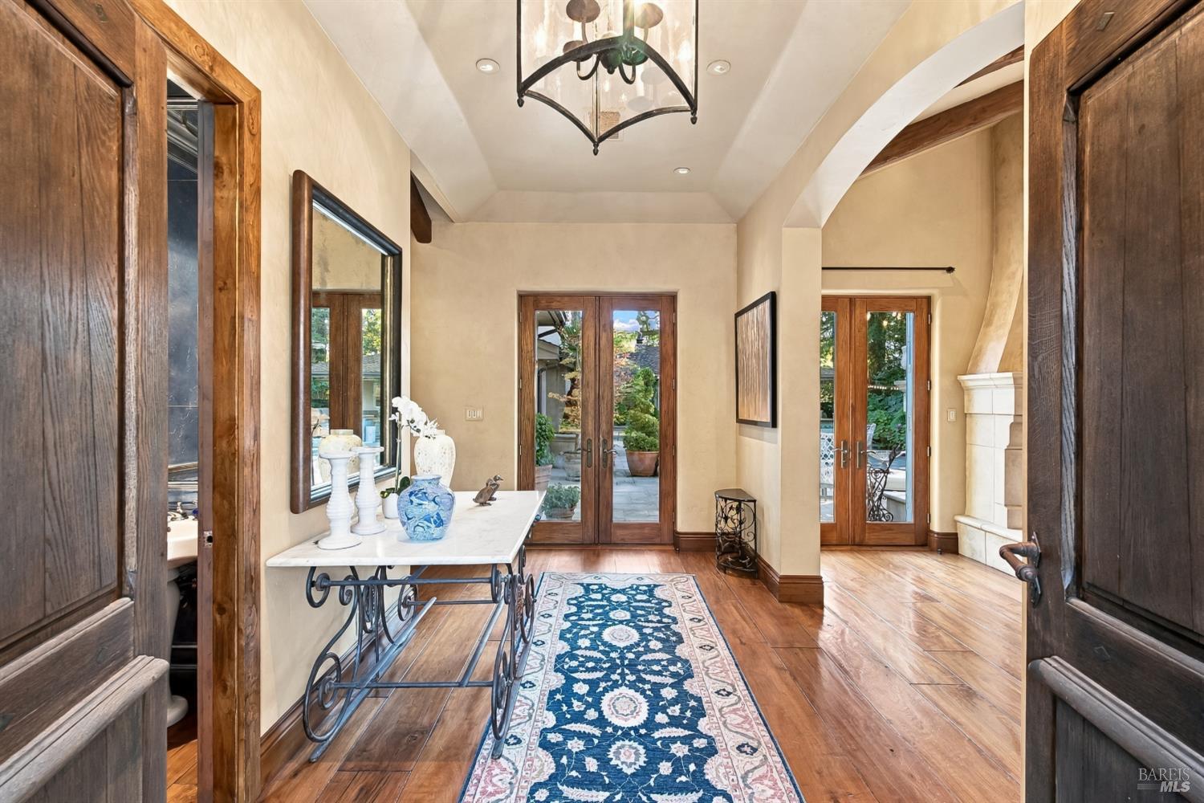
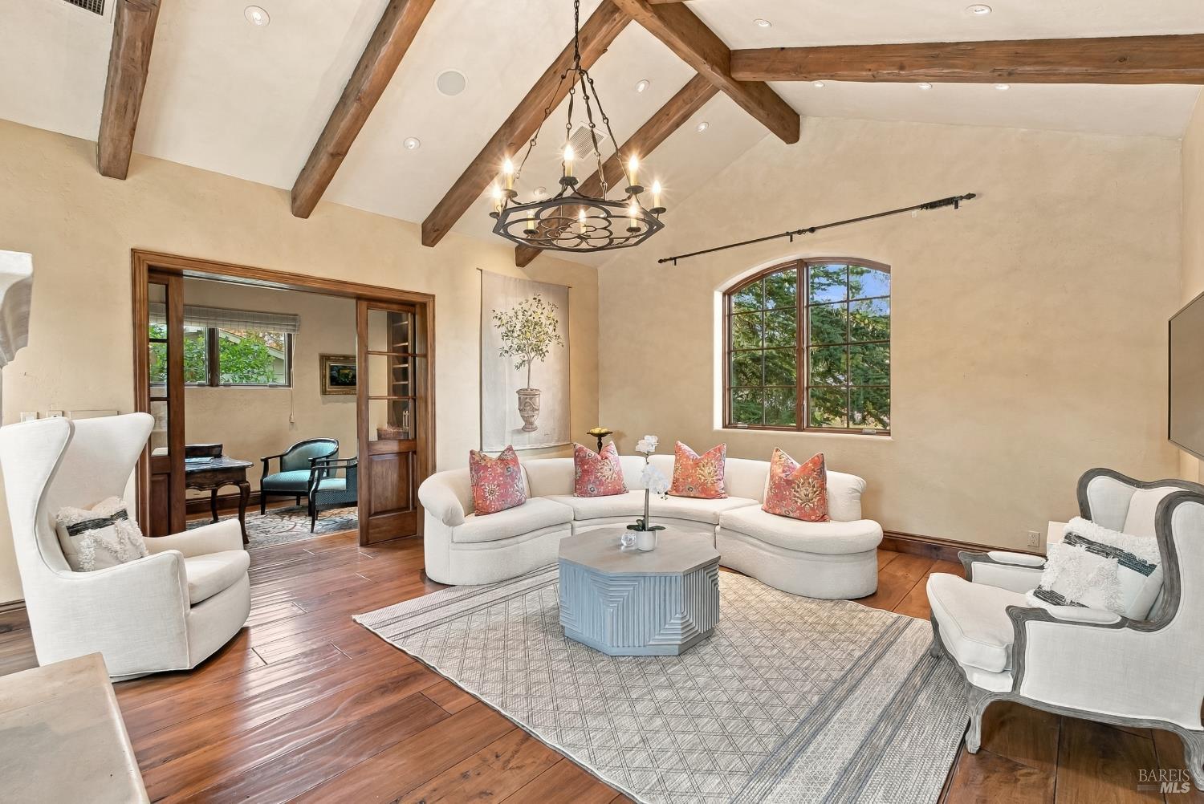
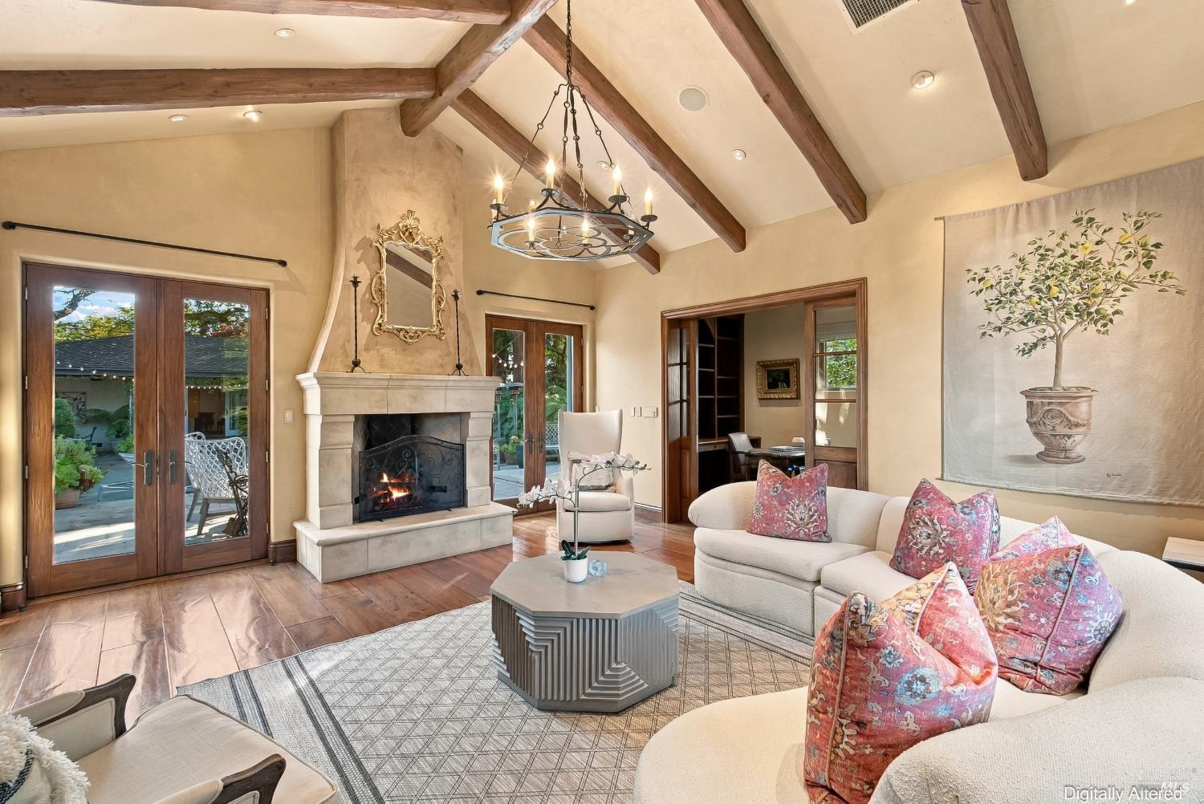
Single-Level Creekside Estate at Silverado Country Club Set on approximately .94 acres along a quiet, creekside stretch of Silver Trail, this single-level French Country residence sits in one of Silverado Resort's most sought-after neighborhoods. The 3,473 sq ft main home offers 3 bedrooms, 2.5 baths, and an office. While a separate 760 sq ft guest house adds a bedroom, full bath, kitchenette, and fireplace for visiting family and friends. Inside, elevated ceilings, 8-foot doors, and wide-plank hardwood floors set a gracious tone. The great room pairs a spacious gourmet kitchen and butler's pantry with exposed wood beams, a media center, built-in bookcases, and skylights. Formal dining opens through retractable glass doors to the courtyard, and a double-sided fireplace flanked by French doors connects the living room to an office with custom built-ins. The primary suite is a true retreat with its own fireplace, French doors, soaking tub, and walk-in closet. Both residences open to a European-style courtyard made for entertaining. Gather around two outdoor fireplaces, unwind in the built-in spa, or host guests at the outdoor kitchen with counter seating, all to the sound of a gentle water feature. Beyond, a large lawn offers room for a pool, and mature, park-like gardens lead to a subterranean wine cellar. With all city services, a three-car garage and no HOA. This home sits within easy walking or golf cart ride to Silverado Resort's golf, tennis, dining, and spa, with downtown Napa a short drive away. A rare blend of privacy, character, and club living on Napa's east side.

Save
Ask
Tour
Hide
Share
Listing Snapshot
Price 
$5,000,000
Days On Site 
1 Day
Bedrooms 
4
Inside Area (SqFt) 
4,233 sqft
Total Baths 
4
Full Baths 
3
Partial Baths 
1
Lot Size 
0.9362 Acres
Year Built 
1969
MLS Number 
326094105
Status 
Active
Property Tax 
N/A
HOA/Condo/Coop Fees 
N/A
Sq Ft Source 
Owner
Friends & Family
Recent Activity
yesterdayListing updated with changes from the MLS
yesterdayListing first seen on site
General Features
Acres 
0.9362
Attached Garage 
Yes
Cross Street 
Atlas Peak Road
Foundation 
Raised
Garage 
Yes
Garage Spaces 
3
Land Lease 
No
Levels 
One
Parking 
AttachedGarage Door OpenerGarage Faces Side
Parking Spaces 
5
Property Condition 
Updated/Remodeled
Property Sub Type 
Single Family Residence
Sewer 
Public Sewer
Style 
French Provincial
Utilities 
Cable ConnectedElectricity ConnectedNatural Gas Connected
Water Source 
Public
Interior Features
Appliances 
Built-In Gas RangeBuilt-In RefrigeratorTrash CompactorDishwasherGas Water HeaterRange HoodMicrowaveWasher/Dryer Stacked
Basement 
None
Cooling 
Central Air
Fireplace 
Yes
Fireplace Features 
Gas Starter
Fireplaces 
6
Flooring 
TileWood
Heating 
Central
Interior 
Beamed CeilingsDouble VanityGranite CountersPantrySoaking TubWalk-In Closet(s)Master Downstairs
Spa 
Yes
Window Features 
Double Pane WindowsSkylight(s)
Bathroom 1 
Description - Double Vanity,Tile,Tub w/Shower Over,Window
Dining Room 
Description - Formal Room
Family Room 
Description - Open Beam Ceiling
Kitchen 
Description - Granite Counters,Island w/Sink,Pantry Closet
Living Room 
Description - Skylight(s)
Master Bathroom 
Description - Double Vanity,Shower Stall(s),Soaking Tub,Tile,Window
Master Bedroom 
Description - Outside Access,Walk-In Closet(s)
Save
Ask
Tour
Hide
Share
Exterior Features
Construction Details 
Stucco
Exterior 
Fire PitOutdoor KitchenGarden
Fencing 
Back Yard
Lot Features 
Close to ClubhouseGardenLandscapedSprinklers In FrontSprinklers In Rear
Other Structures 
Guest HousePergola
Patio And Porch 
CoveredPatio
Roof 
Composition
Spa 
Yes
Windows/Doors 
Double Pane WindowsSkylight(s)
Community Features
MLS Area 
Napa
Listing courtesy of Alison Christianson of Compass


Listing information is provided by Participants of the Bay Area Real Estate Information Services, Inc. MLS. IDX information is provided exclusively for personal, non-commercial use, and may not be used for any purpose other than to identify prospective properties consumers may be interested in purchasing. Information is deemed reliable but not guaranteed. Copyright 2026, Bay Area Real Estate Information Services, Inc. MLS.
Last checked: 2026-11-18 05:01 PM UTC

Neighborhood & Commute
Source: Walkscore
Disclosure: Community information and market data powered by Constellation Data Labs. Information is deemed reliable but not guaranteed.
Save
Ask
Tour
Hide
Share

Compare Listings