
1807 Lagoon View DriveTiburon, CA 94920

Mortgage Calculator
Monthly Payment (Est.)
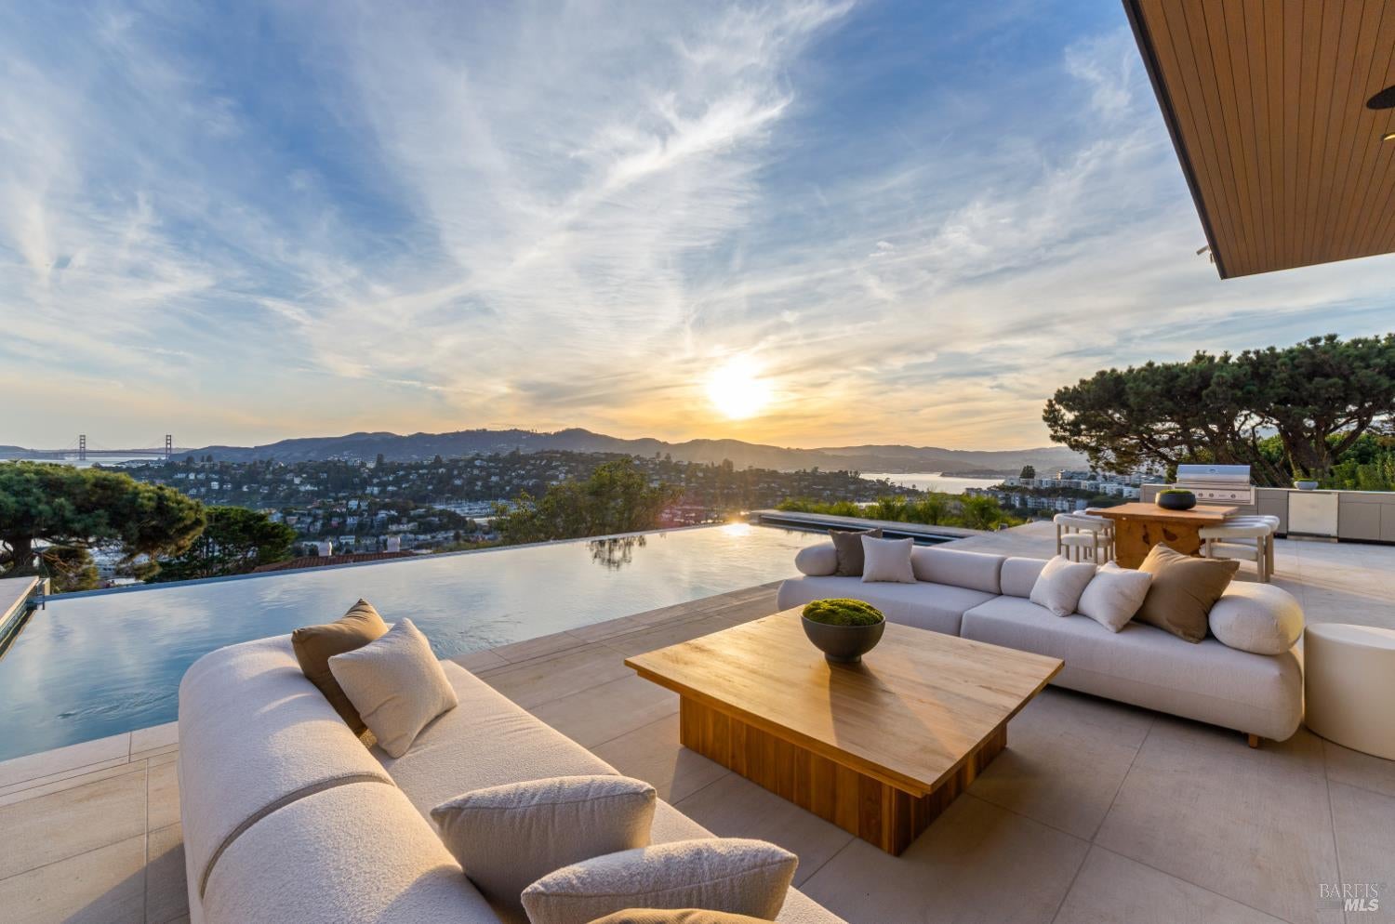
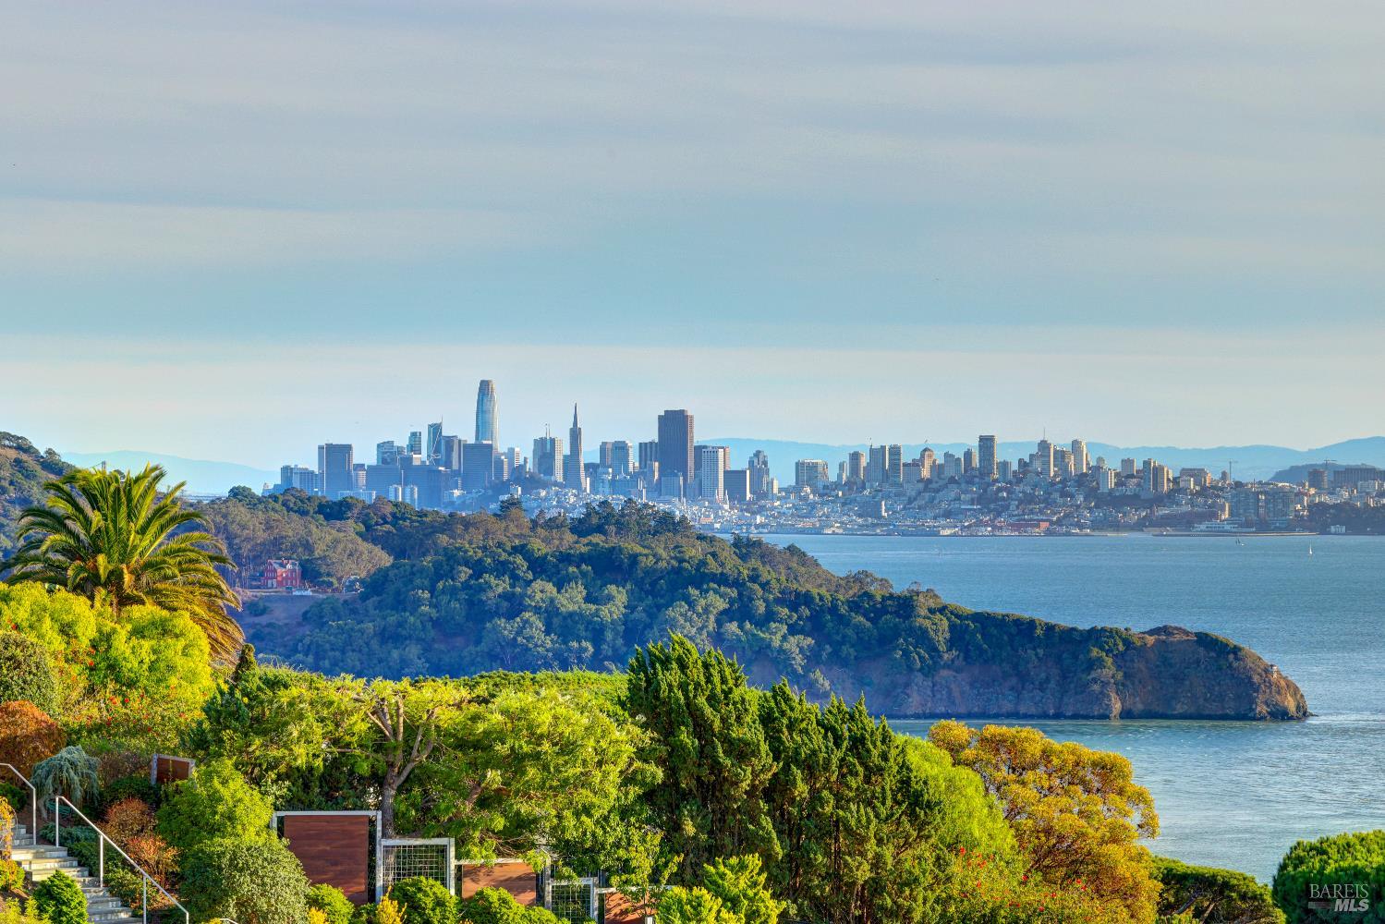
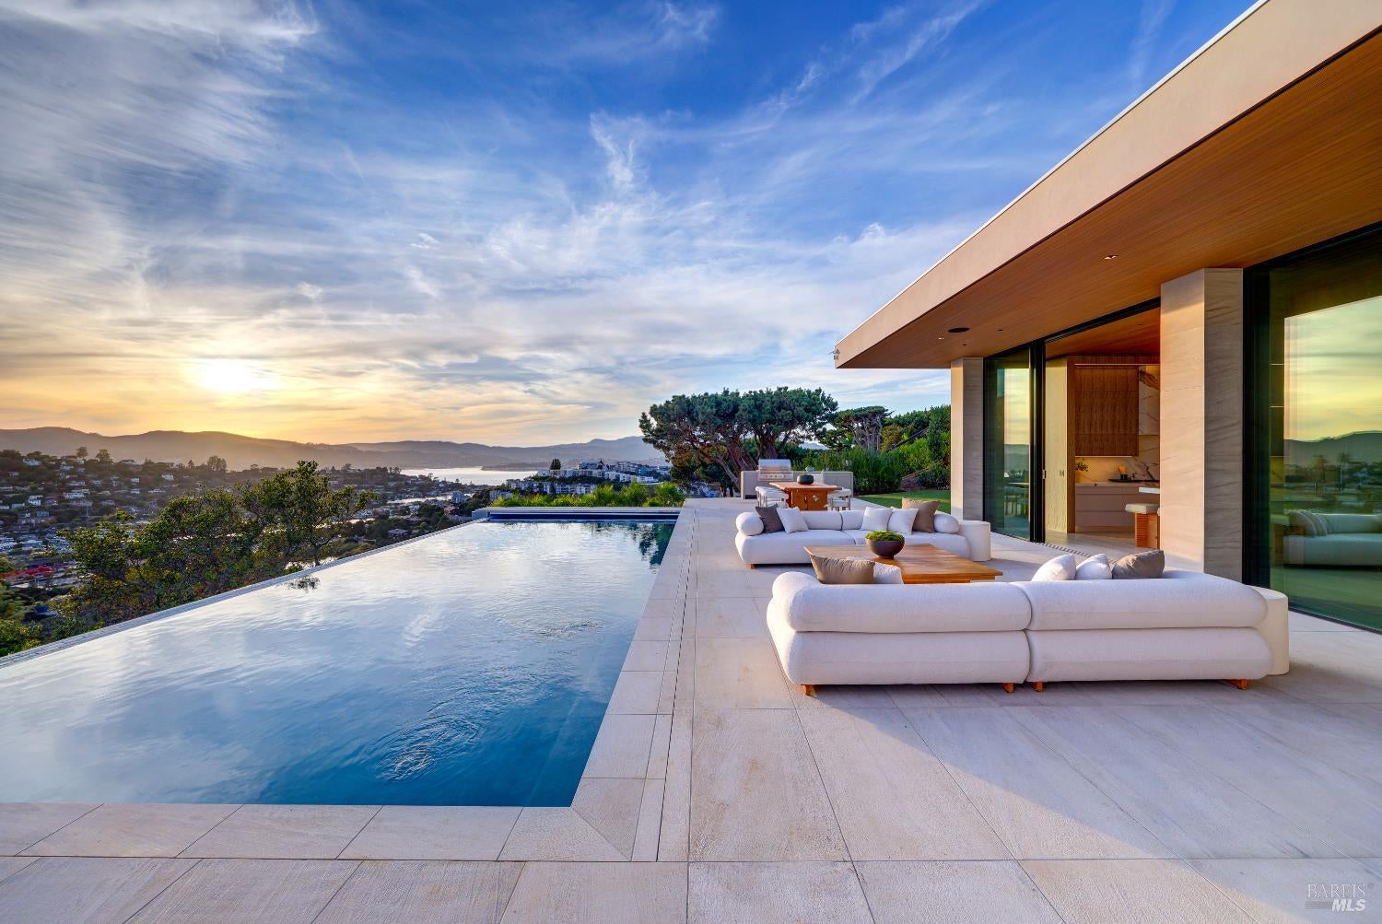
Enter an interest rate to see your estimated monthly payment.Welcome to a masterclass of modern design and construction! This newly-completed 4-bedroom, 4.5-bath + office custom home, mindfully arranged over 4,500 square feet, balances integration with thoughtful zoning for modern life. Designed by acclaimed Bay Area architect, Sean Bailey, with interiors by Cindy Bayon and built by Jungsten Construction, the home pairs a restrained modern aesthetic with exceptional craftsmanship. Expansive walls of glass dissolve the distinction between indoors and out, framing a panorama that is uniquely Marin: from the San Francisco skyline to the Golden Gate Bridge, Sausalito, Belvedere Island, and all the way to Mount Tam. At the center of the home, the main living area, with its 11-foot ceilings, brings together living, dining, and kitchen within one beautifully proportioned space. Flowing effortlessly onto the pool terrace, a 40-foot infinity pool visually meets the horizon, while a level lawn and mindful landscape soften the architecture and create a private outdoor environment with the character of a modern resort. Tucked behind the kitchen, as a counterpoint to the openness of the great room, is the intimacy of a generous family room or home theater. A private guest suite and executive office complete the main level. Upstairs, the primary suite occupies a privileged position within the home. Conceived as a serene retreat to maximize the view, glass opens to an expansive balcony, creating a private vantage point over the Bay and surrounding landscape. Two additional bedrooms, two full bathrooms, and the main laundry room complete the upper floor (with a secondary laundry area on the main floor). The property is tucked behind and above a gated driveway. An oversized two-car garage serves as your main stable. The driveway can comfortably park an additional five. The street ends in a cul-de-sac at an open space preserve, ensuring serenity for years to come. Located within the award-winning Reed Union School District and a breezy five minutes from Downtown Tiburon with its waterfront, restaurants, shopping, parks, and ferry terminal, you're as connected as you want to be, and always welcome to unplug.
| 5 days ago | Listing updated with changes from the MLS | |
| a week ago | Listing first seen on site |

Listing information is provided by Participants of the Bay Area Real Estate Information Services, Inc. MLS. IDX information is provided exclusively for personal, non-commercial use, and may not be used for any purpose other than to identify prospective properties consumers may be interested in purchasing. Information is deemed reliable but not guaranteed. Copyright 2026, Bay Area Real Estate Information Services, Inc. MLS.
Last checked: 2026-11-18 07:08 PM UTC