Your search results

Properties

Save
Ask
Tour
Hide
Share
$5,895,000
14 Days On Site

1551 Spring Street
St. Helena, CA 94574

For Sale|Single Family Residence|Active
4
Beds
5
Total Baths
4
Full Baths
1
Partial Bath
4,300
SqFt
$1,371
/SqFt
2010
Built
County:
Napa
Listing courtesy of Erin Lail of Coldwell Banker Brokers of the Valley
1551 Spring Street1551 Spring Street1551 Spring Street1551 Spring Street
Save
Ask
Tour
Hide
Share

Mortgage Calculator

Monthly Payment (Est.)

Enter an interest rate to see your estimated monthly payment.
Calculator powered by Showcase IDX, a Constellation1 Company. Copyright ©2026 Information is deemed reliable but not guaranteed.

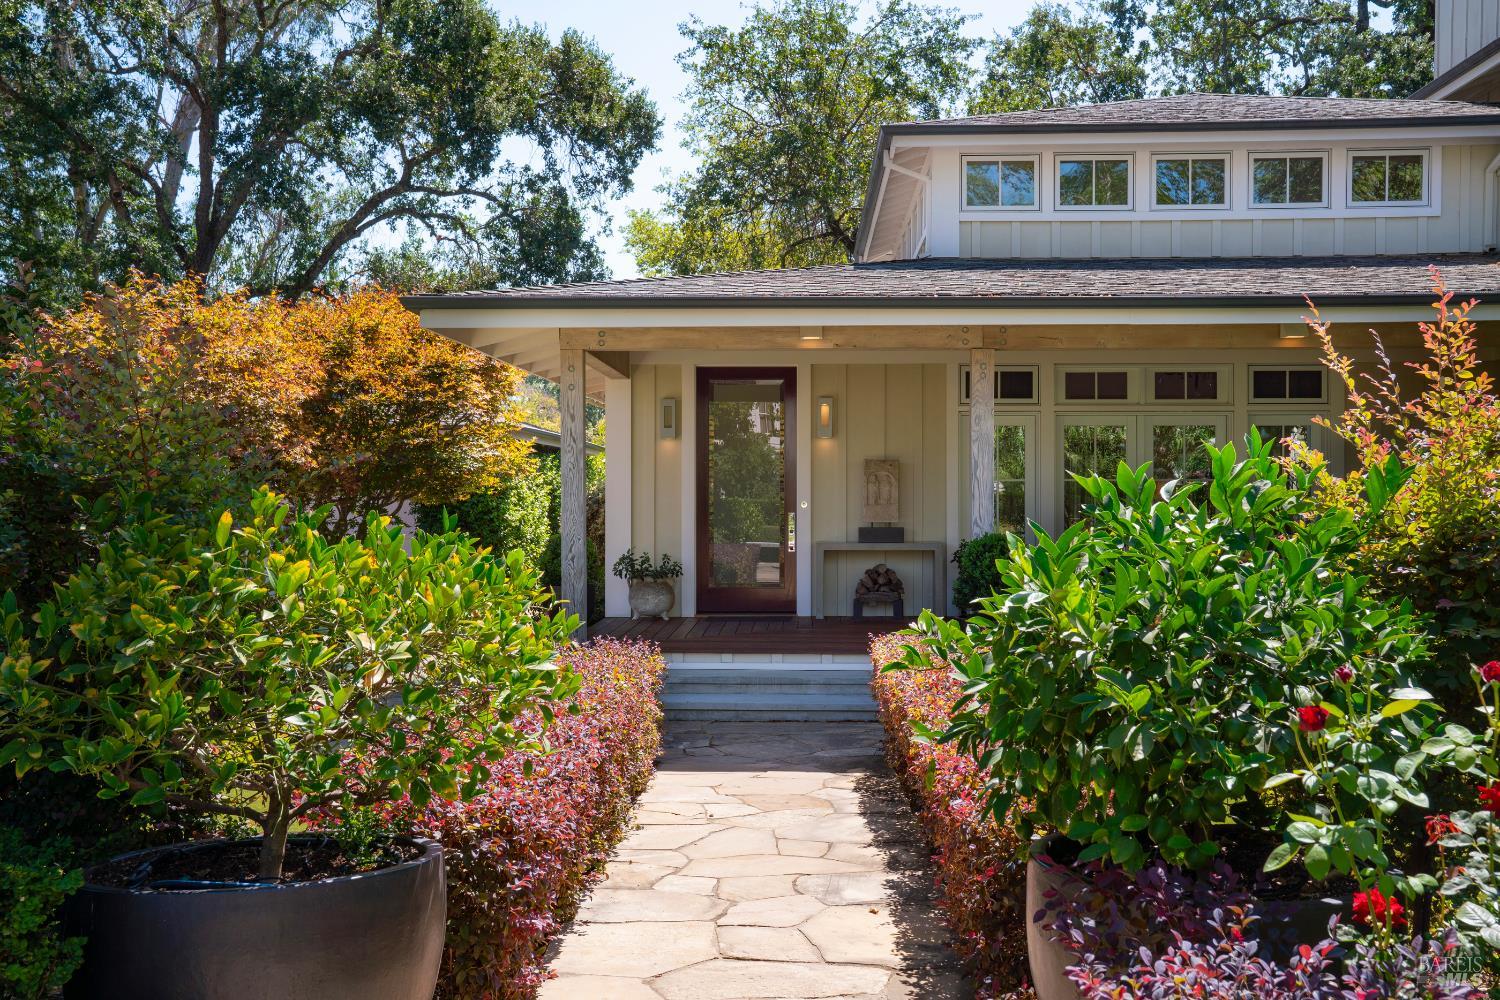
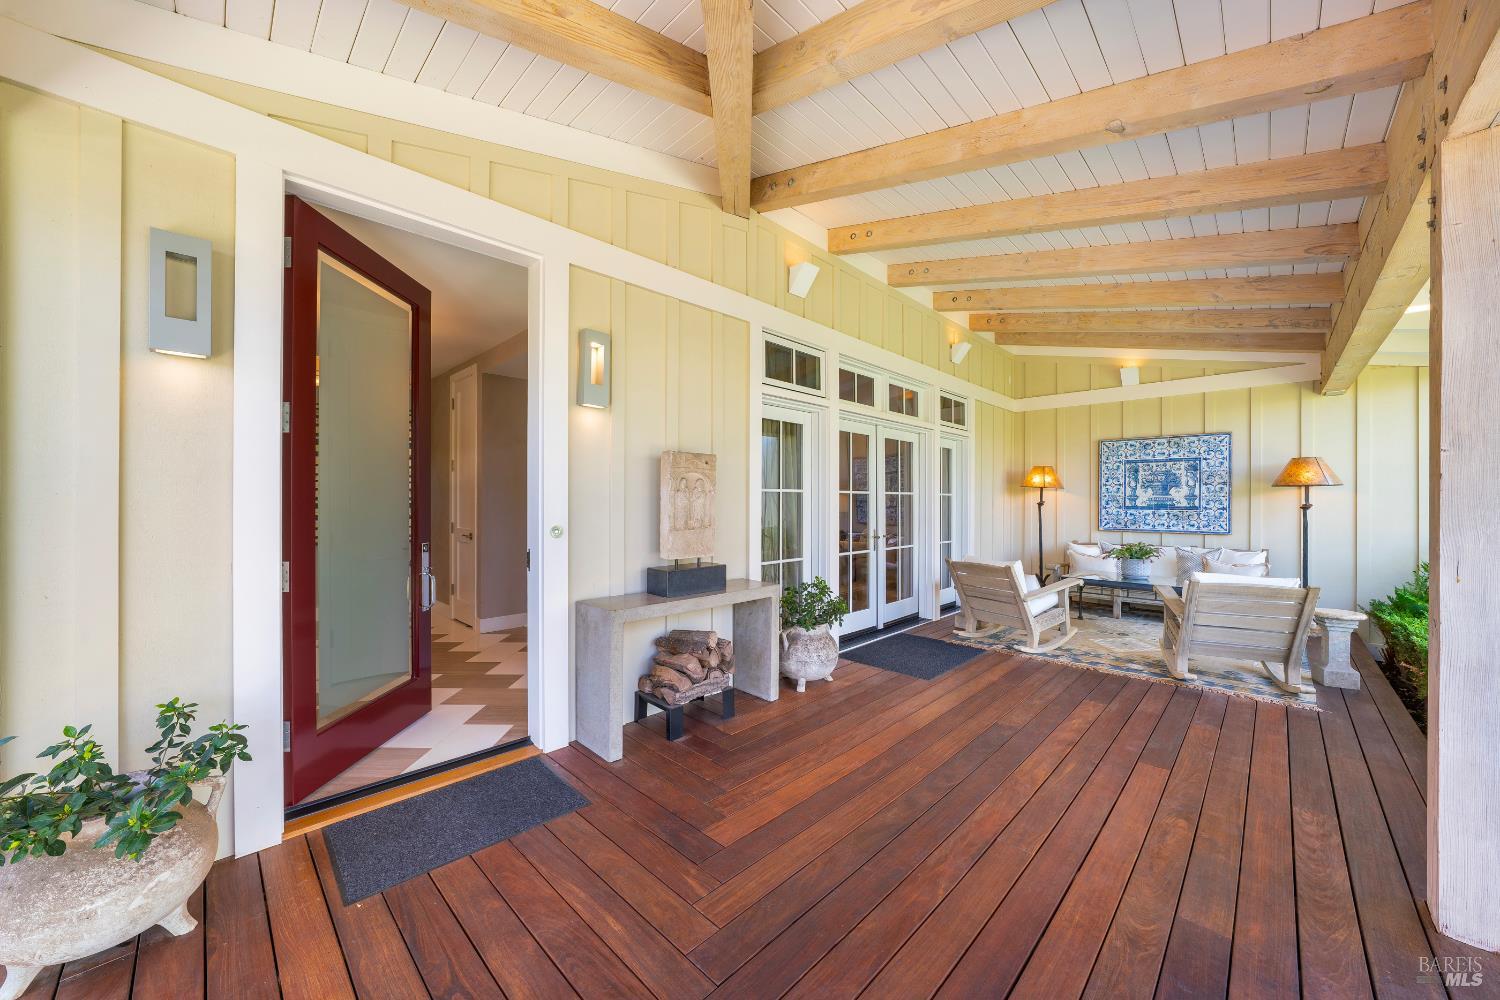
Tucked just 3 blocks from Main Street St. Helena, this gated oasis feels like a secret garden beautifully landscaped, private, and designed with warmth and refinement. The main residence blends elegant architecture with a relaxed sense of comfort, showcasing Venetian plaster walls, soaring beamed ceilings, and clerestory windows that flood the interiors with light. French doors invite seamless flow to outdoor spaces designed for gathering, with fireplaces, patios, & year-round entertaining areas. The chef's kitchen features European-style cabinetry, Wolf and Miele appliances, large island, & window overlooking the garden. Living & dining spaces open to the outdoors, while a den with built-ins & fireplace offers a perfect retreat. The main-level primary suite is a haven with radiant-heated bath floors, spa-like soaking tub, and walk-in dressing room. Upstairs, two guest suites each include radiant floors, and private character. A 1 BD ADU cottage with its own gated entry, full kitchen, welcomes guests or extended stays. The property also includes 2-car air-conditioned garage with a wine cellar, storage, and sauna. Set on nearly 1/2 acre, with olive trees, Japanese maples, & meandering flagstone paths, is both an elegant retreat & casually luxurious.

Save
Ask
Tour
Hide
Share
Listing Snapshot
Price 
$5,895,000
Days On Site 
14 Days
Bedrooms 
4
Inside Area (SqFt) 
4,300 sqft
Total Baths 
5
Full Baths 
4
Partial Baths 
1
Lot Size 
0.4545 Acres
Year Built 
2010
MLS Number 
326091944
Status 
Active
Property Tax 
N/A
HOA/Condo/Coop Fees 
N/A
Sq Ft Source 
N/A
Friends & Family
Recent Activity
2 weeks agoListing updated with changes from the MLS
2 weeks agoListing first seen on site
General Features
Acres 
0.4545
Cross Street 
Stockton
Foundation 
Raised
Garage 
Yes
Garage Spaces 
2
Land Lease 
No
Levels 
Two
Parking 
DetachedGarage Door OpenerGated
Parking Spaces 
4
Property Condition 
Updated/Remodeled
Property Sub Type 
Single Family Residence
Security 
Security GateSmoke Detector(s)
Sewer 
Public Sewer
Style 
ContemporaryFarmhouse
Water Source 
Public
Interior Features
Appliances 
Built-In Gas OvenBuilt-In RefrigeratorDishwasherDouble OvenMicrowaveWarming DrawerWine Refrigerator
Basement 
None
Cooling 
Central Air
Electric 
220 Volts in Laundry
Fireplace 
Yes
Fireplace Features 
Gas LogGas StarterLiving Room
Fireplaces 
3
Flooring 
CarpetTileWood
Heating 
CentralFireplace(s)
Interior 
Cathedral Ceiling(s)Double VanitySoaking TubMaster DownstairsWalk-In Closet(s)
Laundry Features 
Lower LevelInside
Window Features 
Double Pane WindowsWindow Coverings
Bathroom 1 
Description - Radiant Heat,Shower Stall(s),Tub w/Shower Over
Living Room 
Description - Cathedral/Vaulted,Deck Attached,View
Master Bathroom 
Description - Double Vanity,Radiant Heat,Shower Stall(s),Soaking Tub
Master Bedroom 
Description - Ground Floor,Outside Access,Walk-In Closet(s)
Save
Ask
Tour
Hide
Share
Exterior Features
Construction Details 
Wood Siding
Fencing 
Full
Lot Features 
PrivateLandscaped
Patio And Porch 
Front PorchRear PorchCoveredPorchDeck
Roof 
Composition
Windows/Doors 
Double Pane WindowsWindow Coverings
Community Features
MLS Area 
St. Helena
School District 
Napa
Schools
School District
Napa
Elementary School
Unknown
Middle School
Unknown
High School
Unknown
Listing courtesy of Erin Lail of Coldwell Banker Brokers of the Valley


Listing information is provided by Participants of the Bay Area Real Estate Information Services, Inc. MLS. IDX information is provided exclusively for personal, non-commercial use, and may not be used for any purpose other than to identify prospective properties consumers may be interested in purchasing. Information is deemed reliable but not guaranteed. Copyright 2026, Bay Area Real Estate Information Services, Inc. MLS.
Last checked: 2026-11-18 05:01 PM UTC

Neighborhood & Commute
Source: Walkscore
Disclosure: Community information and market data powered by Constellation Data Labs. Information is deemed reliable but not guaranteed.
Save
Ask
Tour
Hide
Share

Compare Listings