Your search results

Properties

Save
Ask
Tour
Hide
Share
$5,650,000
14 Days On Site

1066 Mount George Avenue
Napa, CA 94558

For Sale|Single Family Residence|Active
4
Beds
5
Total Baths
4
Full Baths
1
Partial Bath
3,990
SqFt
$1,416
/SqFt
2019
Built
County:
Napa
Listing courtesy of Josh Dempsey of Vanguard Properties
1066 Mount George Avenue1066 Mount George Avenue1066 Mount George Avenue1066 Mount George Avenue
Save
Ask
Tour
Hide
Share

Mortgage Calculator

Monthly Payment (Est.)

Enter an interest rate to see your estimated monthly payment.
Calculator powered by Showcase IDX, a Constellation1 Company. Copyright ©2026 Information is deemed reliable but not guaranteed.

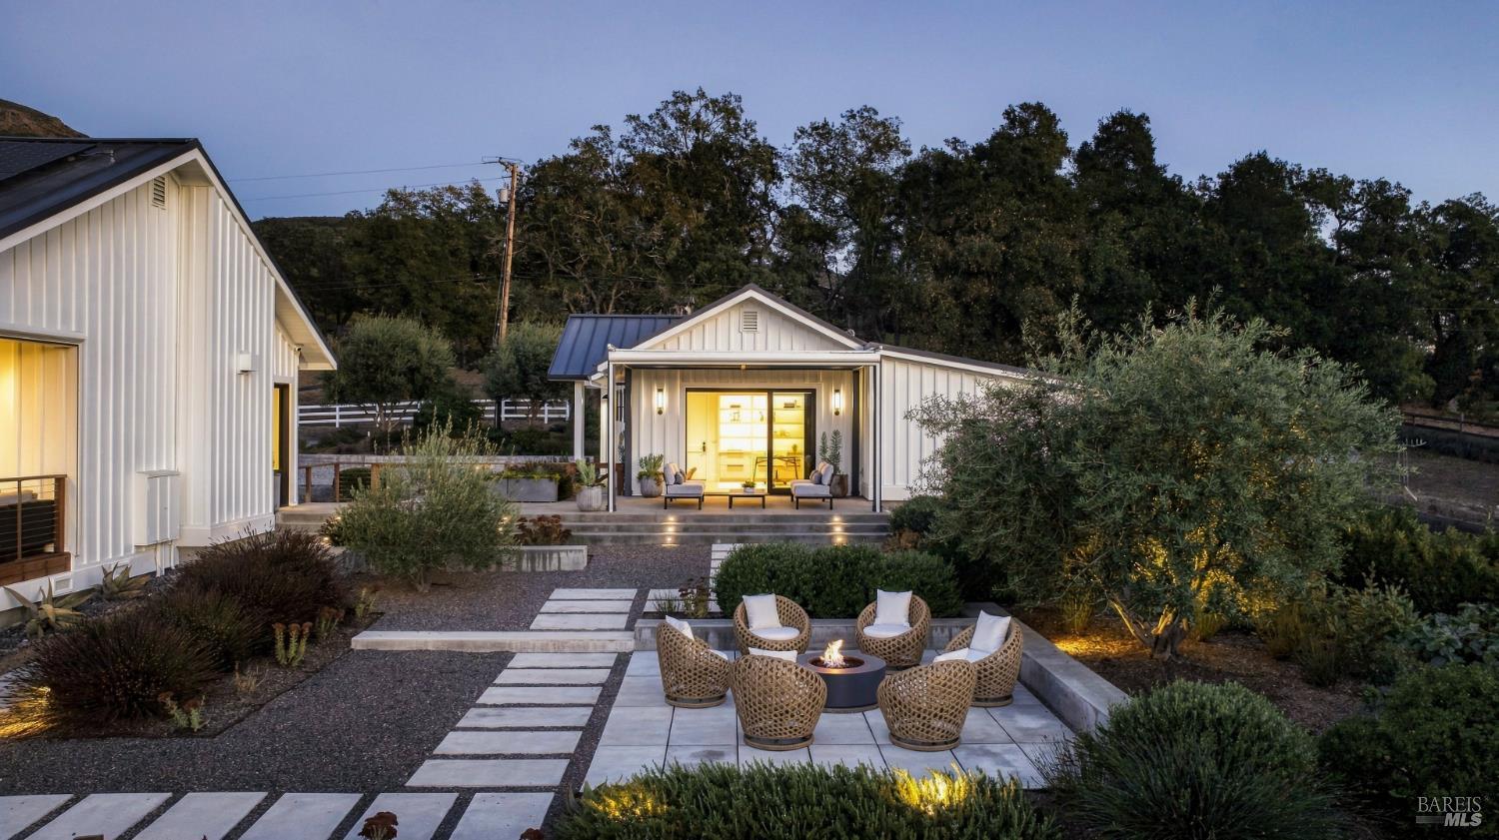
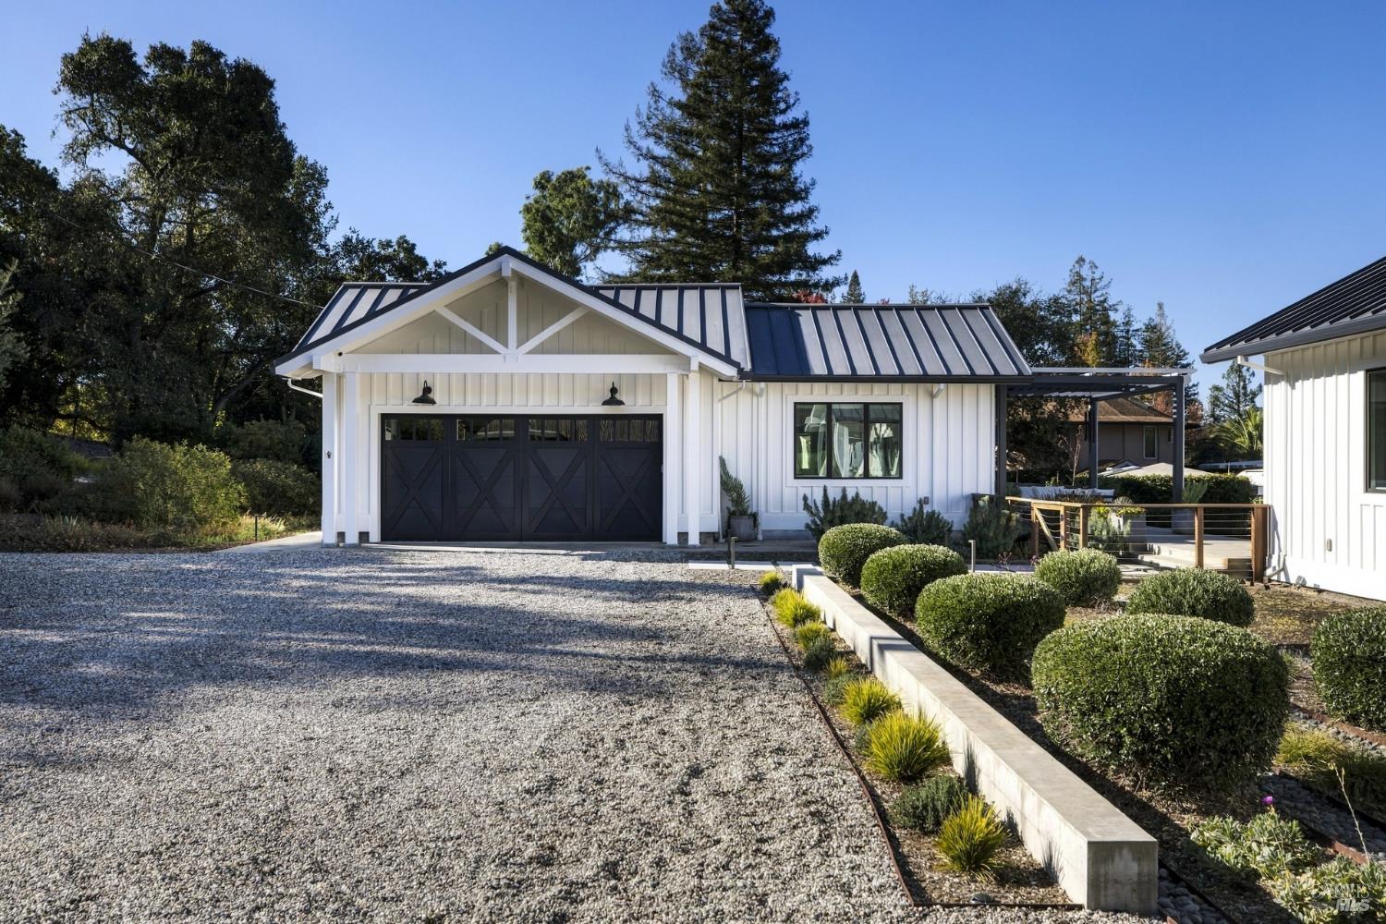
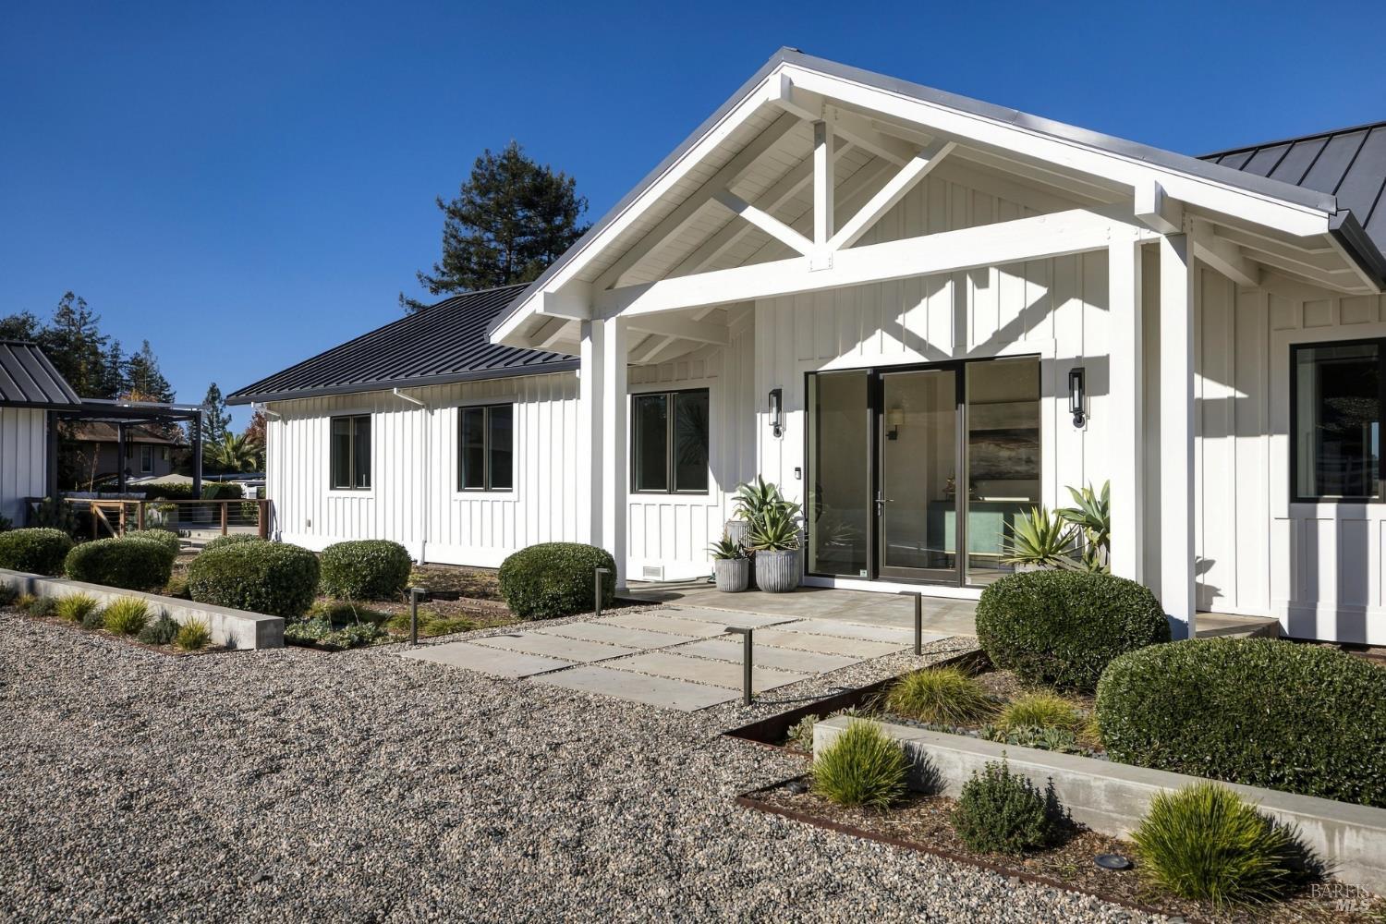
Set on a level 1 acre parcel in Napa Valley's desirable Coombsville region, overlooking approximately 130 acres owned by Stags Leap Wine Cellars, this beautifully designed home enjoys sweeping views across the vineyards, valley floor, and surrounding mountains. Completed in 2019, the property combines contemporary architecture with an exceptional wine country setting. The single-level main residence encompasses 3,575 sf, complemented by a detached 415 sf guest house, for a total of 3,990 sf of living space. Designed by architect Mike Kennedy to capture the surrounding views, the home features an open floor plan, abundant natural light, and an effortless connection between indoor and outdoor living. The great room features a dramatic fireplace and expansive glass doors that open to a 375 sf covered loggia with built-in heaters, retractable screens, and shades, creating a comfortable setting for year-round entertaining. An additional 625 sf of decks and patios expands the outdoor living space. The beautifully appointed kitchen includes a La Cornue range, Sub-Zero refrigeration, custom cabinetry, and a generous center island. The primary suite enjoys sweeping views, a luxurious bath, and direct outdoor access. The thoughtfully landscaped grounds feature olive trees, fruit trees, a vegetable garden, and inviting outdoor gathering areas. A dedicated area immediately off the rear deck has been planned for a future swimming pool. Additional features include a standing-seam metal roof, a 24-panel solar system with three Tesla Powerwall batteries, an advanced water treatment system, Control4 lighting and security systems, and a whole-house natural gas generator. Situated in an exceptionally quiet setting with no through traffic, the property remains conveniently close to Napa Valley Country Club, Silverado Resort, and the restaurants, tasting rooms, and boutiques of Downtown Napa. An exceptional combination of modern architecture, quality construction, and a remarkable wine country setting that is increasingly difficult to find in Napa Valley

Save
Ask
Tour
Hide
Share
Listing Snapshot
Price 
$5,650,000
Days On Site 
14 Days
Bedrooms 
4
Inside Area (SqFt) 
3,990 sqft
Total Baths 
5
Full Baths 
4
Partial Baths 
1
Lot Size 
1 Acre
Year Built 
2019
MLS Number 
326091311
Status 
Active
Property Tax 
N/A
HOA/Condo/Coop Fees 
N/A
Sq Ft Source 
N/A
Friends & Family
Recent Activity
a week agoListing updated with changes from the MLS
2 weeks agoListing first seen on site
General Features
Acres 
1
Cross Street 
Olive Hill Ln
Foundation 
Concrete Perimeter
Garage 
Yes
Garage Spaces 
2
Land Lease 
No
Levels 
One
Parking 
DetachedGarage Faces SideInside EntranceGravel
Parking Spaces 
8
Property Sub Type 
Single Family Residence
Security 
Carbon Monoxide Detector(s)Smoke Detector(s)Fire Sprinkler SystemClosed Circuit Camera(s)
Sewer 
Septic Tank
Special Circumstances 
Standard
Utilities 
Cable ConnectedElectricity ConnectedNatural Gas Connected
Water Source 
PrivateCisternWell
Interior Features
Appliances 
Built-In FreezerBuilt-In Gas OvenBuilt-In Gas RangeBuilt-In RefrigeratorDishwasherDisposalDouble OvenRange HoodIce MakerMicrowaveTankless Water Heater
Basement 
None
Cooling 
Central AirHeat PumpMulti Units
Electric 
Energy Storage Device
Fireplace 
Yes
Fireplace Features 
Gas StarterLiving Room
Fireplaces 
1
Flooring 
TileWood
Heating 
CentralFireplace(s)Natural GasZonedHeat Pump
Interior 
Double VanitySoaking TubWalk-In Closet(s)Master Downstairs
Laundry Features 
SinkInside
Window Features 
Double Pane WindowsWindow CoveringsScreens
Bathroom 1 
Description - Closet,Double Vanity,Outside Access,Shower Stall(s),Tile,Window
Dining Room 
Description - Formal Room
Kitchen 
Description - Butlers Pantry,Island w/Sink,Kitchen/Family Combo,Quartz Counter
Living Room 
Description - Deck Attached,Great Room,View
Master Bathroom 
Description - Double Vanity,Outside Access,Quartz,Soaking Tub,Tile
Master Bedroom 
Description - Outside Access,Sitting Area,Walk-In Closet(s)
Save
Ask
Tour
Hide
Share
Exterior Features
Exterior 
Covered CourtyardFire PitGarden
Fencing 
Partial
Lot Features 
GardenLandscapedSprinklers In FrontSprinklers In Rear
Other Structures 
Guest House
Patio And Porch 
CoveredPatioDeck
Roof 
Metal
View 
Mountain(s)ValleyVineyard
Waterview 
Mountain(s)ValleyVineyard
Windows/Doors 
Double Pane WindowsWindow CoveringsScreens
Community Features
MLS Area 
Napa
Listing courtesy of Josh Dempsey of Vanguard Properties


Listing information is provided by Participants of the Bay Area Real Estate Information Services, Inc. MLS. IDX information is provided exclusively for personal, non-commercial use, and may not be used for any purpose other than to identify prospective properties consumers may be interested in purchasing. Information is deemed reliable but not guaranteed. Copyright 2026, Bay Area Real Estate Information Services, Inc. MLS.
Last checked: 2026-11-18 05:01 PM UTC

Neighborhood & Commute
Source: Walkscore
Disclosure: Community information and market data powered by Constellation Data Labs. Information is deemed reliable but not guaranteed.
Save
Ask
Tour
Hide
Share

Compare Listings