Your search results

Properties

Save
Ask
Tour
Hide
Share
$3,195,000
5 Days On Site

21469 Heron Drive
Bodega Bay, CA 94923

For Sale|Single Family Residence|Active Under Contract
4
Beds
3
Total Baths
3
Full Baths
2,325
SqFt
$1,374
/SqFt
1980
Built
County:
Sonoma
Listing courtesy of Kris Lepore of Sonoma Coast Living
21469 Heron Drive21469 Heron Drive21469 Heron Drive21469 Heron Drive
Save
Ask
Tour
Hide
Share

Mortgage Calculator

Monthly Payment (Est.)

Enter an interest rate to see your estimated monthly payment.
Calculator powered by Showcase IDX, a Constellation1 Company. Copyright ©2026 Information is deemed reliable but not guaranteed.

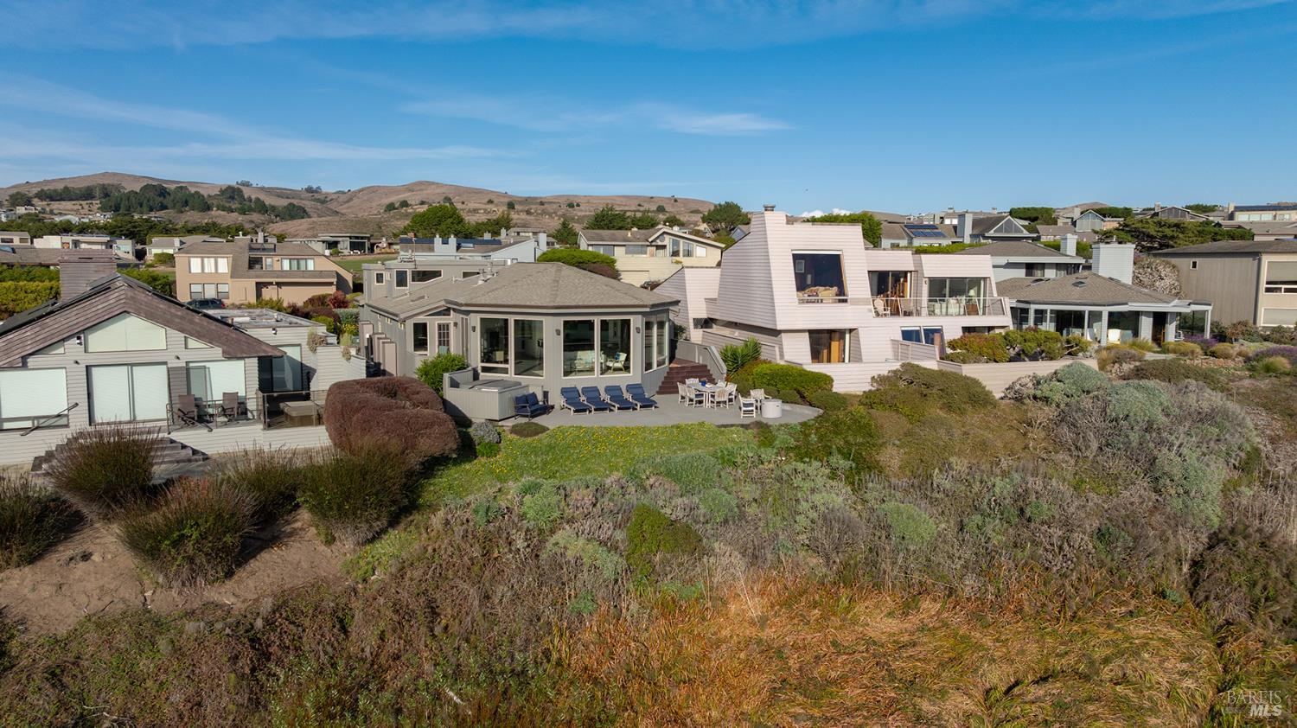
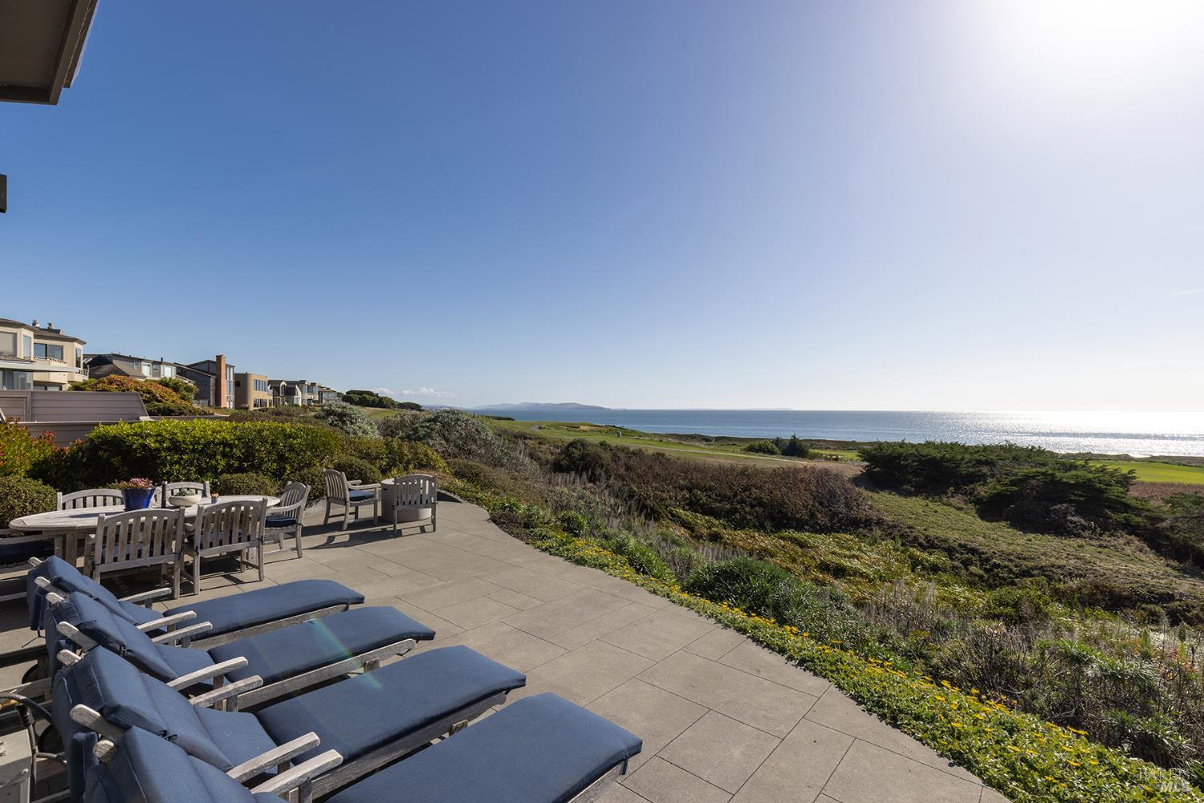
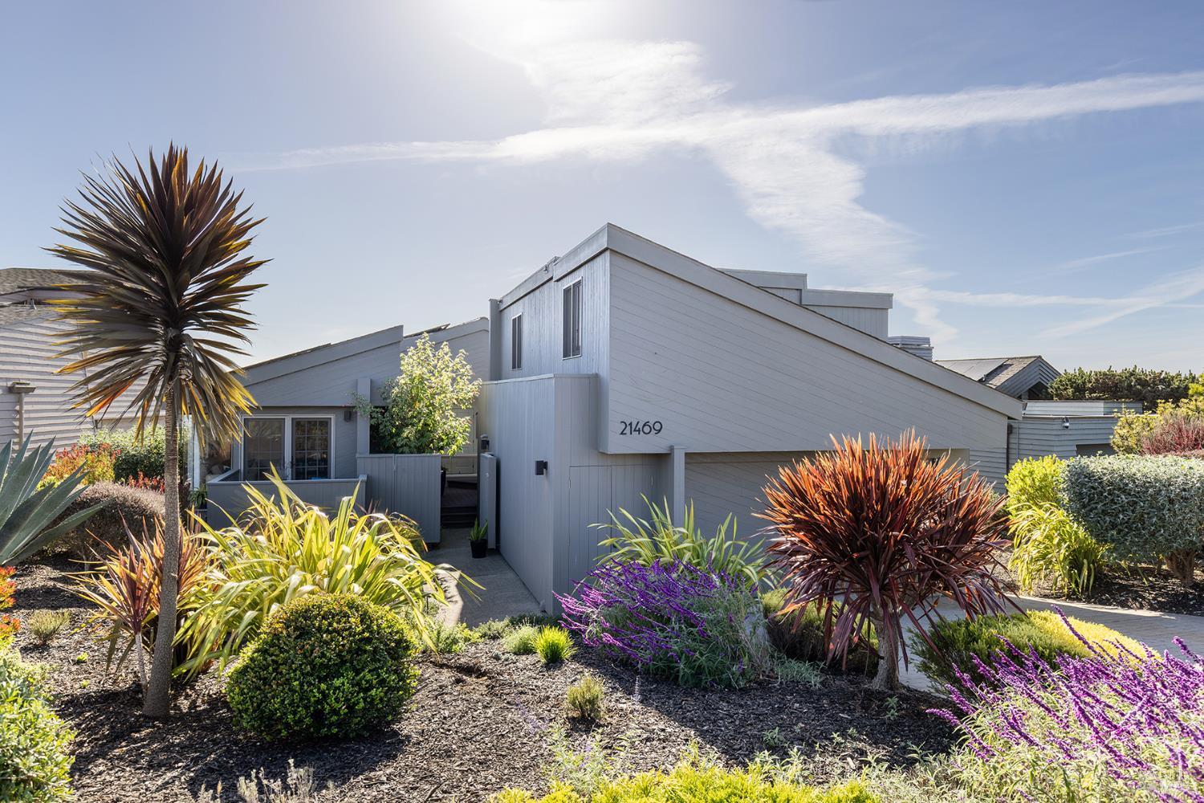
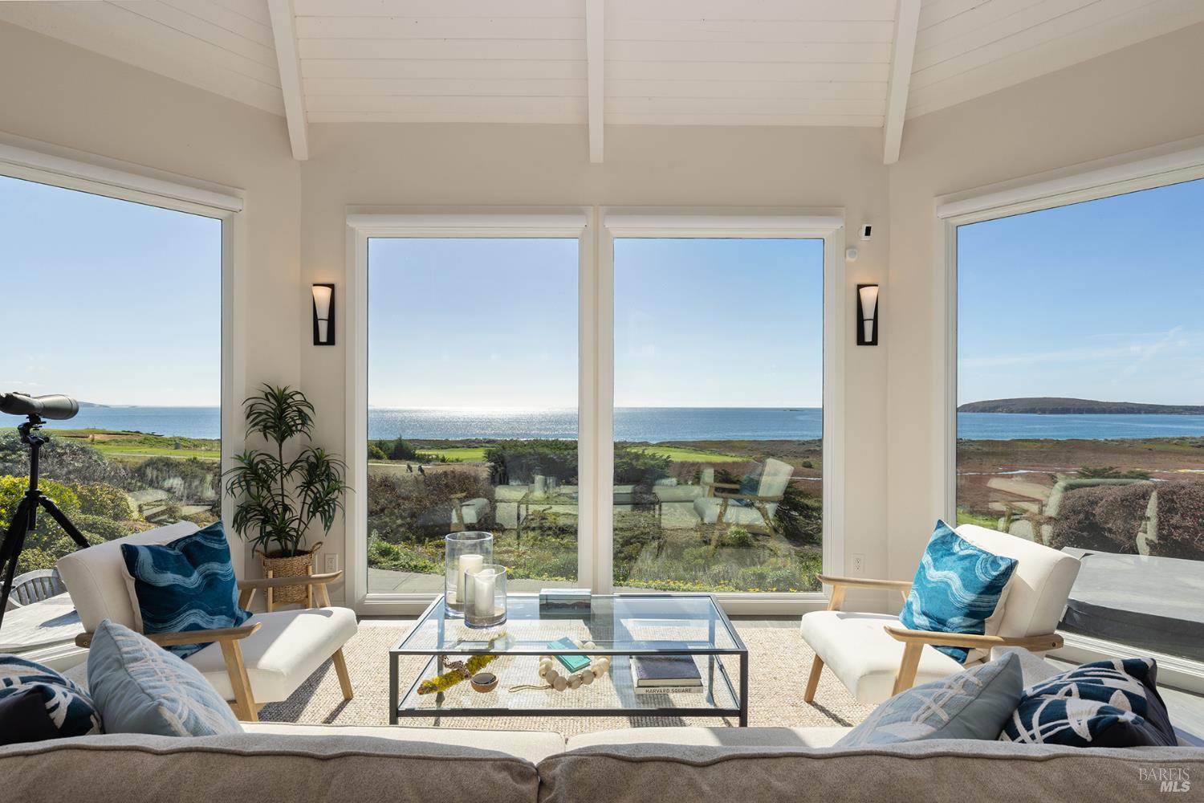
Some homes have a view; this one is built around it! A vaulted, beamed ceiling rises above six floor-to-ceiling windows in the great room framing the Pacific, the fairways of The Links at Bodega Harbour, the salt marsh, and the headlands across Bodega Bay. Motorized Hunter Douglas shades tune the light at the touch of a button. Mornings start with coffee as the fog lifts. Afternoons bring whales offshore, herons in the marsh, or a short walk to Doran Beach. Completely remodeled by a high-end builder, the chef's kitchen faces the view with quartz counters, sea-glass tile, a workstation sink, and a double-oven gas range. Three bedrooms and two baths' downstairs, and an upstairs extra room and full bath give everyone space. The primary suite offers a gas fireplace, private deck with direct access to the amazing outdoor space, and a Toto Washlet. One guest bedroom has its own deck, and the upstairs room's gas fireplace makes it a separate guest bedroom, natural family room, or office. The two baths' downstairs have radiant floor heat, plus a steam shower in the guest bathroom. Six Velux remote skylights add soft light. Outside, a custom saw-cut concrete terrace with 180-degree Pacific views, and a four-person Marquis spa are made for sunset evenings. The owned 19-panel, 6.3 kW Enphase solar system with three batteries can power the home through a weeklong outage. Also: Navien tankless water heater, Rayne water softener with reverse osmosis filtration, four-zone Nest heat, Ring security, Tesla Gen 3 EV charger, MyQ garage, new roof, crawl-space waterproofing, and fresh exterior paint. Bodega Harbour residents enjoy resort-style amenities including a clubhouse with full gym and separate men's and women's locker rooms featuring saunas. Member rates at the championship golf course and Blue Water Bistro restaurant. There is a heated swimming pool, bocce court, basketball courts, tennis courts, pickleball courts, inviting picnic areas and security patrol for complete peace of mind. This home would be an ideal coastal home, weekend retreat, or short-term vacation rental. This isn't just a place to live on the Sonoma Coast; it's a luxurious and healthy lifestyle!

Save
Ask
Tour
Hide
Share
Listing Snapshot
Price 
$3,195,000
Days On Site 
5 Days
Bedrooms 
4
Inside Area (SqFt) 
2,325 sqft
Total Baths 
3
Full Baths 
3
Partial Baths 
N/A
Lot Size 
0.161 Acres
Year Built 
1980
MLS Number 
326090364
Status 
Active Under Contract
Property Tax 
N/A
HOA/Condo/Coop Fees 
$430 monthly
Sq Ft Source 
N/A
Friends & Family
Recent Activity
yesterdayListing updated with changes from the MLS
yesterdayStatus changed to Active Under Contract
6 days agoListing first seen on site
General Features
Acres 
0.161
Attached Garage 
Yes
Cross Street 
South Harbour Way
Foundation 
Concrete Perimeter
Garage 
Yes
Garage Spaces 
2
Green Energy Efficient 
AppliancesThermostat
Land Lease 
No
Levels 
Two
Parking 
AttachedElectric Vehicle Charging Station(s)Garage Door OpenerGarage Faces FrontInside EntrancePavedDriveway
Parking Spaces 
4
Property Condition 
Updated/Remodeled
Property Sub Type 
Single Family Residence
Security 
Carbon Monoxide Detector(s)Security System OwnedSmoke Detector(s)
Sewer 
Public Sewer
Style 
Contemporary
Utilities 
Cable AvailableElectricity ConnectedPropane
Water Source 
Public
Interior Features
Appliances 
Built-In Electric OvenDishwasherDisposalDouble OvenFree-Standing RefrigeratorGas CooktopGas Water HeaterRange HoodMicrowaveTankless Water Heater
Basement 
None
Electric 
220 Volts220 Volts in Kitchen220 Volts in LaundryEnergy Storage Device
Fireplace 
Yes
Fireplace Features 
Dining RoomMaster BedroomOtherSee Remarks
Fireplaces 
3
Flooring 
CarpetTile
Heating 
CentralFireplace(s)PropaneRadiant Floor
Interior 
Cathedral Ceiling(s)StorageDouble VanityMaster Downstairs
Laundry Features 
Laundry Closet
Spa 
Yes
Bathroom 1 
Description - Quartz,Radiant Heat,Shower Stall(s),Steam,Tile
Dining Room 
Description - Formal Area
Family Room 
Description - Deck Attached,Great Room
Kitchen 
Description - Pantry Cabinet,Quartz Counter
Living Room 
Description - Cathedral/Vaulted,Deck Attached,Great Room,View
Master Bathroom 
Description - Double Vanity,Quartz,Radiant Heat,Shower Stall(s),Tile
Master Bedroom 
Description - Closet,Ground Floor,Outside Access,Sitting Area
Save
Ask
Tour
Hide
Share
Exterior Features
Construction Details 
Wood Siding
Lot Features 
On Golf CourseLandscaped
Patio And Porch 
PatioDeck
Pool Features 
CommunityGas HeatSalt WaterPrivate
Private Pool 
Yes
Roof 
Composition
Spa 
Yes
Spa Features 
Private
View 
BayGolf CourseHillsMarinaOcean
Waterview 
BayGolf CourseHillsMarinaOcean
Community Features
Association Amenities 
Beach RightsClubhouseGame Court ExteriorGolf CoursePoolSaunaTennis Court(s)Sport CourtRecreation FacilitiesElevator(s)
Association Fee 
$1290.0
Association Fee Frequency 
Quarterly
Community Features 
Pool
MLS Area 
Coastal Sonoma
Listing courtesy of Kris Lepore of Sonoma Coast Living


Listing information is provided by Participants of the Bay Area Real Estate Information Services, Inc. MLS. IDX information is provided exclusively for personal, non-commercial use, and may not be used for any purpose other than to identify prospective properties consumers may be interested in purchasing. Information is deemed reliable but not guaranteed. Copyright 2026, Bay Area Real Estate Information Services, Inc. MLS.
Last checked: 2026-11-18 05:11 PM UTC

Neighborhood & Commute
Source: Walkscore
Disclosure: Community information and market data powered by Constellation Data Labs. Information is deemed reliable but not guaranteed.
Save
Ask
Tour
Hide
Share

Compare Listings