Your search results

Properties

Save
Ask
Tour
Hide
Share
$7,900,000
20 Days On Site

5733 Cottage Ridge Road
Santa Rosa, CA 95403

For Sale|Single Family Residence|Active
5
Beds
6
Total Baths
5
Full Baths
1
Partial Bath
4,781
SqFt
$1,652
/SqFt
2006
Built
County:
Sonoma
Listing courtesy of Logan W Adams of Coldwell Banker Realty
5733 Cottage Ridge Road5733 Cottage Ridge Road5733 Cottage Ridge Road5733 Cottage Ridge Road
Save
Ask
Tour
Hide
Share

Mortgage Calculator

Monthly Payment (Est.)

Enter an interest rate to see your estimated monthly payment.
Calculator powered by Showcase IDX, a Constellation1 Company. Copyright ©2026 Information is deemed reliable but not guaranteed.

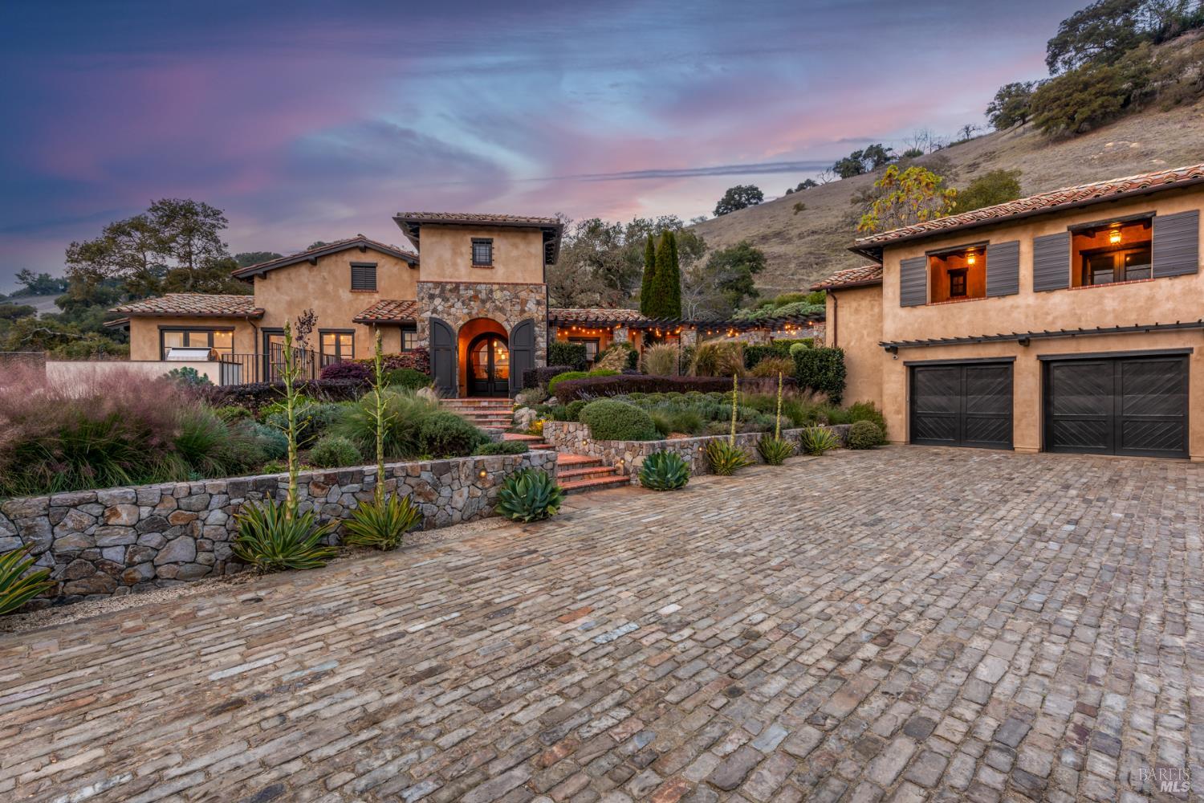
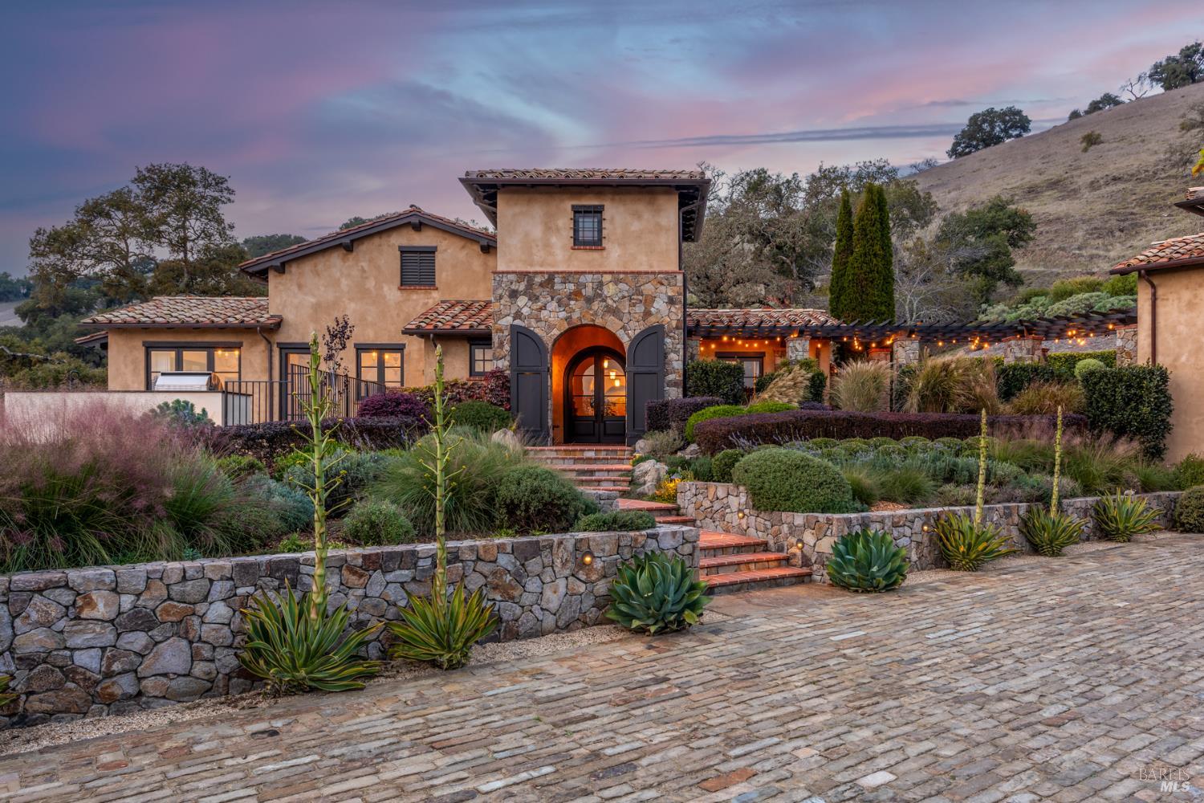
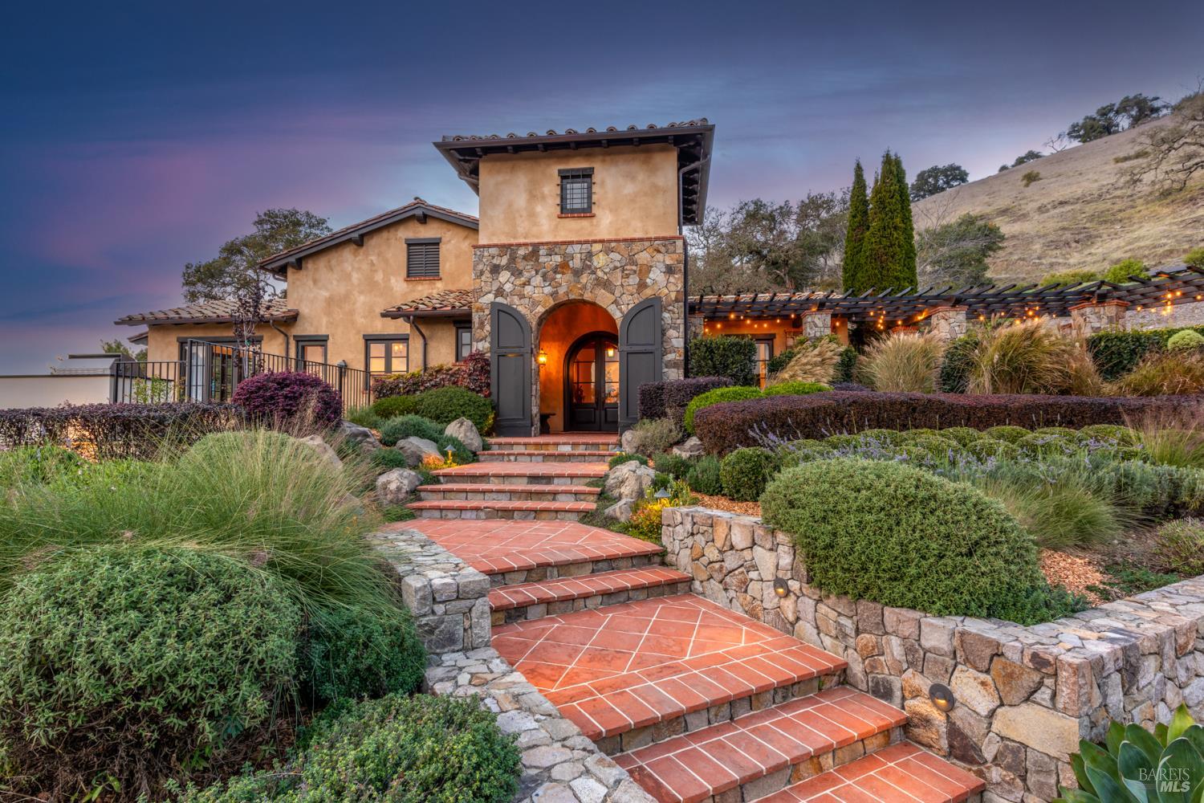
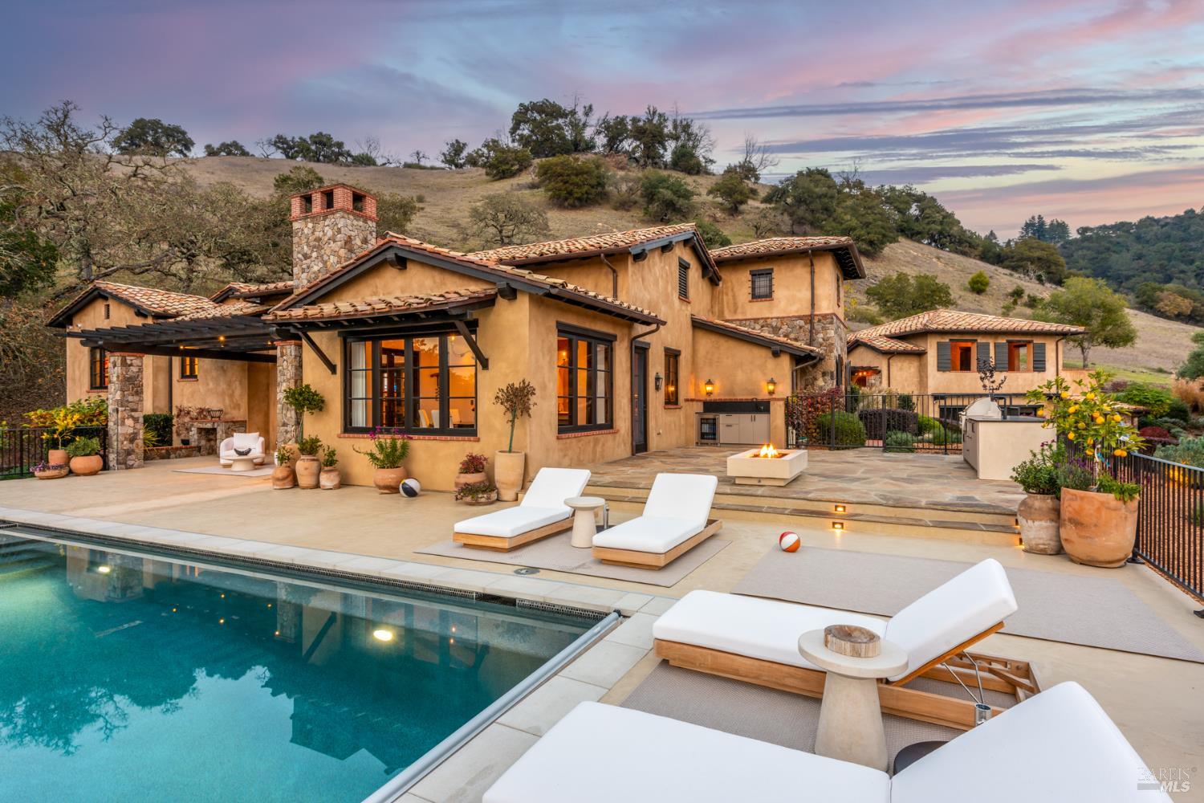
A rare and remarkable offering, this exceptional custom estate is the only private residence currently available within the coveted Mayacama Golf Club. A masterpiece of Old World European architecture and irreplaceable craftsmanship, this distinguished property showcases a level of artistry, materials, and architectural detail that would be extraordinarily difficult and costly to recreate today. An imported Italian hand-laid stone driveway welcomes you to this enchanting estate, gracefully set among majestic oak and olive trees, mature landscaping, and professionally designed gardens. Multiple stone terraces, a tranquil tea garden, an infinity-edge pool, a pergola, and a stone hearth with wood-burning fireplace create an extraordinary setting for relaxation and elegant entertaining. A private bocce court, chipping and putting green, and irrigated garden complement the sweeping views of Mayacama rolling hills. Inside, grand archways, custom Venetian plaster walls, handmade French wood doors, and beautifully crafted French oak flooring establish an atmosphere of timeless sophistication. The magnificent great room features soaring cathedral ceilings with hand-hewn wood beams, custom arched bookshelves, and expansive French doors that seamlessly connect the interiors to lush gardens and inviting outdoor living spaces. Broad hallways, rich textures, and soft, refined hues enhance the home's graceful flow and understated grandeur. Designed for the discerning chef and gracious entertaining, the gourmet kitchen features custom cabinetry, marble countertops, a wood-block island, European tilework, and premier Miele, Wolf, and Sub-Zero appliances. The kitchen opens effortlessly to the formal dining room and great room, while expansive terraces provide an exceptional backdrop for intimate gatherings and grand celebrations. Crestron home automation, Lutron lighting controls, and integrated surround sound deliver modern convenience. The luxurious primary suite offers a private sanctuary with its own fireplace, terrace, and secluded gardens. Four additional en-suite bedrooms provide elegant accommodations, complemented by a separate lower-level room and bath. Additional highlights include a private study or home office, an impressive 1,200-bottle wine cave, a separate studio, a 2+ car garage with dedicated golf cart parking and storage room. Mayacama Club membership is optional. A truly exceptional opportunity to experience luxury Wine Country living at its finest.

Save
Ask
Tour
Hide
Share
Listing Snapshot
Price 
$7,900,000
Days On Site 
20 Days
Bedrooms 
5
Inside Area (SqFt) 
4,781 sqft
Total Baths 
6
Full Baths 
5
Partial Baths 
1
Lot Size 
1.67 Acres
Year Built 
2006
MLS Number 
326090254
Status 
Active
Property Tax 
N/A
HOA/Condo/Coop Fees 
$331.17 monthly
Sq Ft Source 
N/A
Friends & Family
Recent Activity
a week agoListing updated with changes from the MLS
3 weeks agoListing first seen on site
General Features
Acres 
1.67
Attached Garage 
Yes
Cross Street 
Mayacama Club Dr
Garage 
Yes
Garage Spaces 
2
Land Lease 
No
Levels 
Two
Parking 
AttachedGarage Door OpenerGarage Faces FrontGolf Cart GaragePavedDriveway
Parking Spaces 
6
Property Condition 
Updated/Remodeled
Property Sub Type 
Single Family Residence
Security 
Carbon Monoxide Detector(s)Smoke Detector(s)
Sewer 
Public Sewer
Special Circumstances 
Standard
Water Source 
Shared Well
Interior Features
Appliances 
Built-In Electric OvenBuilt-In Gas RangeBuilt-In RefrigeratorDishwasherDouble OvenGas CooktopRange HoodMicrowaveWine Refrigerator
Basement 
None
Cooling 
Central Air
Fireplace 
Yes
Fireplace Features 
Gas StarterInsertWood Burning Stove
Fireplaces 
3
Flooring 
StoneWood
Heating 
CentralFireplace(s)Fireplace InsertWood Stove
Interior 
Cathedral Ceiling(s)StorageWet BarKitchen IslandPantrySoaking TubWalk-In Closet(s)
Laundry Features 
Lower Level
Spa 
Yes
Window Features 
Double Pane WindowsWindow CoveringsScreens
Dining Room 
Description - Dining/Living Combo,Formal Room
Kitchen 
Description - Breakfast Area,Butcher Block Counters,Kitchen Island,Marble Counter,Pantry Closet
Living Room 
Description - Cathedral/Vaulted
Master Bathroom 
Description - Soaking Tub,Walk-In Closet 2+
Master Bedroom 
Description - Closet,Outside Access,Walk-In Closet(s)
Save
Ask
Tour
Hide
Share
Exterior Features
Construction Details 
ConcreteStoneStucco
Exterior 
BalconyDog RunFire PitCourtyardGarden
Lot Features 
On Golf CourseGardenPrivateLandscapedSprinklers In FrontSprinklers In Rear
Other Structures 
Guest HouseKennel/Dog RunStorage
Patio And Porch 
Front PorchRear PorchEnclosedPorchDeckWrap Around
Pool Features 
Gas HeatPool CoverPrivate
Private Pool 
Yes
Roof 
Tile
Spa 
Yes
Spa Features 
Private
View 
Golf CourseMountain(s)
Waterview 
Golf CourseMountain(s)
Windows/Doors 
Double Pane WindowsWindow CoveringsScreens
Community Features
Association Amenities 
PoolSpa/Hot TubTennis Court(s)
Association Fee 
$3974.0
Association Fee Frequency 
Annually
MLS Area 
Santa Rosa-Northeast
Listing courtesy of Logan W Adams of Coldwell Banker Realty


Listing information is provided by Participants of the Bay Area Real Estate Information Services, Inc. MLS. IDX information is provided exclusively for personal, non-commercial use, and may not be used for any purpose other than to identify prospective properties consumers may be interested in purchasing. Information is deemed reliable but not guaranteed. Copyright 2026, Bay Area Real Estate Information Services, Inc. MLS.
Last checked: 2026-11-18 02:31 PM UTC

Neighborhood & Commute
Source: Walkscore
Disclosure: Community information and market data powered by Constellation Data Labs. Information is deemed reliable but not guaranteed.
Save
Ask
Tour
Hide
Share

Compare Listings