Your search results

Properties

Save
Ask
Tour
Hide
Share
$1,150,000
23 Days On Site

775 W Istvan Road
Sonoma, CA 95476

For Sale|Single Family Residence|Active
3
Beds
2
Total Baths
2
Full Baths
2,057
SqFt
$559
/SqFt
1987
Built
County:
Sonoma
Listing courtesy of Rebecca A Jepsen of Golden Gate Sotheby's International Realty
Upcoming Open Houses
Sat, Nov 21, 2:00 PM - 4:00 PM
Sun, Nov 22, 2:00 PM - 4:00 PM
775 W Istvan Road775 W Istvan Road775 W Istvan Road775 W Istvan Road
Save
Ask
Tour
Hide
Share

Mortgage Calculator

Monthly Payment (Est.)

Enter an interest rate to see your estimated monthly payment.
Calculator powered by Showcase IDX, a Constellation1 Company. Copyright ©2026 Information is deemed reliable but not guaranteed.

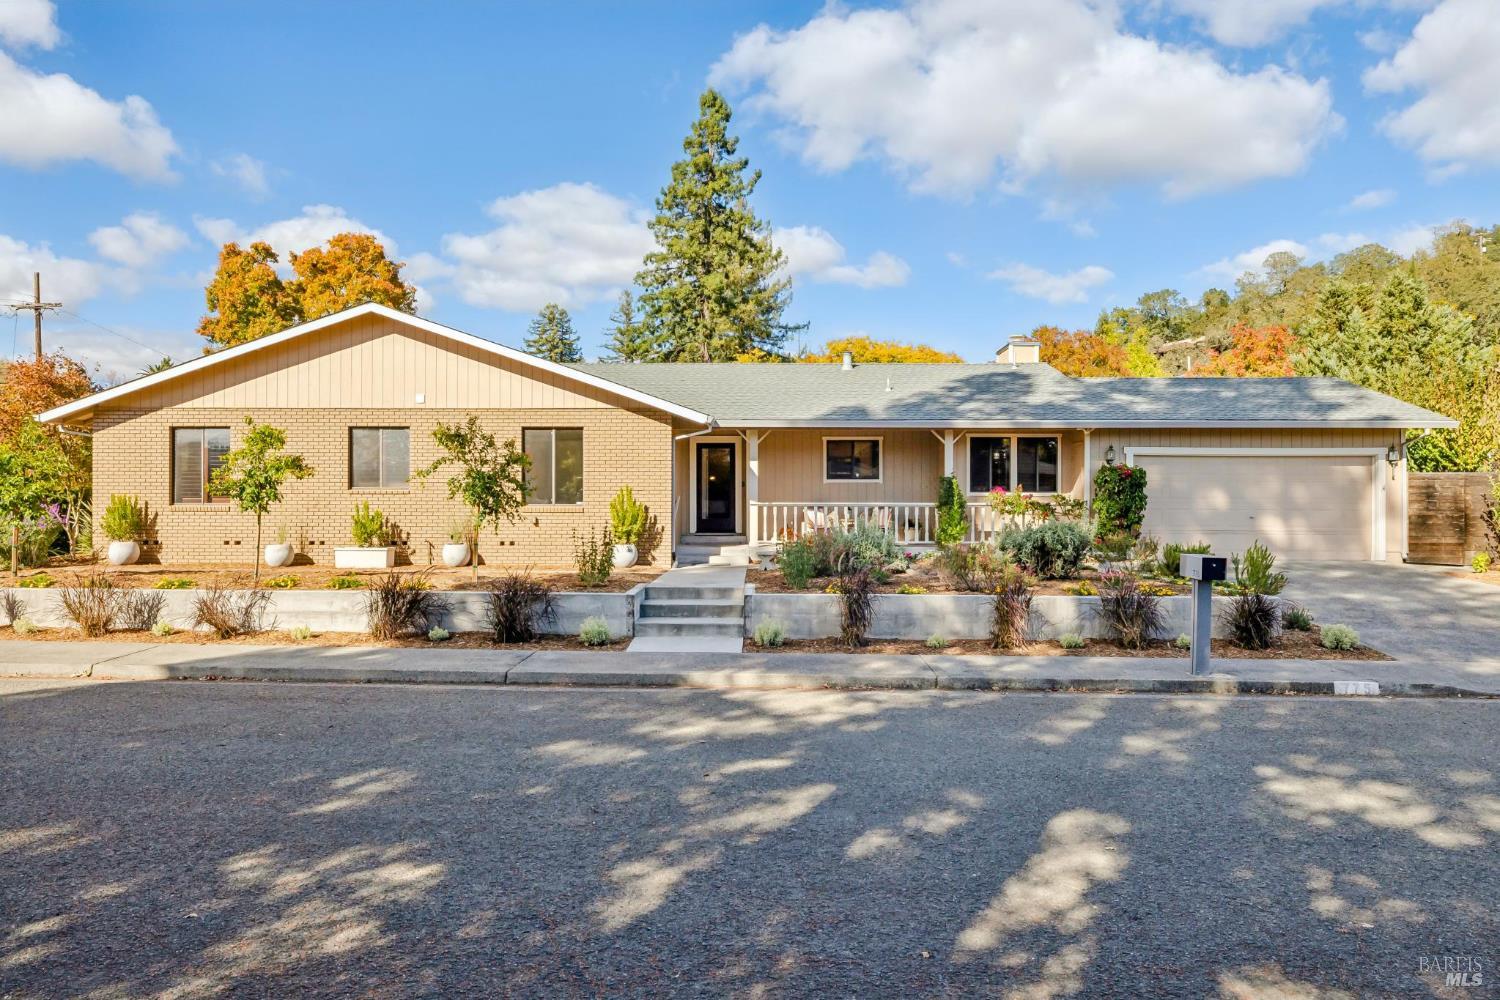
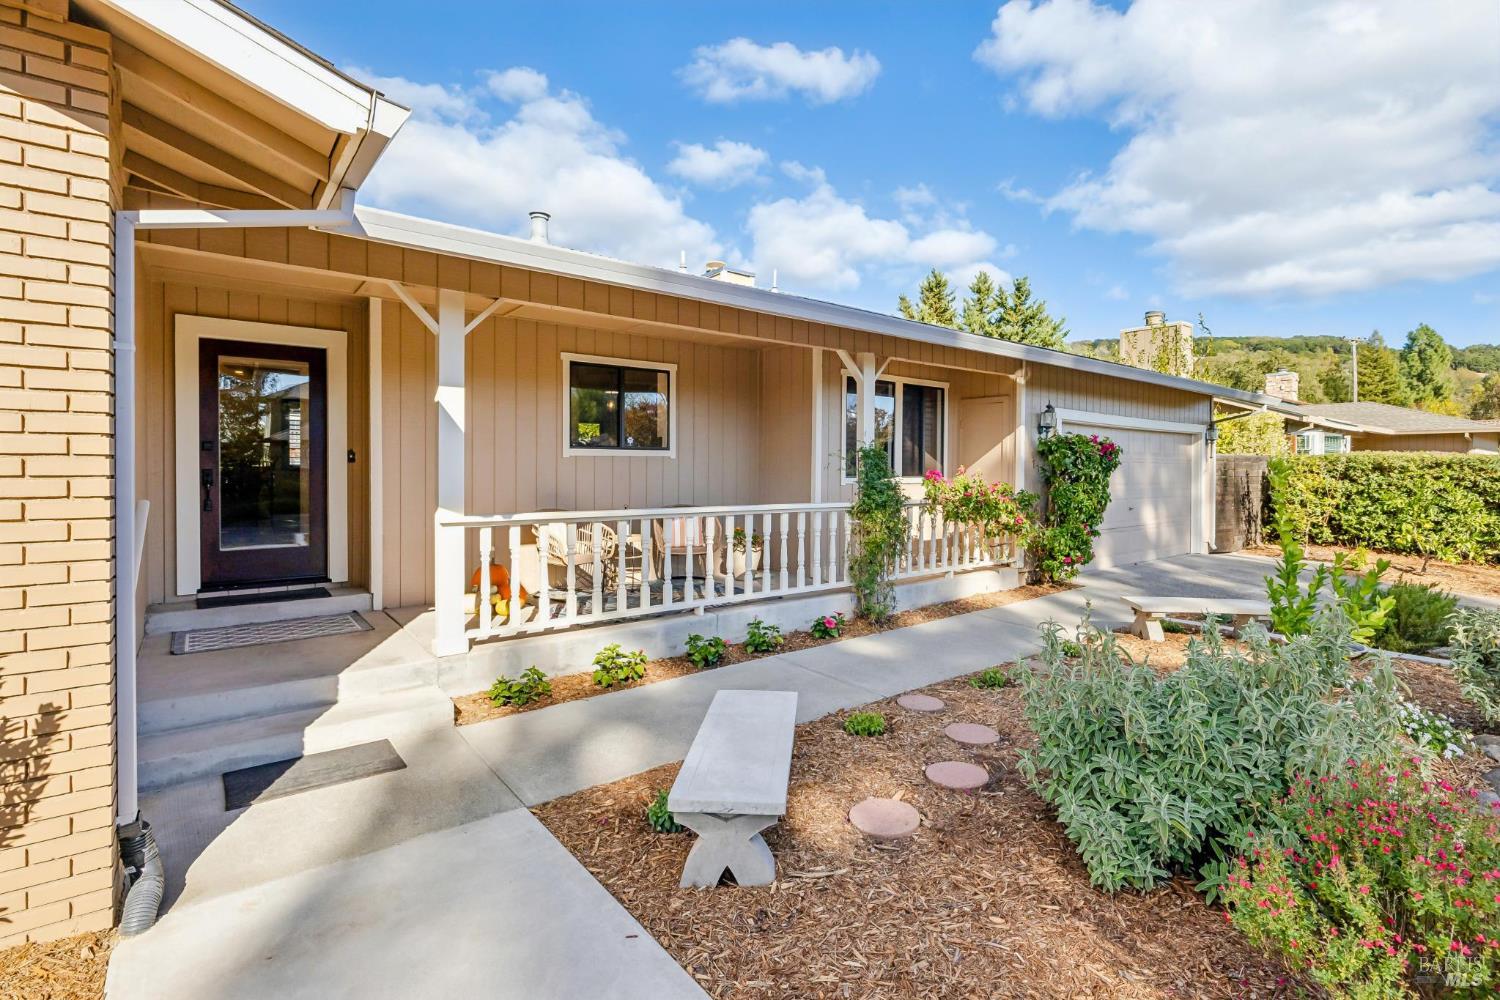
Beautifully updated 3/2 with huge den (can serve as a home office, workout studio or, add a closet, to make it a 4th bedroom! The culinary kitchen has new quartz countertops, both a breakfast nook and breakfast bar and is opened to the cozy family room with fireplace and glass doors that lead to the outdoor dining area. The fabulous living/dining room with custom fireplace, built-in entertainment center has sliding glass doors that open to the sunny backyard oasis. Two nicely-sized bedrooms and a full bath are perfect for the kids and/or guests. Both the front and back yards have been professionally landscaped with seasonal color, multiple fruit trees, mature native plants and a raised bed garden! Located on a quiet, family-friendly cul-de-sac; walking distance to Maxwell Farms Park, the scenic bike path and the historic Sonoma Plaza. You don't want to miss this special home!

Save
Ask
Tour
Hide
Share
Listing Snapshot
Price 
$1,150,000
Days On Site 
23 Days
Bedrooms 
3
Inside Area (SqFt) 
2,057 sqft
Total Baths 
2
Full Baths 
2
Partial Baths 
N/A
Lot Size 
0.2095 Acres
Year Built 
1987
MLS Number 
326090022
Status 
Active
Property Tax 
N/A
HOA/Condo/Coop Fees 
N/A
Sq Ft Source 
N/A
Friends & Family
Recent Activity
yesterdayListing updated with changes from the MLS
3 weeks agoListing first seen on site
General Features
Acres 
0.2095
Attached Garage 
Yes
Cross Street 
Robinson
Foundation 
Concrete Perimeter
Garage 
Yes
Garage Spaces 
2
Land Lease 
No
Levels 
One
Parking 
AttachedGarage Door OpenerGarage Faces FrontPavedDriveway
Parking Spaces 
4
Property Condition 
Updated/Remodeled
Property Sub Type 
Single Family Residence
Security 
Carbon Monoxide Detector(s)Smoke Detector(s)
Sewer 
Public Sewer
Special Circumstances 
Standard
Style 
Traditional
Water Source 
Public
Interior Features
Appliances 
DishwasherDisposalFree-Standing Electric RangeFree-Standing RefrigeratorMicrowave
Basement 
None
Cooling 
Ceiling Fan(s)
Fireplace 
Yes
Fireplace Features 
Family RoomLiving Room
Fireplaces 
2
Flooring 
CarpetTile
Heating 
CentralFireplace(s)
Interior 
Walk-In Closet(s)Master Downstairs
Laundry Features 
In Garage
Window Features 
Window Coverings
Bathroom 1 
Description - Tile,Tub w/Shower Over,Window
Dining Room 
Description - Breakfast Nook,Dining/Living Combo
Kitchen 
Description - Breakfast Area,Kitchen/Family Combo,Quartz Counter
Master Bathroom 
Description - Shower Stall(s),Tile
Master Bedroom 
Description - Closet,Walk-In Closet(s)
Save
Ask
Tour
Hide
Share
Exterior Features
Construction Details 
Brick VeneerStucco
Fencing 
Back YardWood
Lot Features 
Corner LotCul-De-SacLandscapedSprinklers In FrontSprinklers In Rear
Roof 
Composition
Windows/Doors 
Window Coverings
Community Features
MLS Area 
Sonoma
School District 
Sonoma
Schools
School District
Sonoma
Elementary School
Unknown
Middle School
Unknown
High School
Unknown
Listing courtesy of Rebecca A Jepsen of Golden Gate Sotheby's International Realty


Listing information is provided by Participants of the Bay Area Real Estate Information Services, Inc. MLS. IDX information is provided exclusively for personal, non-commercial use, and may not be used for any purpose other than to identify prospective properties consumers may be interested in purchasing. Information is deemed reliable but not guaranteed. Copyright 2026, Bay Area Real Estate Information Services, Inc. MLS.
Last checked: 2026-11-20 09:22 AM UTC

Neighborhood & Commute
Source: Walkscore
Disclosure: Community information and market data powered by Constellation Data Labs. Information is deemed reliable but not guaranteed.
Save
Ask
Tour
Hide
Share

Compare Listings