Your search results

Properties

Save
Ask
Tour
Hide
Share
$774,000
24 Days On Site

18921 Timber Point Road
Hidden Valley Lake, CA 95467

For Sale|Single Family Residence|Active
3
Beds
3
Total Baths
2
Full Baths
1
Partial Bath
3,589
SqFt
$216
/SqFt
2006
Built
County:
Lake
Listing courtesy of Milli A Cannata of Vanguard Properties
18921 Timber Point Road18921 Timber Point Road18921 Timber Point Road18921 Timber Point Road
Save
Ask
Tour
Hide
Share

Mortgage Calculator

Monthly Payment (Est.)

Enter an interest rate to see your estimated monthly payment.
Calculator powered by Showcase IDX, a Constellation1 Company. Copyright ©2026 Information is deemed reliable but not guaranteed.

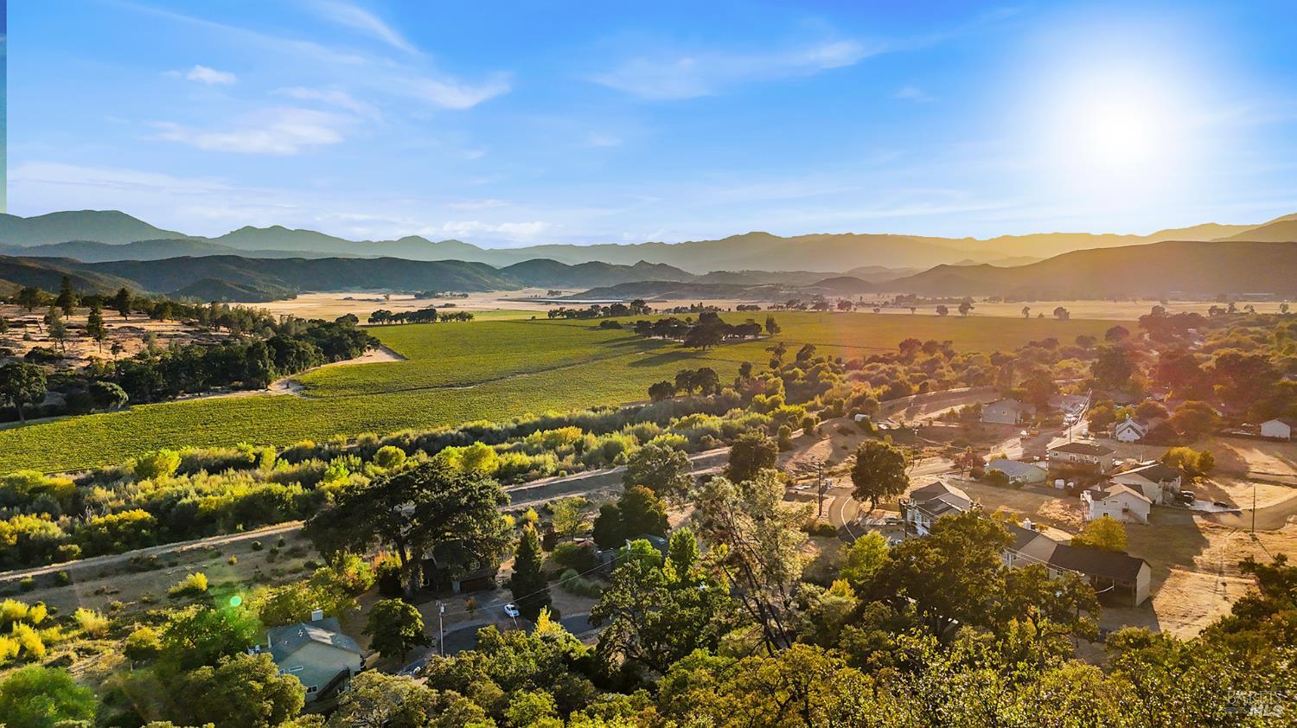
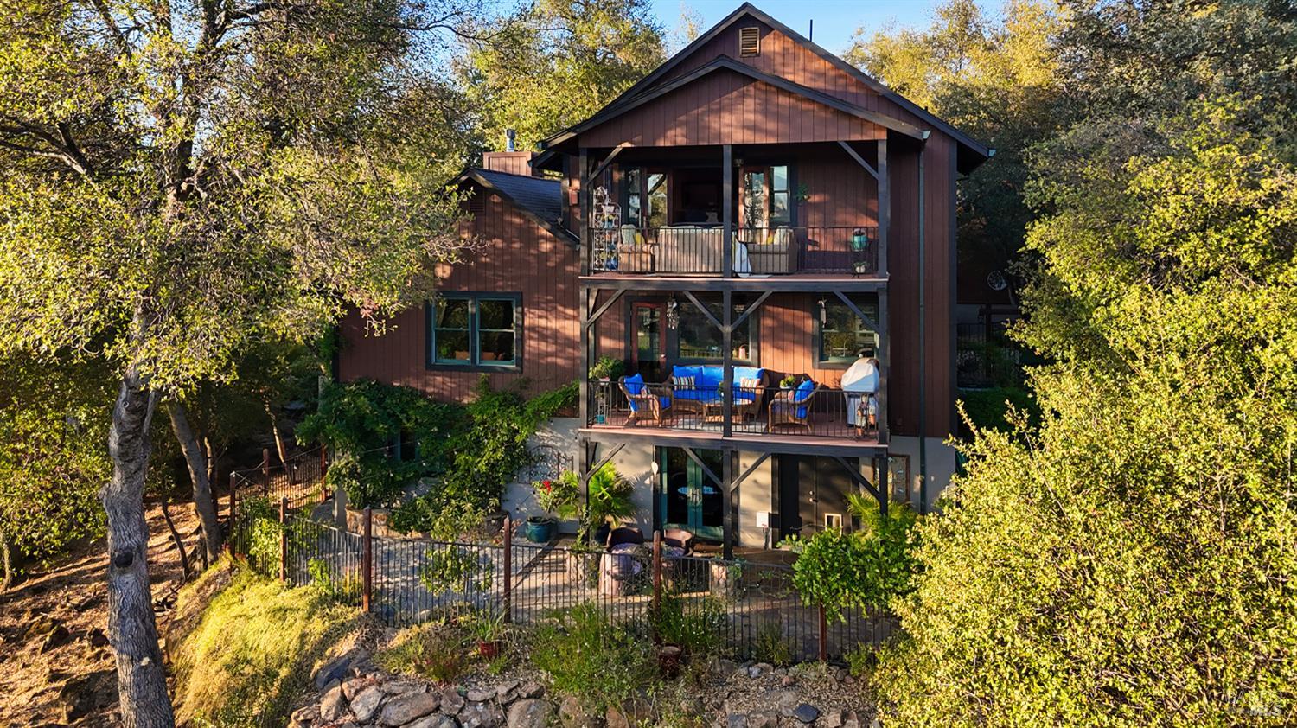
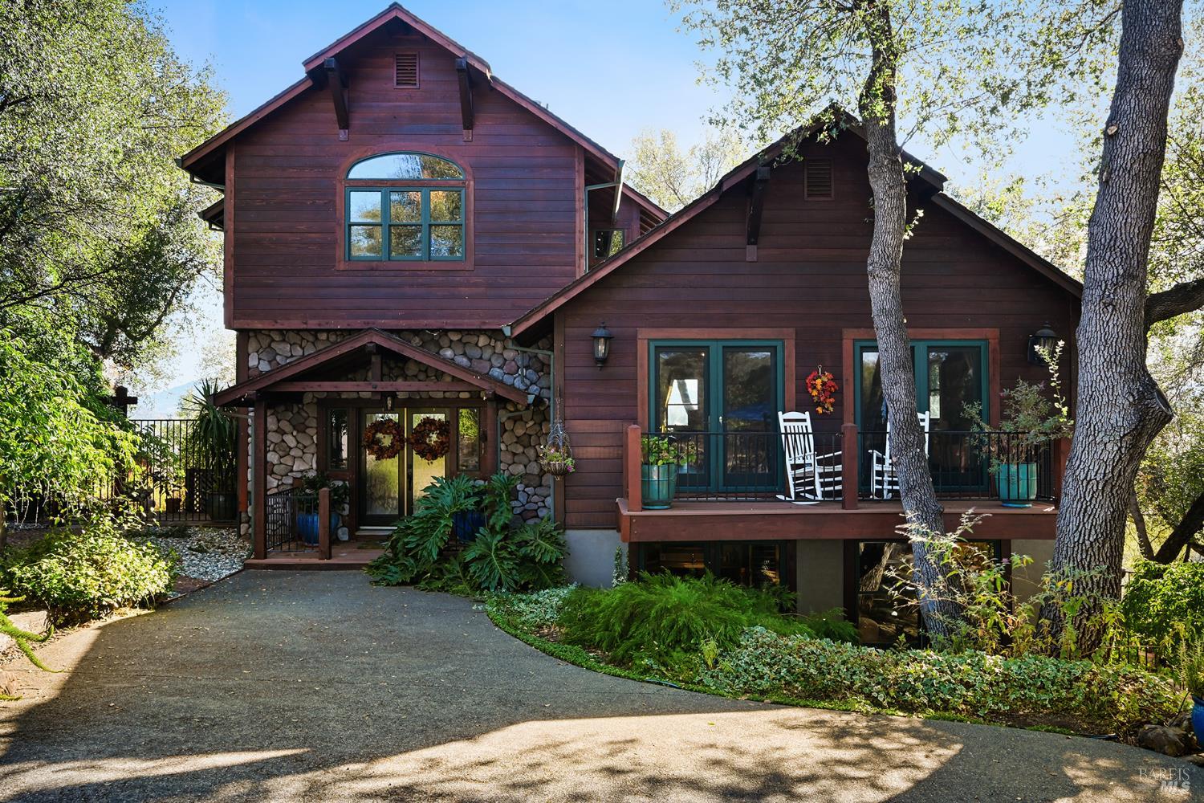
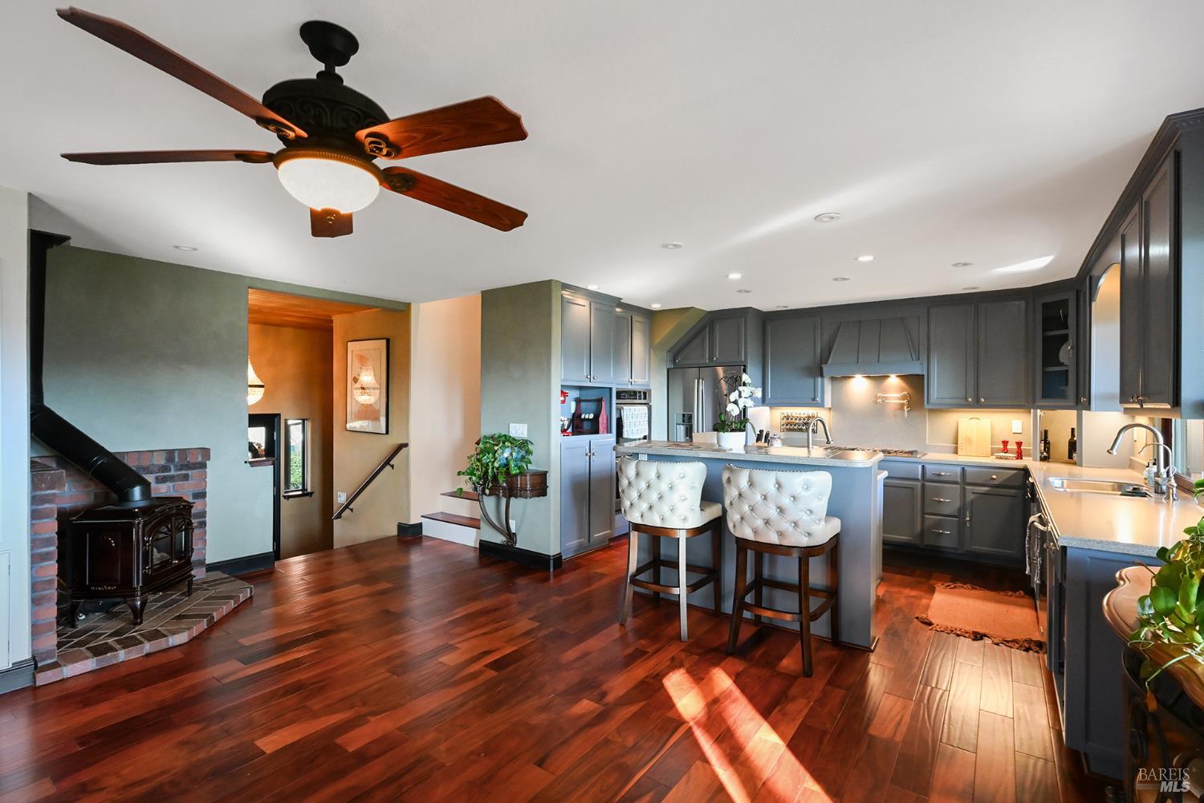
A remarkable custom ridge retreat on .92 of an acre, where timeless craftsmanship, passive-solar construction and sweeping mountain, vineyard, and valley views create a distinctive Northern California lifestyle. Nearly 3,600 sq. ft. of multi-level living features cherry hardwood floors, warm pine wood ceilings, natural American Clay finishes, graceful arches, curated chandeliers, dimmable lighting and propane fireplaces on multiple levels. A chef's kitchen with abundant cabinetry, double ovens and gas cooking connects to gathering spaces and outdoor living. A den with a large wet bar and cozy fireplace invites entertaining, while flexible bedrooms serve as an office and full-size gym. The primary suite offers a spa-inspired bath with jetted tub beneath an arched window, dual-headed, walk-in shower, dual vanity and custom cabinetry walk-in closet. The home's passive-solar construction uses southern exposure and thermal mass retains winter warmth and moderates summer heat. Pella Low-E double-hung windows and French doors, attic fan and primary-suite mini-split add climate comfort designed with energy savings in mind. Three balconies invite coffee, conversation and sunset views: one off the primary suite, one adjoining kitchen/living areas and a living-room balcony overlooking the Sanctuary Garden. Views shift with sunlight, fog, seasons and time of day, like a living canvas. An evolving landscaping features 250+ plantings, mature oaks, irrigation, terraces, arbors, winding paths, flagstone and brick patios, stone courtyard and wrought-iron, fenced backyard. Additional improvements include recent exterior staining/painting, refreshed cabinetry and interiors, water-softening and reverse-osmosis drinking-water systems. A detached 1,200 square foot 4-car garage/shop, also passive-solar designed, offers attic storage and workspace. The long driveway enhances curb appeal, offering expansive parking for RV / Boat. Buyer to investigate converting for ADU/JADU feasibility, permits and HOA requirements. In addition, there is a parking pad designed for guest and/or overflow vehicles. Hidden Valley Lake near Middletown in southern Lake County offers a resort-like lifestyle with a private lake, beaches, marina, swimming, tennis/pickleball, trails, equestrian amenities, golf and dining. This Tahoe-style retreat provides a rare combination of craftsmanship, setting and space. The home represents the art of living well. Isn't it time to own your dreams?

Save
Ask
Tour
Hide
Share
Listing Snapshot
Price 
$774,000
Days On Site 
24 Days
Bedrooms 
3
Inside Area (SqFt) 
3,589 sqft
Total Baths 
3
Full Baths 
2
Partial Baths 
1
Lot Size 
0.92 Acres
Year Built 
2006
MLS Number 
326089645
Status 
Active
Property Tax 
N/A
HOA/Condo/Coop Fees 
$325 monthly
Sq Ft Source 
N/A
Friends & Family
Recent Activity
3 hours agoListing updated with changes from the MLS
3 weeks agoListing first seen on site
General Features
Acres 
0.92
Cross Street 
Powderhorn Road
Foundation 
BlockConcrete PerimeterSlab
Garage 
Yes
Garage Spaces 
4
Green Energy Efficient 
AppliancesConstructionDoorsExposure/ShadeInsulationRoofWater HeaterWindowsHVAC
Land Lease 
No
Levels 
Multi/SplitThree Or More
Parking 
DetachedGarage Door OpenerGuestWorkshop in GarageSee RemarksRV Access/ParkingPavedDriveway
Parking Spaces 
10
Property Condition 
Updated/Remodeled
Property Sub Type 
Single Family Residence
Security 
Carbon Monoxide Detector(s)Gated with GuardSmoke Detector(s)
Sewer 
Septic Tank
Style 
ContemporarySee Remarks
Utilities 
Cable ConnectedElectricity ConnectedPropane
Water Source 
Public
Interior Features
Appliances 
Trash CompactorDishwasherDisposalDouble OvenFree-Standing RefrigeratorGas CooktopRange HoodIce MakerSelf Cleaning OvenTankless Water Heater
Basement 
None
Cooling 
Ceiling Fan(s)Central Air
Fireplace 
Yes
Fireplace Features 
DenDining RoomLiving RoomMaster Bedroom
Fireplaces 
4
Flooring 
CarpetLaminateTileWood
Heating 
CentralFireplace(s)
Interior 
Cathedral Ceiling(s)StorageWet BarDouble VanitySoaking TubWalk-In Closet(s)
Laundry Features 
Lower LevelInside
Window Features 
Double Pane WindowsScreens
Bathroom 1 
Description - Double Vanity,Tile,Tub w/Shower Over
Dining Room 
Description - Formal Area
Family Room 
Description - Cathedral/Vaulted,View
Kitchen 
Description - Breakfast Area,Island w/Sink
Living Room 
Description - Cathedral/Vaulted,View
Master Bathroom 
Description - Double Vanity,Jetted Tub,Low-Flow Shower(s),Low-Flow Toilet(s),Multiple Shower Heads,Soaking Tub,Tile,Walk-In Closet(s)
Master Bedroom 
Description - Balcony,Sitting Area,Walk-In Closet(s)
Save
Ask
Tour
Hide
Share
Exterior Features
Construction Details 
BlockConcreteGlassStoneSee Remarks
Exterior 
BalconyCovered CourtyardDog RunFire PitUncovered CourtyardGarden
Fencing 
Back YardFencedSee Remarks
Lot Features 
Cul-De-SacGardenSee RemarksGreenbeltLandscapedSprinklers In FrontSprinklers In Rear
Patio And Porch 
Awning(s)Front PorchCoveredPatioPorchDeck
Roof 
Composition
View 
ForestMountain(s)PanoramicRidgeValleyVineyardWaterTrees/Woods
Waterview 
ForestMountain(s)PanoramicRidgeValleyVineyardWaterTrees/Woods
Windows/Doors 
Double Pane WindowsScreens
Community Features
Accessibility Features 
Therapeutic Whirlpool
Association Amenities 
BarbecueBeach RightsClubhouseDog ParkGolf CourseParkPlaygroundRecreation FacilitiesTennis Court(s)Trail(s)Pool
Association Fee 
$325.0
Association Fee Frequency 
Monthly
Community Features 
Gated
MLS Area 
Lake County
Listing courtesy of Milli A Cannata of Vanguard Properties


Listing information is provided by Participants of the Bay Area Real Estate Information Services, Inc. MLS. IDX information is provided exclusively for personal, non-commercial use, and may not be used for any purpose other than to identify prospective properties consumers may be interested in purchasing. Information is deemed reliable but not guaranteed. Copyright 2026, Bay Area Real Estate Information Services, Inc. MLS.
Last checked: 2026-11-19 01:33 AM UTC

Neighborhood & Commute
Source: Walkscore
Disclosure: Community information and market data powered by Constellation Data Labs. Information is deemed reliable but not guaranteed.
Save
Ask
Tour
Hide
Share

Compare Listings