
728 Eucalyptus AvenueNovato, CA 94947
Mortgage Calculator
Monthly Payment (Est.)
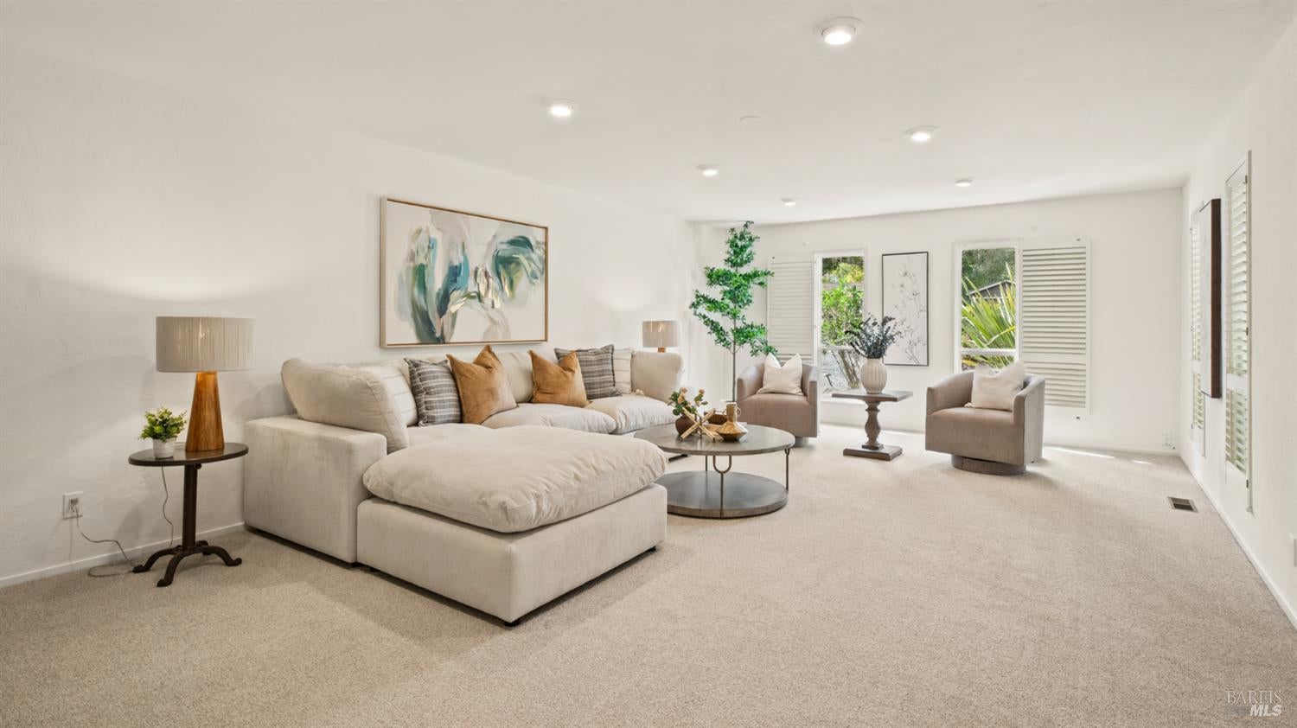
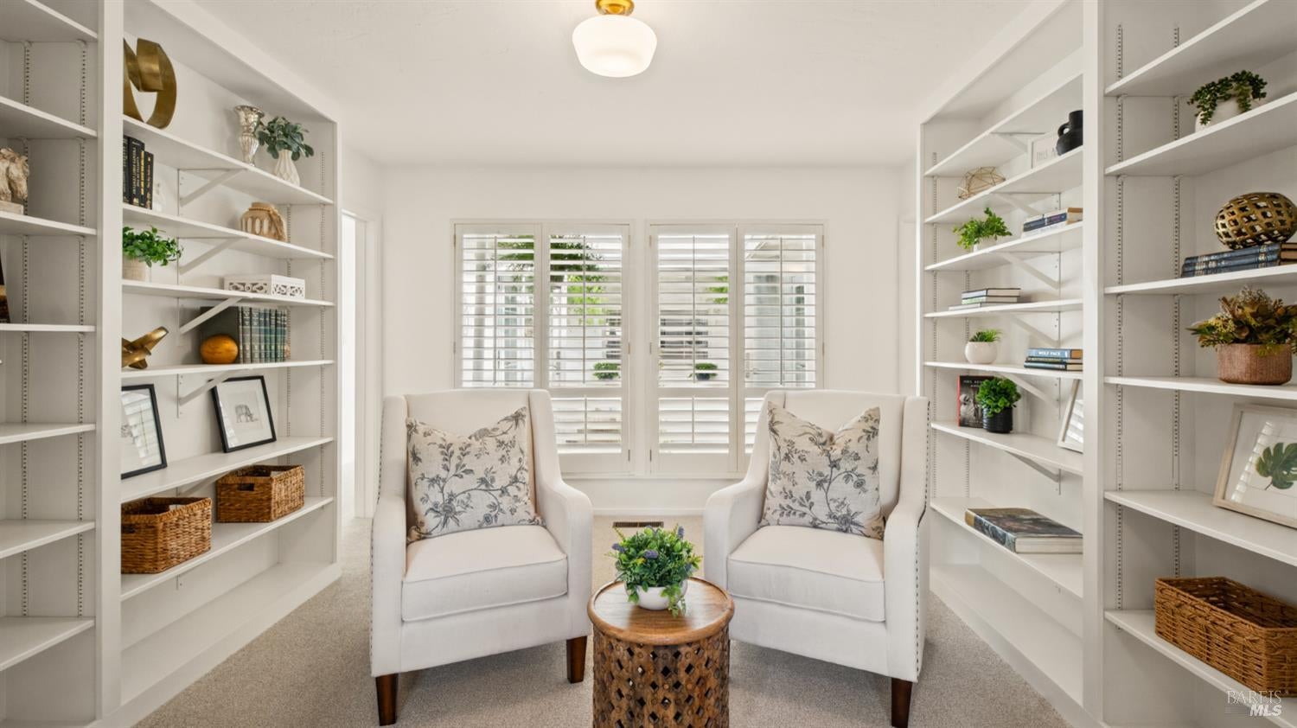
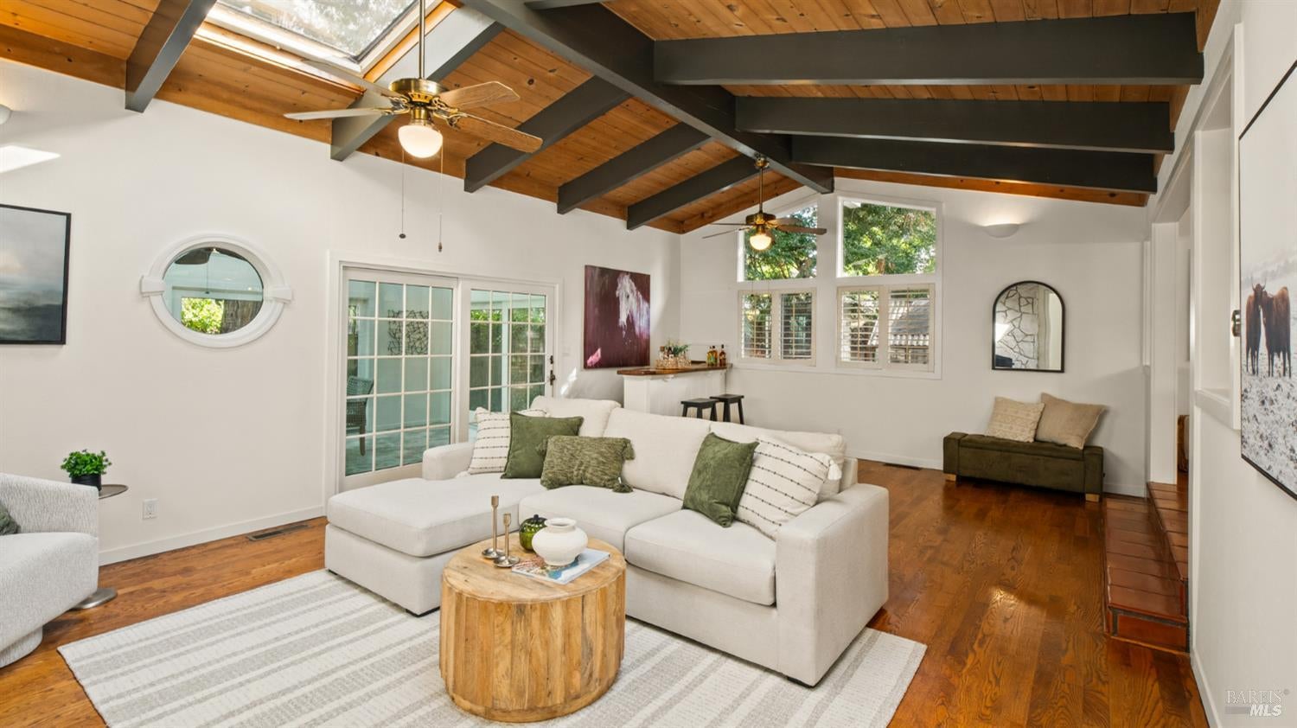
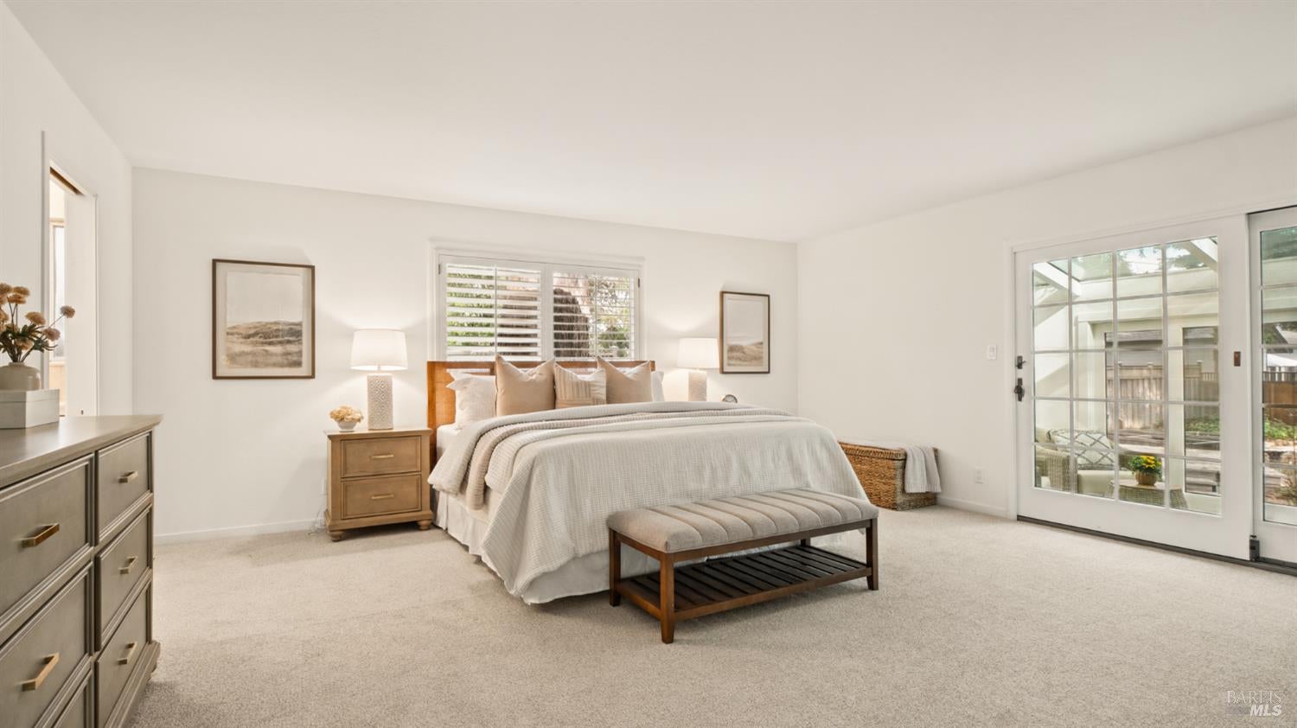
Enter an interest rate to see your estimated monthly payment.Exceptional Value in a Coveted Novato Neighborhood! Situated on .41 acre of level grounds, this distinctive one story residence offers over 2,600 square feet of generous living space, architectural character, and a wonderful blend of comfort and opportunity. Fresh interior paint, new carpeting, a beautifully remodeled hall bathroom, and an updated kitchen make this home inviting and comfortable today, while its spacious floor plan offers exciting possibilities for future personalization. A gated entrance and graceful semicircular driveway welcome you to a charming courtyard with a fountain. Inside, an inviting library, expansive living room, and generous dining area provide wonderful spaces for everyday living and entertaining. The updated kitchen features stainless steel appliances and a garden window, while the adjoining dining room opens to a delightful central atrium with its own fountain. The impressive family room is a true highlight, featuring soaring vaulted open-beam ceilings, a fireplace, wet bar, and sliding doors to an adjoining sunroom overlooking the backyard. The bedroom wing includes two generously sized bedrooms, a newly remodeled hall bathroom, and convenient laundry area. Privately situated at the rear of the home, the spacious primary suite features a fireplace, walk-in closet, and en-suite bath with dual vanities, soaking tub, and separate shower. Outside, the expansive level grounds offer abundant space for gardening, entertaining, recreation, or creating your own outdoor retreat. Mature trees, a greenhouse, and a central atrium add to the property's distinctive charm. Offering a wonderful canvas for your vision, with endless possibilities for creating a private backyard retreat. Ideally located in an established neighborhood surrounded by beautiful homes, within walking distance of local schools and convenient to shopping, dining, and everyday amenities. An exceptional opportunity to enjoy spacious single level living on a generous lot, with room to make it uniquely yours!
| yesterday | Listing updated with changes from the MLS | |
| yesterday | Price changed to $1,295,000 | |
| 4 weeks ago | Listing first seen on site |

Listing information is provided by Participants of the Bay Area Real Estate Information Services, Inc. MLS. IDX information is provided exclusively for personal, non-commercial use, and may not be used for any purpose other than to identify prospective properties consumers may be interested in purchasing. Information is deemed reliable but not guaranteed. Copyright 2026, Bay Area Real Estate Information Services, Inc. MLS.
Last checked: 2026-11-21 08:49 PM UTC