
7 Linda Vista AvenueTiburon, CA 94920
Mortgage Calculator
Monthly Payment (Est.)
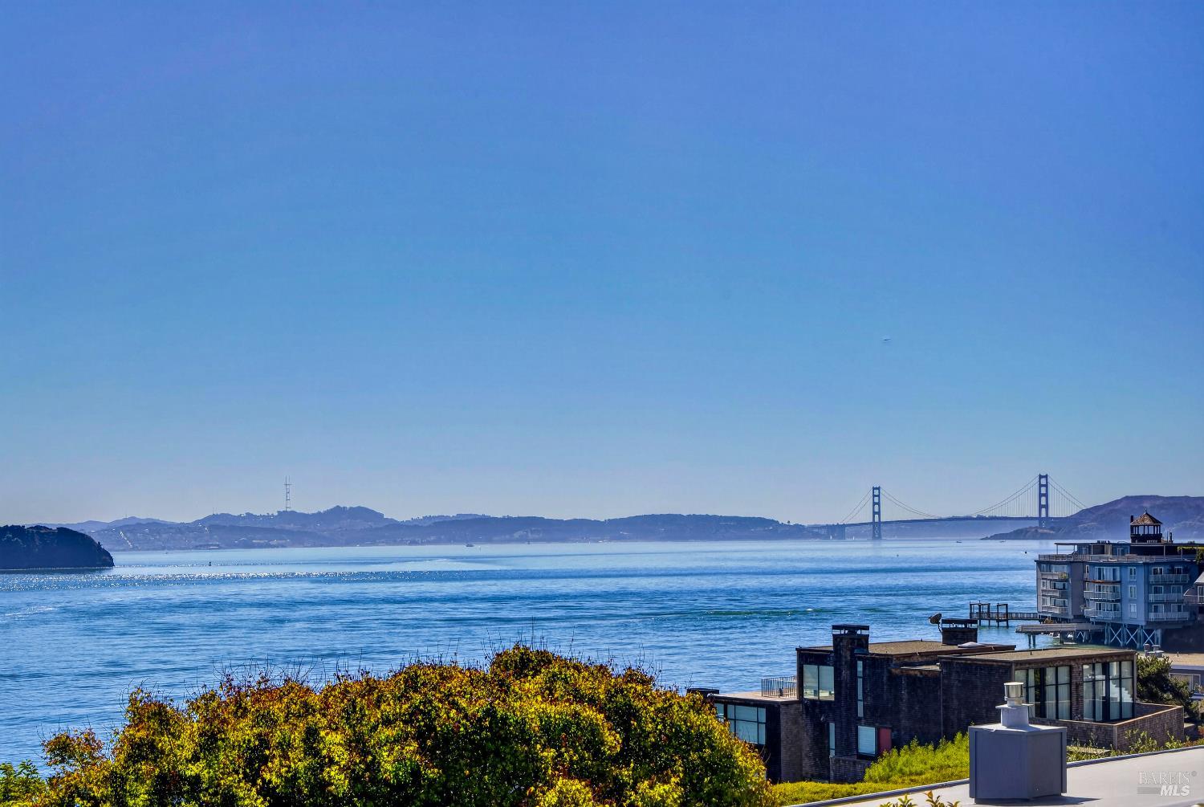
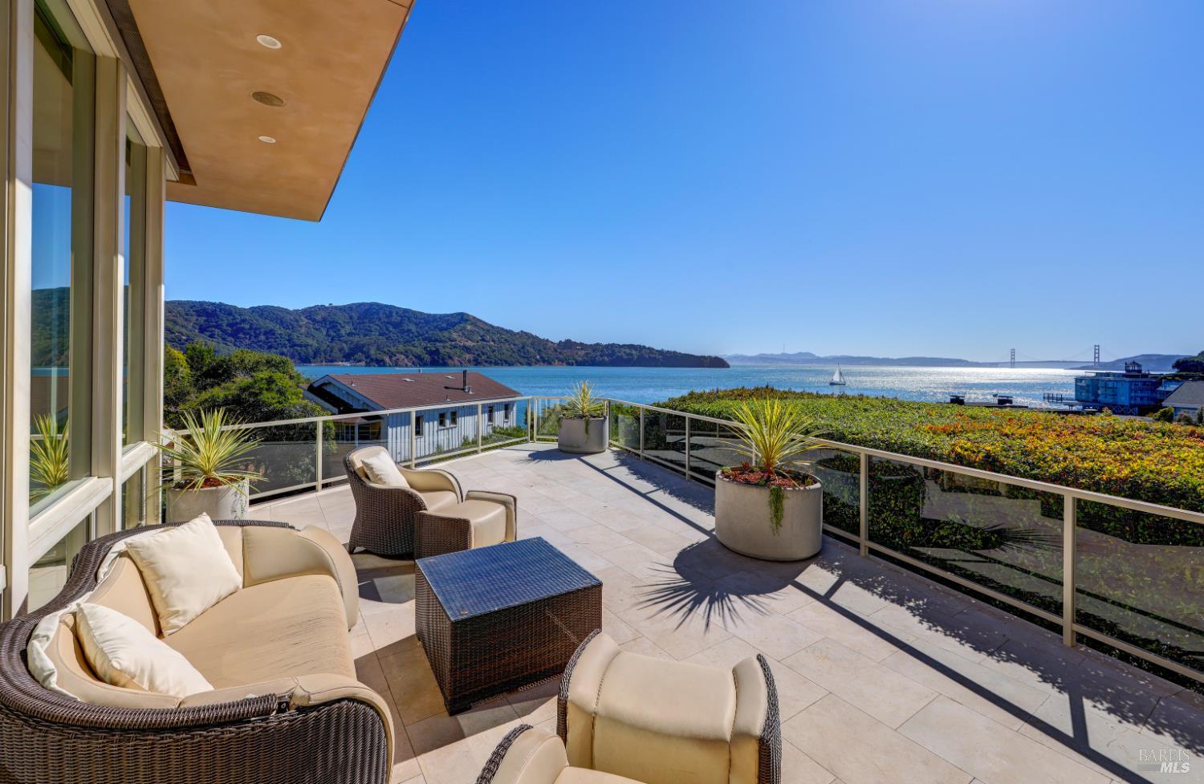
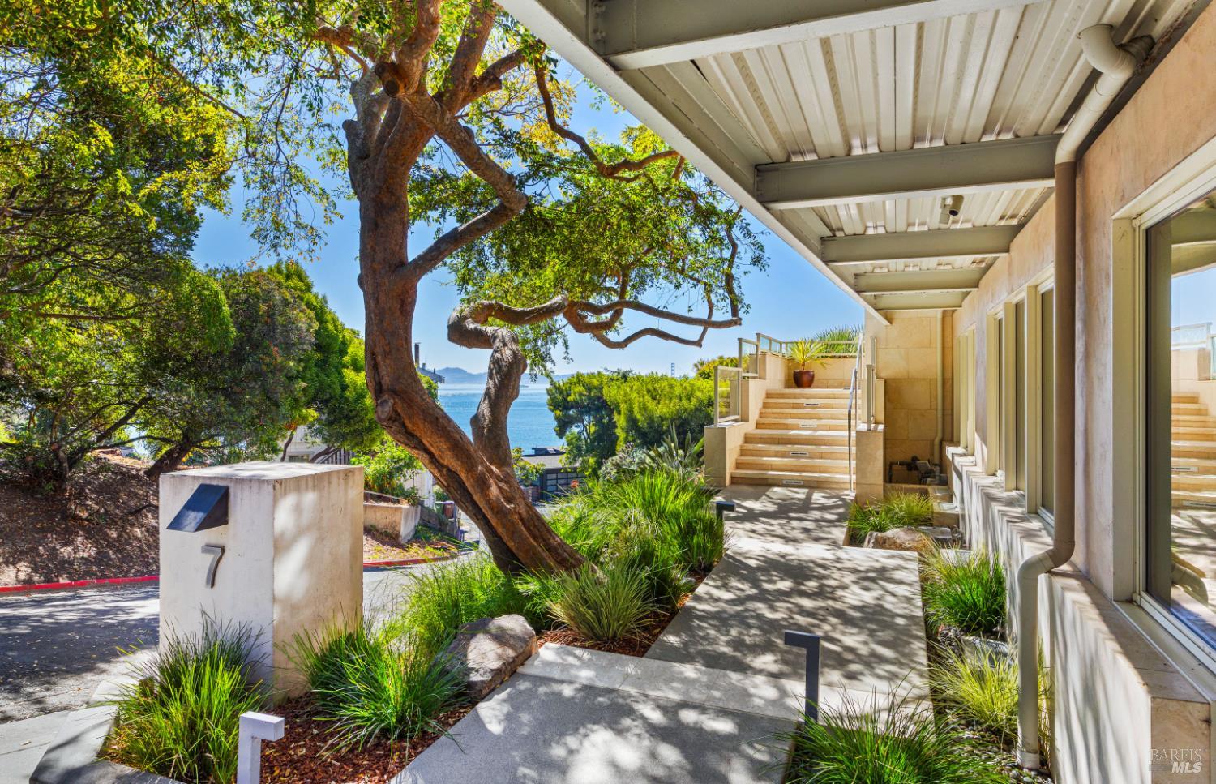
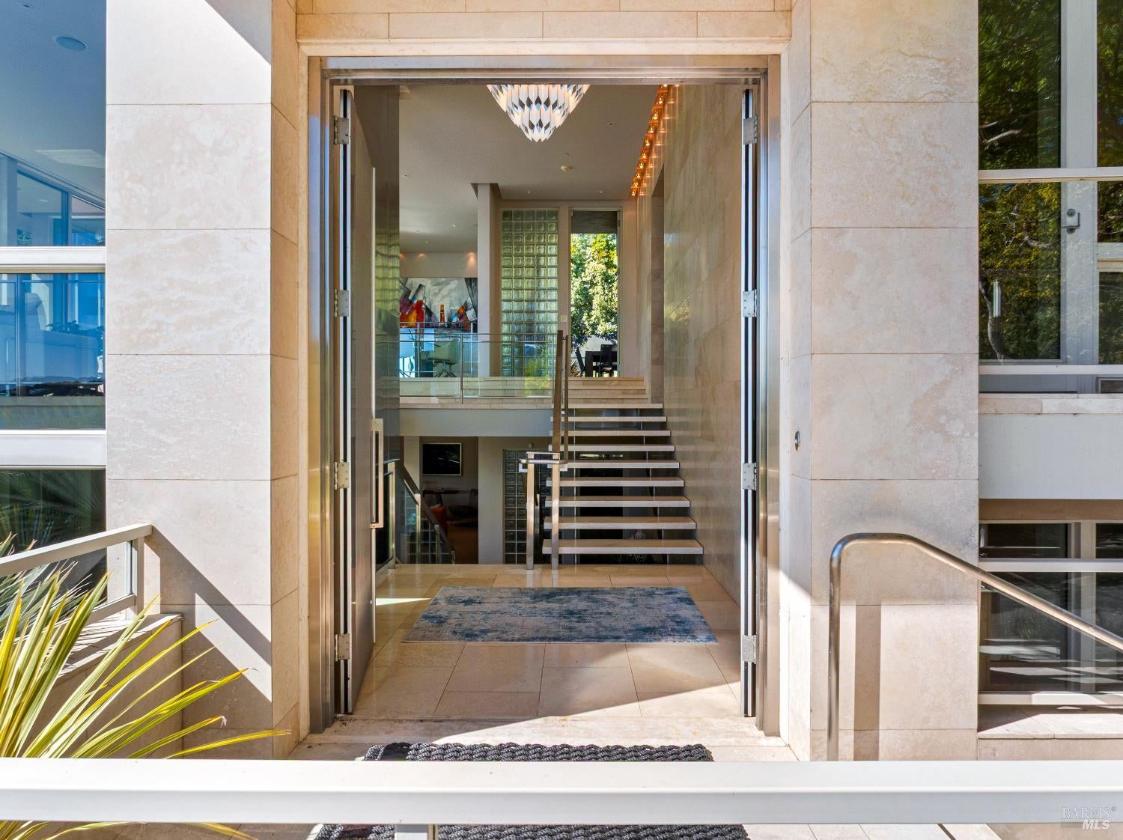
Enter an interest rate to see your estimated monthly payment.Dramatic contemporary architecture and sweeping views of Angel Island, San Francisco, the Bay, and the Golden Gate Bridge create an extraordinary setting at 7 Linda Vista. A striking interplay of glass, limestone, and steel gives the residence its commanding architectural presence, while exceptional craftsmanship and a refined sense of scale define the interiors. Entertaining terraces, a swim pool-spa, and beautifully established gardens extend the experience outdoors, pairing spectacular outlooks with sheltered spaces for dining and relaxation. Custom limestone flooring and walls establish a warm, natural palette, while an open staircase with glass-and-metal railings connects the main and lower levels. The living room captures sweeping water and landmark views through floor-to-ceiling glass walls. A fireplace with a full-height stainless steel surround provides a compelling architectural focal point. Sliding glass doors open to an expansive entertainment terrace with ever-changing views of sailboats crossing the Bay against the backdrop of Angel Island and the Golden Gate Bridge. The dining room enjoys views across Raccoon Strait toward Angel Island, the Bay, and San Francisco; sliding doors open to a large garden terrace. The kitchen features granite countertops and backsplash, high-end appliances, and a center island with counter seating. An adjoining pantry and laundry room provide additional cabinetry, a sink, a washer and dryer, and access to the terrace. Set within its own wing on the main level, the primary suite features a walk-in closet, a private terrace, a fireplace, a spa-like bathroom, and an adjoining office with built-in cabinetry and an additional fireplace. The lower level offers an impressive setting for entertaining, with open living spaces and easy access to surrounding patios. The family room features oversized windows framing garden outlooks, a fireplace, and access to the covered patio. A well-appointed wet bar with counter seating anchors the family and recreation areas. A recreation room with a full bath and three comfortable ensuite bedrooms complete the lower level. A covered lower-level patio features a Nu Swim pool-spa, while stone pathways and stairs connect the terraces, patios, and a private turf area. Attached 2-car garage with motor court and additional 1-car garage.
| yesterday | Listing updated with changes from the MLS | |
| 4 weeks ago | Listing first seen on site |

Listing information is provided by Participants of the Bay Area Real Estate Information Services, Inc. MLS. IDX information is provided exclusively for personal, non-commercial use, and may not be used for any purpose other than to identify prospective properties consumers may be interested in purchasing. Information is deemed reliable but not guaranteed. Copyright 2026, Bay Area Real Estate Information Services, Inc. MLS.
Last checked: 2026-11-18 07:19 PM UTC