Your search results

Properties

Save
Ask
Tour
Hide
Share
$1,299,000
26 Days On Site

767 Mary Court
Benicia, CA 94510

For Sale|Single Family Residence|Active
5
Beds
4
Total Baths
4
Full Baths
4,233
SqFt
$307
/SqFt
2006
Built
County:
Solano
Listing courtesy of Cathy Rojas of The Company Real Estate
767 Mary Court767 Mary Court767 Mary Court767 Mary Court
Save
Ask
Tour
Hide
Share

Mortgage Calculator

Monthly Payment (Est.)

Enter an interest rate to see your estimated monthly payment.
Calculator powered by Showcase IDX, a Constellation1 Company. Copyright ©2026 Information is deemed reliable but not guaranteed.

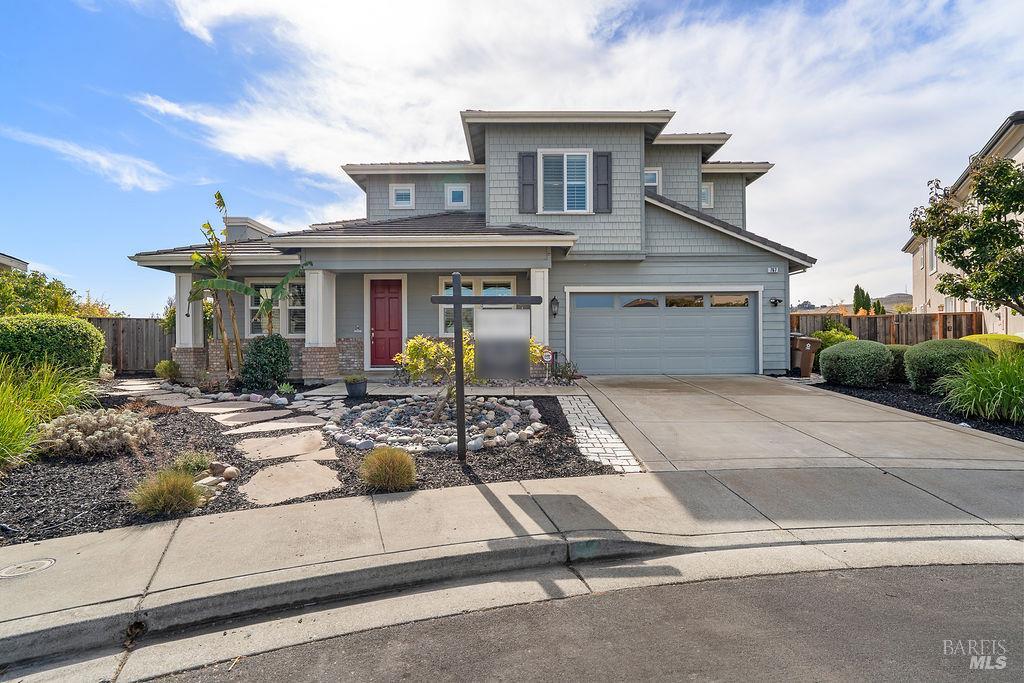
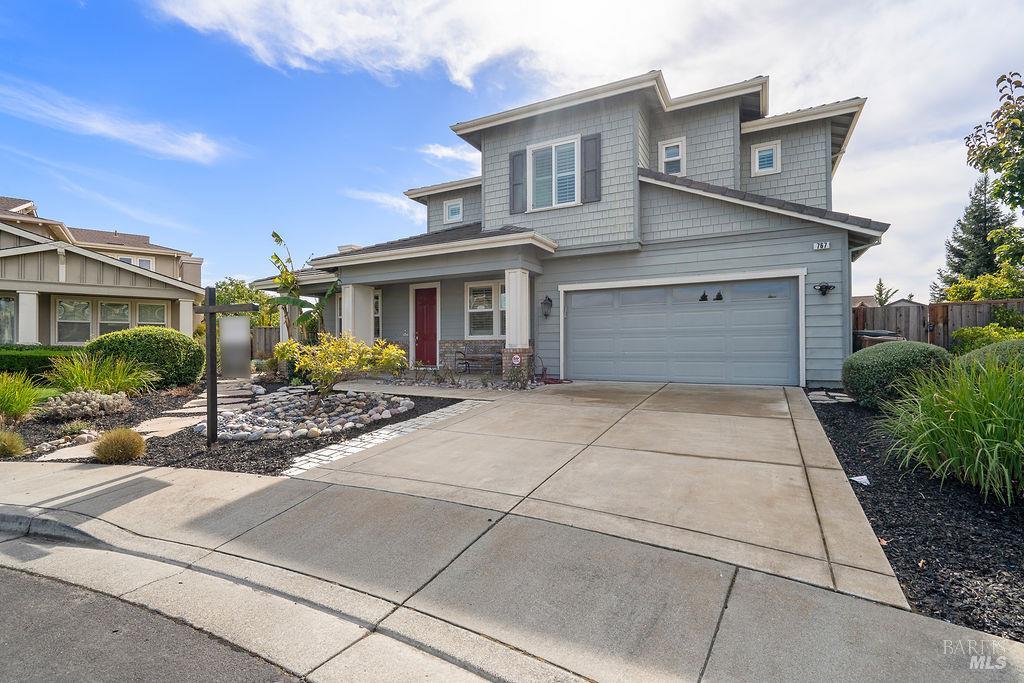
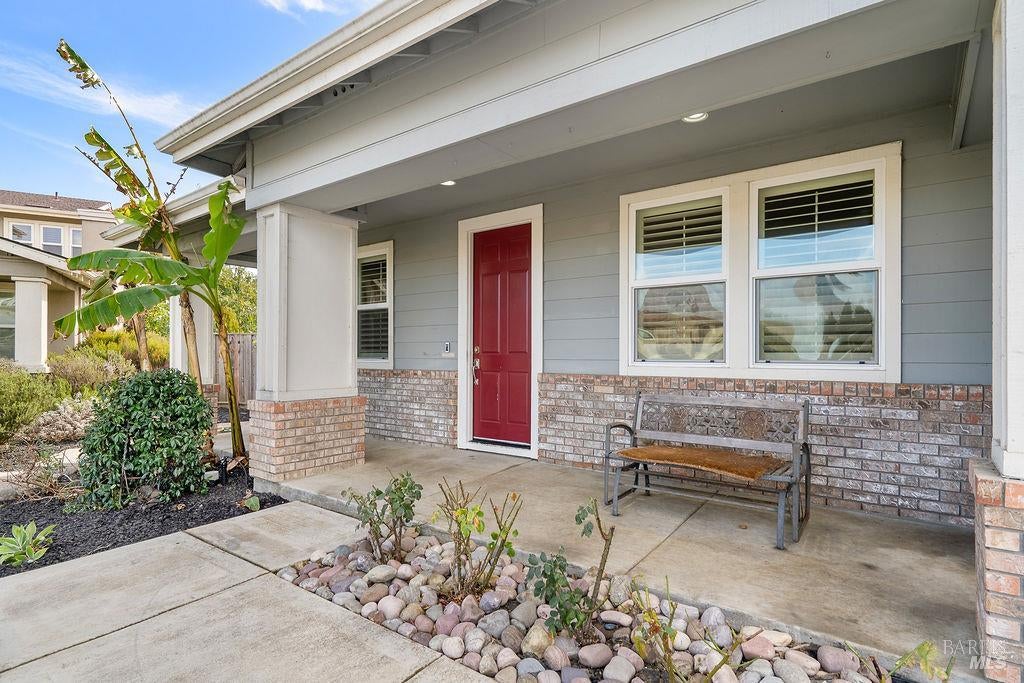
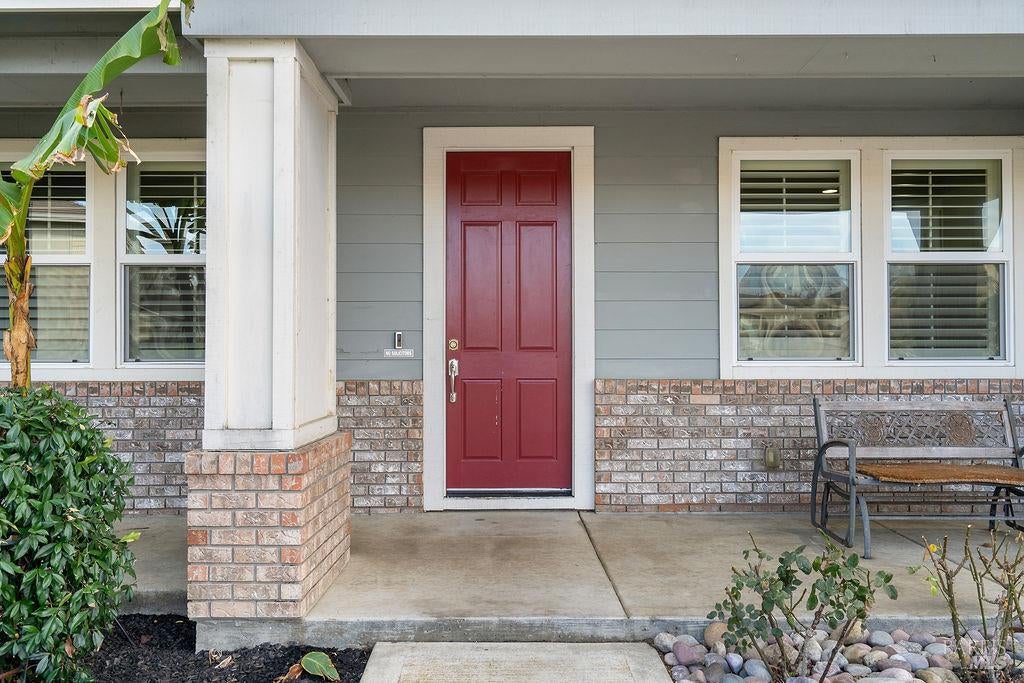
767 Mary Court sits at the end of a quiet court in Benicia's Waters End neighborhood, on a generous lot with a private pool and delta & Mt. Diablo views from the upper level. Built in 2006, this 5-bed, 4-bath home offers 4,233 sq ft of thoughtfully planned space, with built-ins, cabinetry & flexible nooks throughout that put every area to work. A covered front porch leads to a 2-story entry and formal rooms that set a welcoming tone. The dining room includes a built-in buffet w/ beverage fridge, and a piano room offers a quiet spot for music, reading or a home office. The spacious kitchen is the hub of the home, with a large island, abundant cabinetry, Thermador gas rangetop & double wall ovens, plus a breakfast nook w/ built-in desk. It opens to a family room w/ fireplace, so cooking, homework & movie nights all happen together. A main-level bedroom w/ full bath suits guests or extended family, and a large laundry room adds cabinets, a utility sink & storage. Upstairs, the expansive primary suite includes an open sitting area for work-from-home or flex space, a large walk-in closet and a generous bath w/ dual vanities, extra counter space, soaking tub & separate shower. An open media loft wired for surround sound doubles as a game room or play space, while a 2nd loft w/ built-in desk + 3 more bedrooms give everyone room to spread out. The backyard is set up for entertaining, with a solar-heated salt water pool at its center. A covered patio provides shaded space for dining & lounging, while flagstone paths, raised garden beds, a play structure & storage shed round out the yard for gatherings year-round. The court is known for friendly neighbors & fun neighborhood events, with Waters End Park & Matthew Turner Elementary nearby. Open space, trails, shopping, dining & historic First Street are all minutes away, and I-780 & I-680 connect to the Bay Area, Napa Valley & Sacramento. A large, well-planned home with space & options at every turn.

Save
Ask
Tour
Hide
Share
Listing Snapshot
Price 
$1,299,000
Days On Site 
26 Days
Bedrooms 
5
Inside Area (SqFt) 
4,233 sqft
Total Baths 
4
Full Baths 
4
Partial Baths 
N/A
Lot Size 
0.2306 Acres
Year Built 
2006
MLS Number 
326088684
Status 
Active
Property Tax 
N/A
HOA/Condo/Coop Fees 
N/A
Sq Ft Source 
N/A
Friends & Family
Recent Activity
2 weeks agoListing updated with changes from the MLS
4 weeks agoListing first seen on site
General Features
Acres 
0.2306
Attached Garage 
Yes
Cross Street 
Kearney St
Foundation 
Slab
Garage 
Yes
Garage Spaces 
2
Land Lease 
No
Levels 
Two
Parking 
AttachedGarage Door OpenerGarage Faces FrontInside EntrancePavedDriveway
Parking Spaces 
4
Property Condition 
Updated/Remodeled
Property Sub Type 
Single Family Residence
Security 
Carbon Monoxide Detector(s)Smoke Detector(s)
Sewer 
Public Sewer
Special Circumstances 
Standard
Style 
Traditional
Utilities 
Cable AvailableElectricity ConnectedNatural Gas ConnectedUnderground UtilitiesSewer Available
Water Source 
Public
Interior Features
Appliances 
Built-In Electric OvenBuilt-In Gas RangeDishwasherDisposalFree-Standing RefrigeratorRange HoodMicrowave
Basement 
None
Cooling 
Ceiling Fan(s)Central Air
Electric 
220 Volts in Kitchen220 Volts in Laundry
Fireplace 
Yes
Fireplace Features 
Family RoomGas StarterLiving Room
Fireplaces 
2
Flooring 
TileWood
Heating 
CentralFireplace InsertFireplace(s)
Interior 
Double VanityGranite CountersKitchen IslandWalk-In Closet(s)
Laundry Features 
SinkGas Dryer HookupInside
Window Features 
Double Pane WindowsScreens
Bathroom 1 
Description - Double Vanity,Shower Stall(s),Tile,Tub w/Shower Over
Dining Room 
Description - Dining Bar,Formal Area,Space in Kitchen
Kitchen 
Description - Breakfast Room,Granite Counters,Kitchen Island,Kitchen/Family Combo,Pantry Cabinet
Master Bathroom 
Description - Double Vanity,Shower Stall(s),Sunken Tub,Tile,Walk-In Closet(s)
Master Bedroom 
Description - Sitting Room,Walk-In Closet(s)
Save
Ask
Tour
Hide
Share
Exterior Features
Construction Details 
Wood Siding
Exterior 
CourtyardGarden
Fencing 
Back YardWood
Lot Features 
GardenLandscapedSprinklers In Front
Patio And Porch 
CoveredDeck
Pool Features 
GunitePool CoverPool SweepSalt WaterSolar HeatPrivate
Private Pool 
Yes
Roof 
Tile
Windows/Doors 
Double Pane WindowsScreens
Community Features
Community Features 
Sidewalks
MLS Area 
Benicia 1
School District 
Solano
Schools
School District
Solano
Elementary School
Unknown
Middle School
Unknown
High School
Unknown
Listing courtesy of Cathy Rojas of The Company Real Estate


Listing information is provided by Participants of the Bay Area Real Estate Information Services, Inc. MLS. IDX information is provided exclusively for personal, non-commercial use, and may not be used for any purpose other than to identify prospective properties consumers may be interested in purchasing. Information is deemed reliable but not guaranteed. Copyright 2026, Bay Area Real Estate Information Services, Inc. MLS.
Last checked: 2026-11-21 08:54 PM UTC

Neighborhood & Commute
Source: Walkscore
Disclosure: Community information and market data powered by Constellation Data Labs. Information is deemed reliable but not guaranteed.
Save
Ask
Tour
Hide
Share

Compare Listings