
Save
Ask
Tour
Hide
$455,000
33 Days On Site
3510 Riviera West DriveKelseyville, CA 95451
For Sale|Single Family Residence|Active
3
Beds
3
Total Baths
3
Full Baths
2,122
SqFt
$214
/SqFt
2004
Built
County:
Lake
Listing courtesy of Debbie Andrew of Cloverdale Realty
Save
Ask
Tour
Hide
Mortgage Calculator
Monthly Payment (Est.)
Enter an interest rate to see your estimated monthly payment.Calculator powered by Showcase IDX, a Constellation1 Company. Copyright ©2026 Information is deemed reliable but not guaranteed.
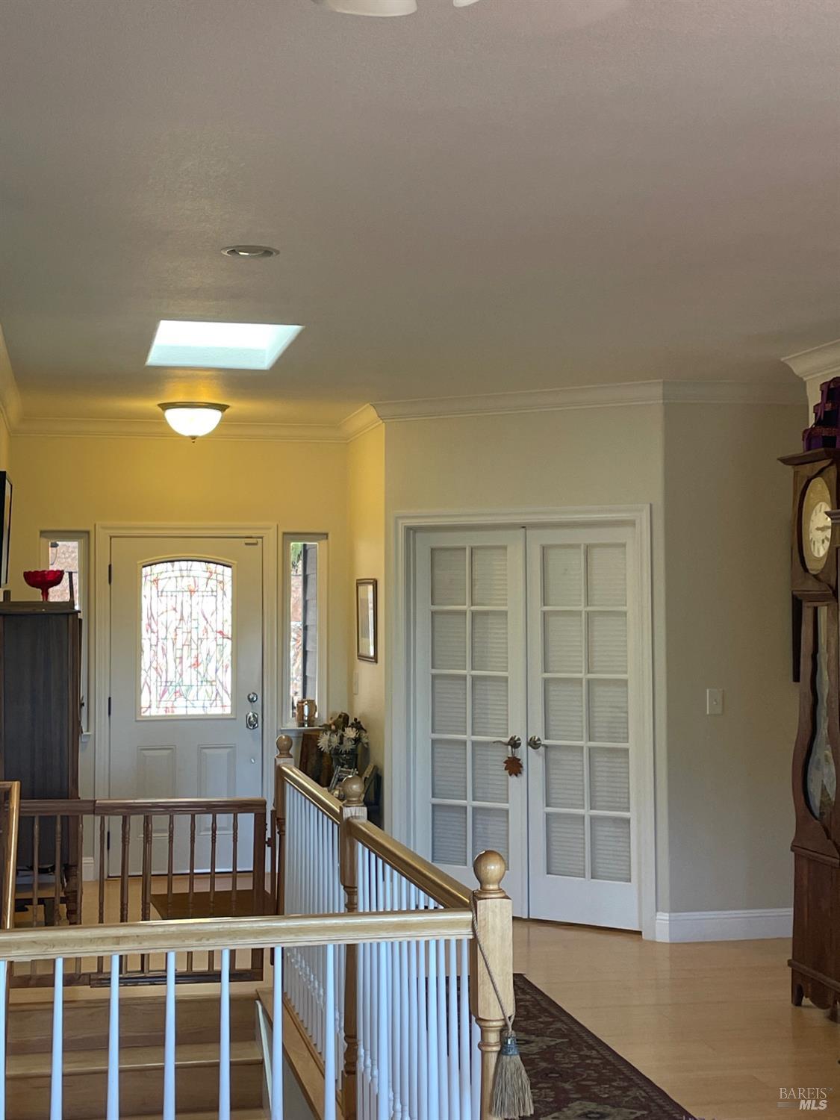
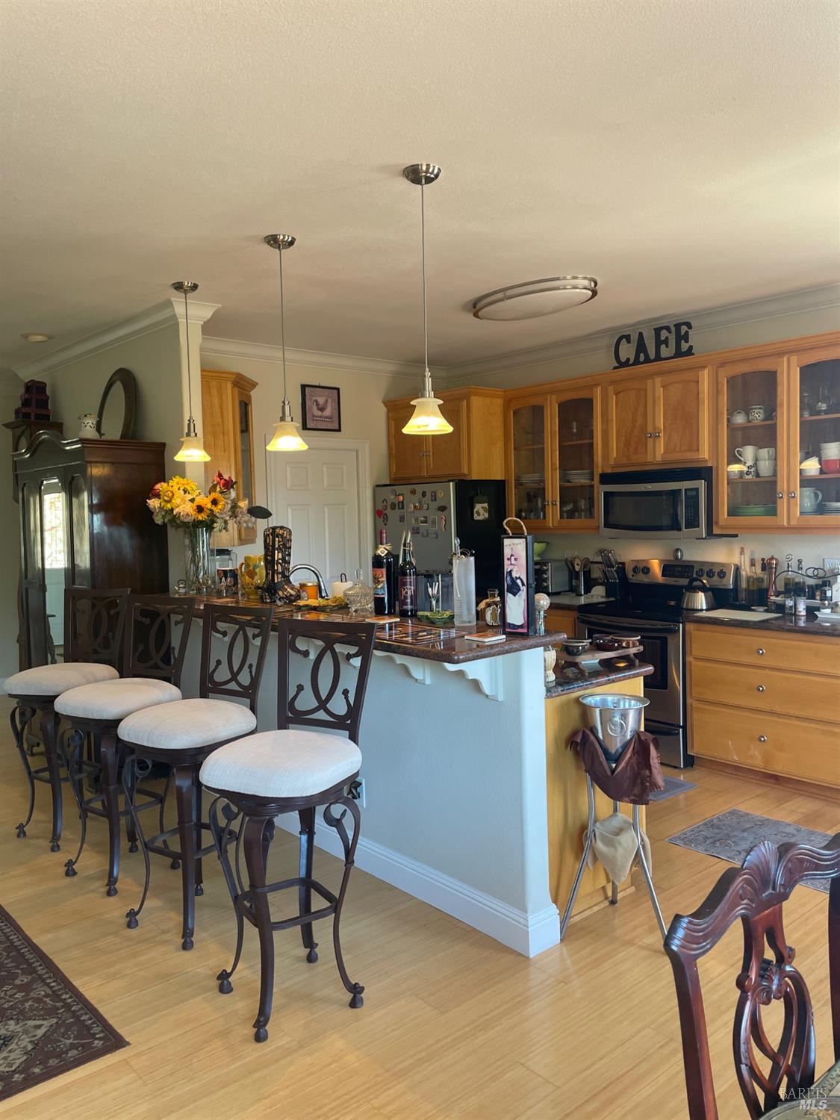
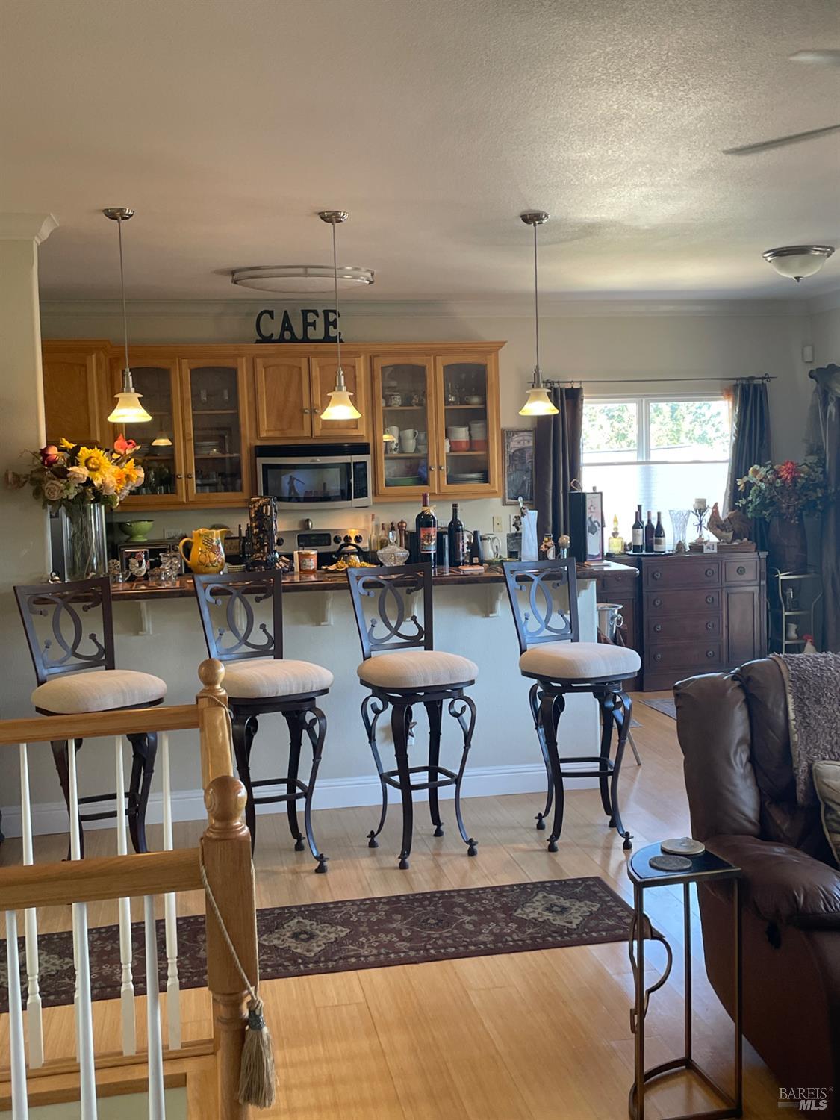
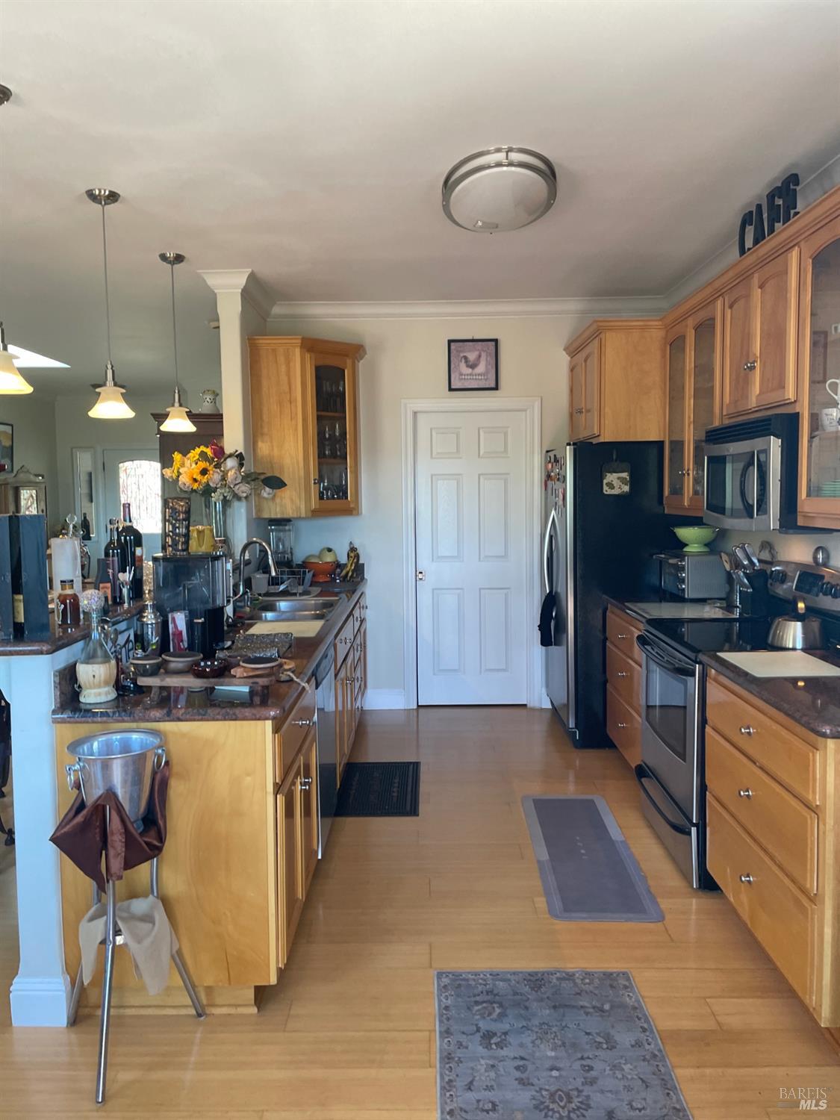
Beautiful turnkey home is ready for you to enjoy. Solid granite kitchen counters & breakfast bar with room for 4.Ceilings are 9 ft.Eat in kitchen. Walk in pantry.3 Bdrms,3 full baths. Central A/C/Heat. New Swim Spa for your relaxation. 2 levels. Street level access to Kitchen, Master Bdrm with on-Suite plus additional bdrm, laundry room & garage. Storage cabinets in garage. Gas log fireplace. Very Nice Lake View can be seen from upper deck, & almost every window in house also from rear yard lower patio area. Covered lower Cement Patio.
Save
Ask
Tour
Hide
Listing Snapshot
Price
$455,000
Days On Site
33 Days
Bedrooms
3
Inside Area (SqFt)
2,122 sqft
Total Baths
3
Full Baths
3
Partial Baths
N/A
Lot Size
0.17 Acres
Year Built
2004
MLS Number
326087933
Status
Active
Property Tax
N/A
HOA/Condo/Coop Fees
$35.83 monthly
Sq Ft Source
N/A
Friends & Family
Recent Activity
| yesterday | Listing updated with changes from the MLS | |
| 2 weeks ago | Price changed to $455,000 | |
| a month ago | Listing first seen on site |
General Features
Acres
0.17
Attached Garage
Yes
Cross Street
Soda Bay Road
Direction Faces
West
Foundation
Concrete Perimeter
Garage
Yes
Garage Spaces
2
Land Lease
No
Levels
Two
Parking
AttachedGarage Door OpenerGarage Faces FrontWorkshop in Garage
Parking Spaces
5
Property Condition
Updated/Remodeled
Property Sub Type
Single Family Residence
Security
Carbon Monoxide Detector(s)Smoke Detector(s)
Sewer
Septic Tank
Style
Contemporary
Utilities
Cable AvailableElectricity ConnectedPropane
Interior Features
Appliances
Built-In Electric RangeDishwasherDisposalGas Water HeaterIce MakerMicrowavePlumbed For Ice MakerSelf Cleaning Oven
Basement
Partial
Cooling
Ceiling Fan(s)Central Air
Electric
220 Volts in Laundry
Fireplace
Yes
Fireplace Features
Free StandingGas Log
Fireplaces
1
Flooring
BambooTile
Heating
ElectricPropane
Interior
Double VanityGranite CountersPantryWalk-In Closet(s)Master Downstairs
Laundry Features
Gas Dryer HookupInside
Spa
Yes
Window Features
Double Pane WindowsSkylight(s)
Bathroom 1
Description - Double Vanity,Low-Flow Toilet(s),Multiple Shower Heads,Tile,Window
Family Room
Description - Great Room,Skylight(s)
Kitchen
Description - Breakfast Area,Granite Counters,Pantry Closet,Skylight(s)
Master Bathroom
Description - Granite,Low-Flow Toilet(s),Tub w/Shower Over,Window
Master Bedroom
Description - Balcony,Walk-In Closet(s)
Save
Ask
Tour
Hide
Exterior Features
Construction Details
Wood Siding
Exterior
Balcony
Fencing
FullWood
Lot Features
Close to ClubhouseLandscapedSprinklers In FrontSprinklers In Rear
Patio And Porch
CoveredPatioDeck
Roof
CompositionShingle
Spa
Yes
Spa Features
Private
View
City LightsLakeMountain(s)PanoramicVineyard
Waterview
City LightsLakeMountain(s)PanoramicVineyard
Windows/Doors
Double Pane WindowsSkylight(s)
Community Features
Accessibility Features
Grip-Accessible Features
Association Amenities
BarbecueClubhouseGame Court ExteriorPoolRecreation Facilities
Association Fee
$430.0
Association Fee Frequency
Annually
MLS Area
Lake County
School District
Lake
Schools
School District
Lake
Elementary School
Unknown
Middle School
Unknown
High School
Unknown
Listing courtesy of Debbie Andrew of Cloverdale Realty

Listing information is provided by Participants of the Bay Area Real Estate Information Services, Inc. MLS. IDX information is provided exclusively for personal, non-commercial use, and may not be used for any purpose other than to identify prospective properties consumers may be interested in purchasing. Information is deemed reliable but not guaranteed. Copyright 2026, Bay Area Real Estate Information Services, Inc. MLS.
Last checked: 2026-11-19 02:14 AM UTC
Listing information is provided by Participants of the Bay Area Real Estate Information Services, Inc. MLS. IDX information is provided exclusively for personal, non-commercial use, and may not be used for any purpose other than to identify prospective properties consumers may be interested in purchasing. Information is deemed reliable but not guaranteed. Copyright 2026, Bay Area Real Estate Information Services, Inc. MLS.
Last checked: 2026-11-19 02:14 AM UTC
Neighborhood & Commute
Source: Walkscore
Disclosure: Community information and market data powered by Constellation Data Labs. Information is deemed reliable but not guaranteed.
Save
Ask
Tour
Hide