
9932 Fairway DriveKelseyville, CA 95451
Mortgage Calculator
Monthly Payment (Est.)
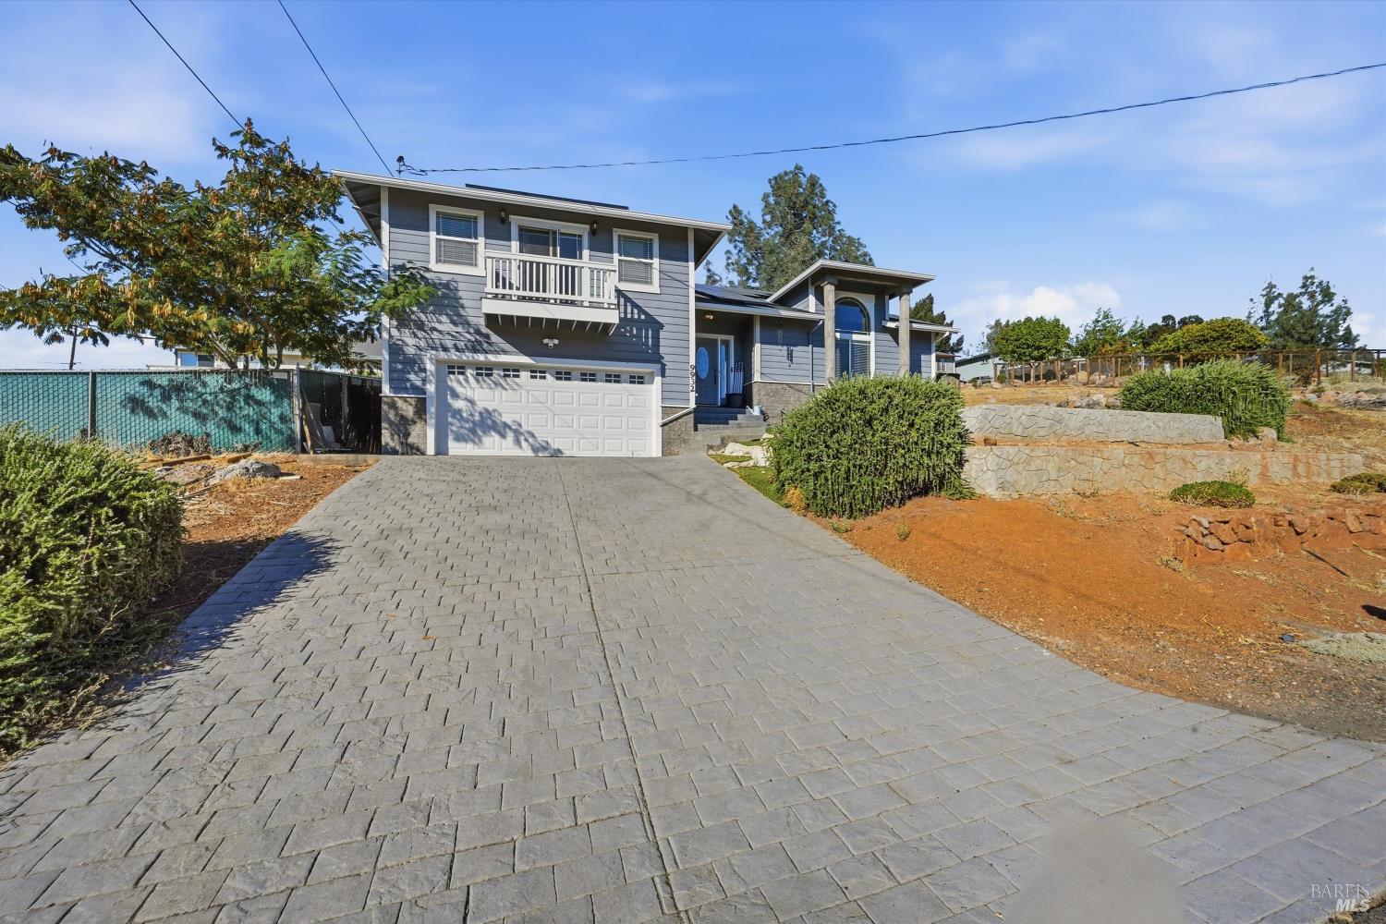
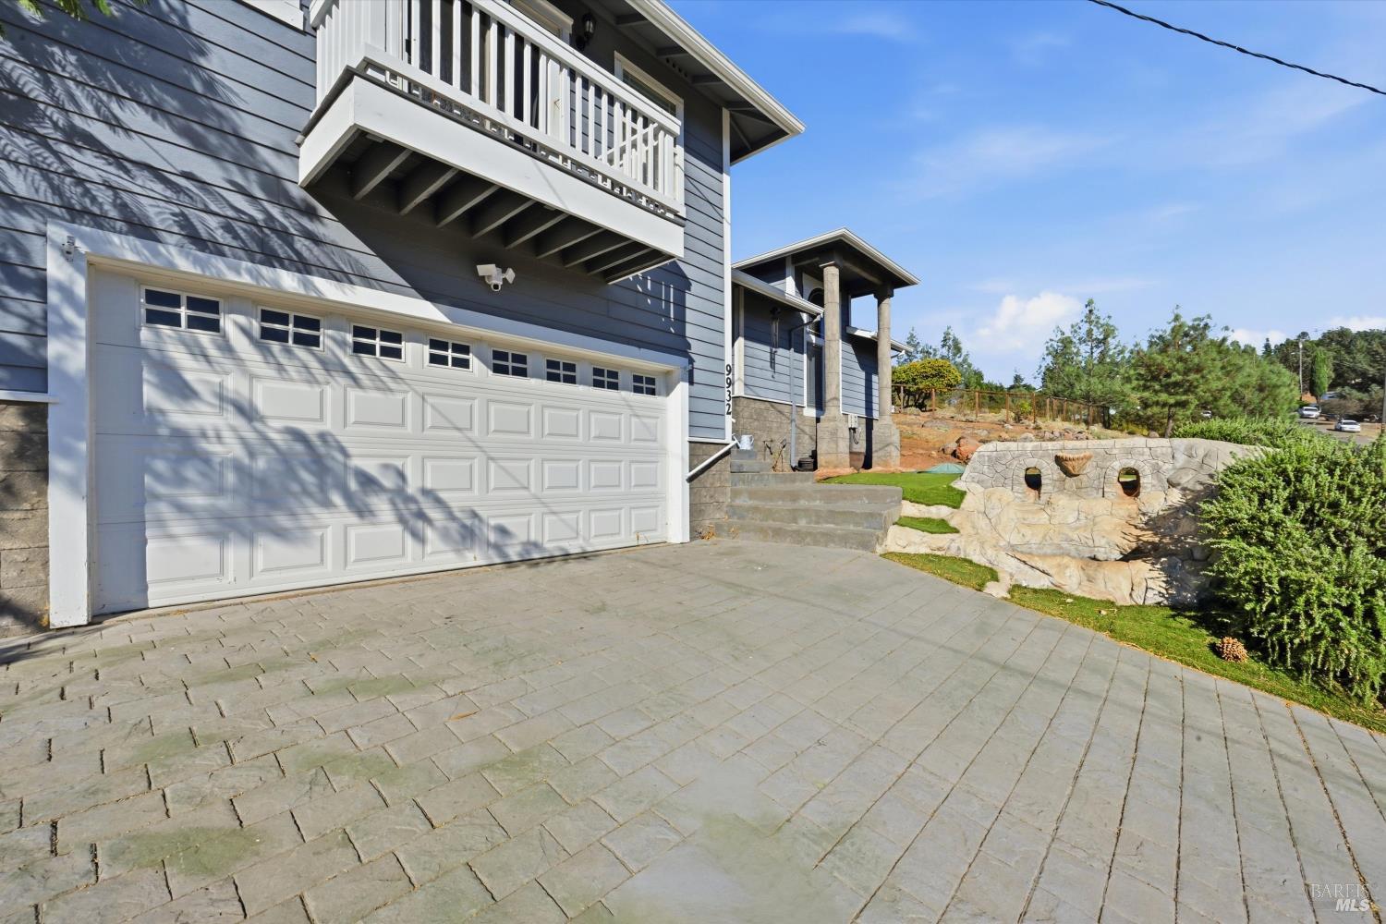
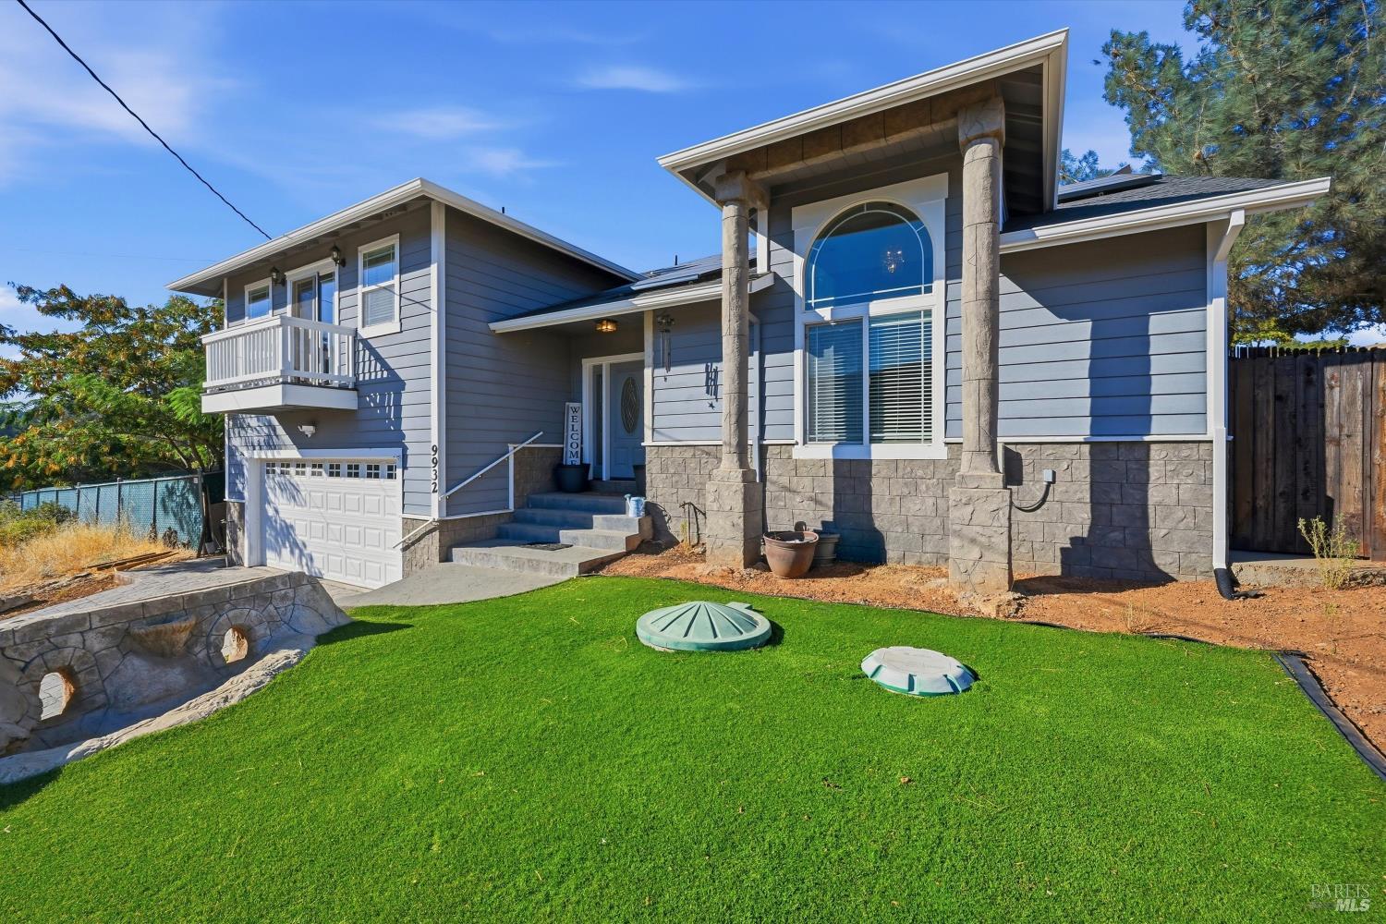
Enter an interest rate to see your estimated monthly payment.Style, Savings & Opportunity. This move-in-ready, multi-level home in the desirable Kelseyville Riviera community, offering comfort, versatility, and exceptional value is being offered with possible assumable low interest VA loan and extra lot!! Step inside to an impressive living room featuring soaring cathedral ceilings, abundant natural light from a large picture window, and a cozy gas fireplace that creates a warm and inviting atmosphere. The spacious, open design offers the perfect setting for both everyday living and entertaining. Upstairs, the heart of the home awaits! The bright and inviting kitchen features stainless steel appliances, laminate flooring, ample workspace, and peaceful backyard views. The kitchen flows seamlessly into a charming country-style dining area, where sliding glass doors provide easy access to outdoor living and entertaining. This level also features three spacious bedrooms, two bathrooms, and a generous extra room offering endless flexibility as a home office, media room, playroom, or additional guest space. Step outside and discover your own private retreat! The peaceful backyard features a stamped concrete patio, outdoor fire pit, and beautiful mountain views, creating an ideal setting for relaxing evenings, spectacular sunsets, and stargazing. An added perk... the adjacent lot is included. Together, the two parcels offer so much space for expanded outdoor living, a future pool, gazebo, outdoor kitchen, gardens, or simply enjoying the added privacy and room to spread out. Thoughtful improvements and energy-efficient features add even more value, including solar energy with reported savings of approximately $300-$400 per month, a new water heater, recessed lighting, an oversized garage, decorative front fountain, and a new engineered septic system. And here's the real opportunity. An assumable low interest VA loan! Subject to lender approval and qualification, this exceptional financing opportunity could offer significant savings compared to current market rates. Nestled along the scenic slopes of Mount Konocti, Kelseyville Riviera offers a peaceful setting with convenient access to Clear Lake, local wineries, shopping, dining, and outdoor recreation. More Space. More Savings. More possibilites. Discover the value and lifestyle waiting for you at 9932 Fairway Drive!
| 5 days ago | Listing updated with changes from the MLS | |
| 2 weeks ago | Price changed to $410,000 | |
| a month ago | Listing first seen on site |

Listing information is provided by Participants of the Bay Area Real Estate Information Services, Inc. MLS. IDX information is provided exclusively for personal, non-commercial use, and may not be used for any purpose other than to identify prospective properties consumers may be interested in purchasing. Information is deemed reliable but not guaranteed. Copyright 2026, Bay Area Real Estate Information Services, Inc. MLS.
Last checked: 2026-11-19 02:14 AM UTC