Your search results

Properties

Save
Ask
Tour
Hide
Share
$1,519,000
40 Days On Site

27 Newport Landing Drive
Novato, CA 94949

For Sale|Single Family Residence|Active
4
Beds
5
Total Baths
4
Full Baths
1
Partial Bath
3,169
SqFt
$479
/SqFt
2002
Built
County:
Marin
Listing courtesy of Tyler Wolcott of Excellerate Real Estate
Upcoming Open Houses
Sun, Nov 22, 1:00 PM - 4:00 PM
27 Newport Landing Drive27 Newport Landing Drive27 Newport Landing Drive27 Newport Landing Drive
Save
Ask
Tour
Hide
Share

Mortgage Calculator

Monthly Payment (Est.)

Enter an interest rate to see your estimated monthly payment.
Calculator powered by Showcase IDX, a Constellation1 Company. Copyright ©2026 Information is deemed reliable but not guaranteed.

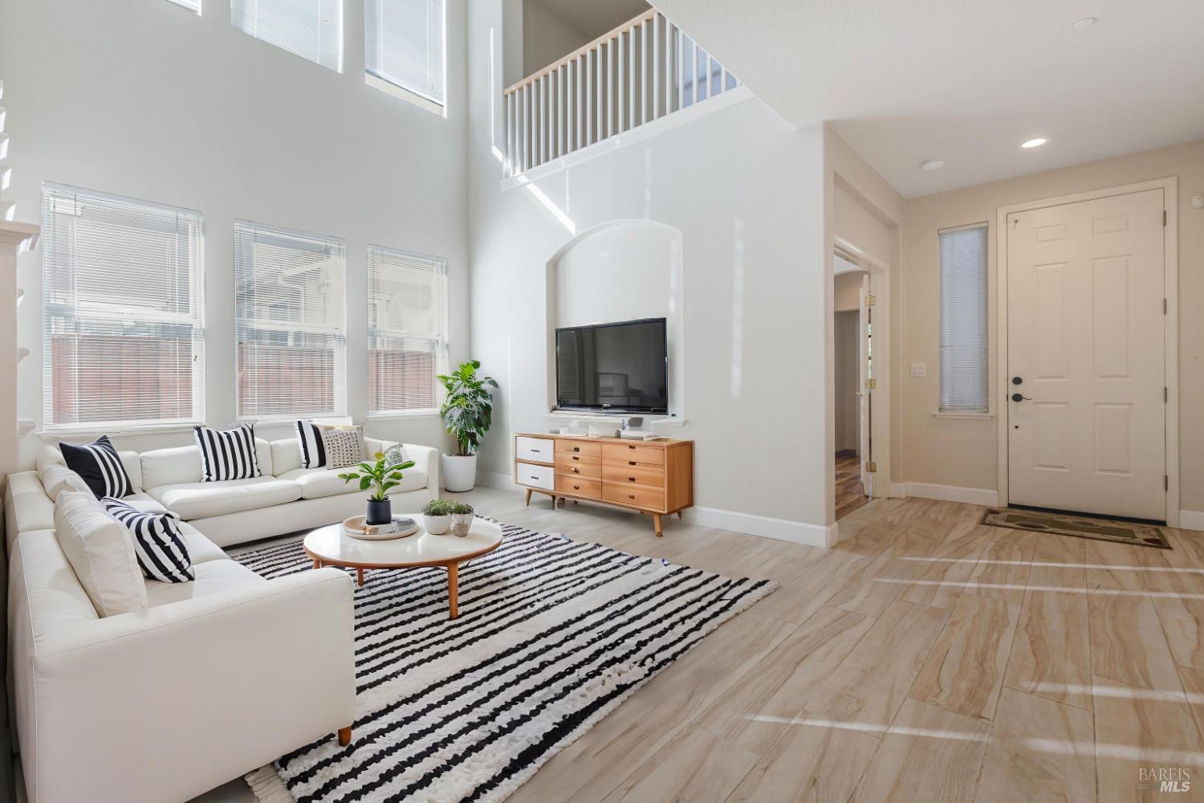
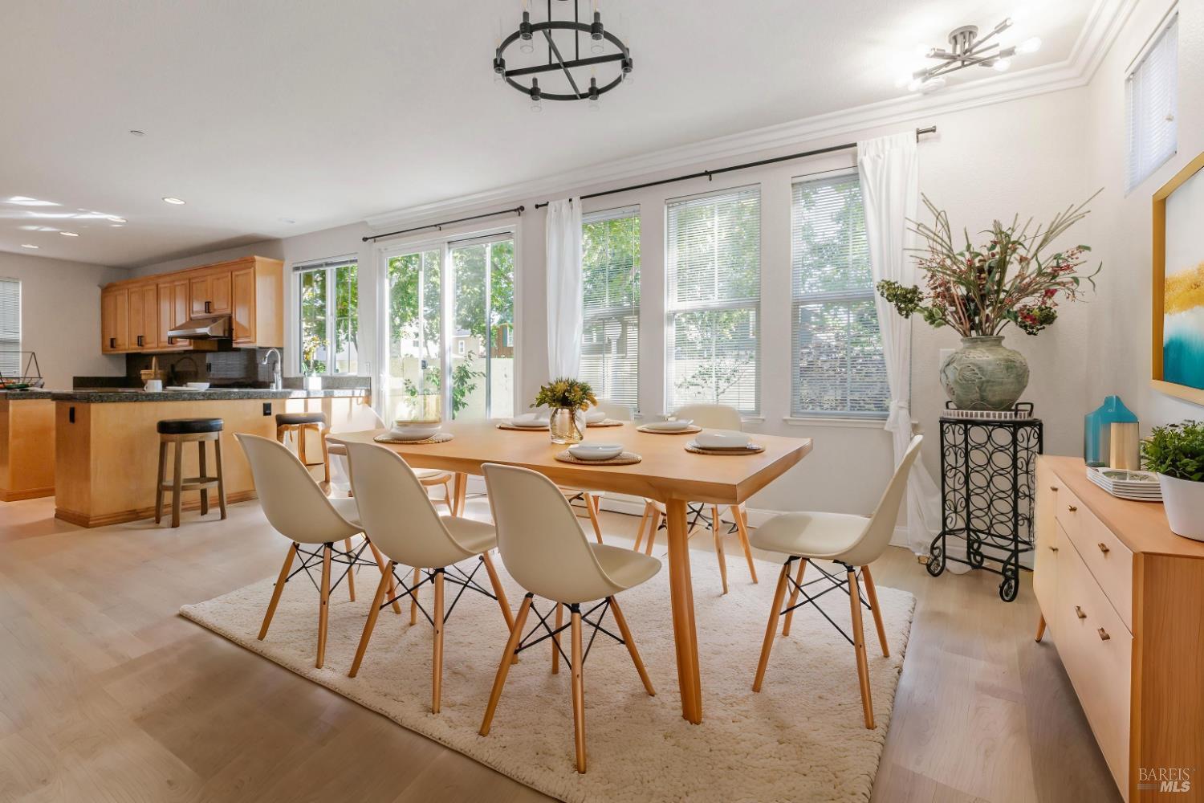
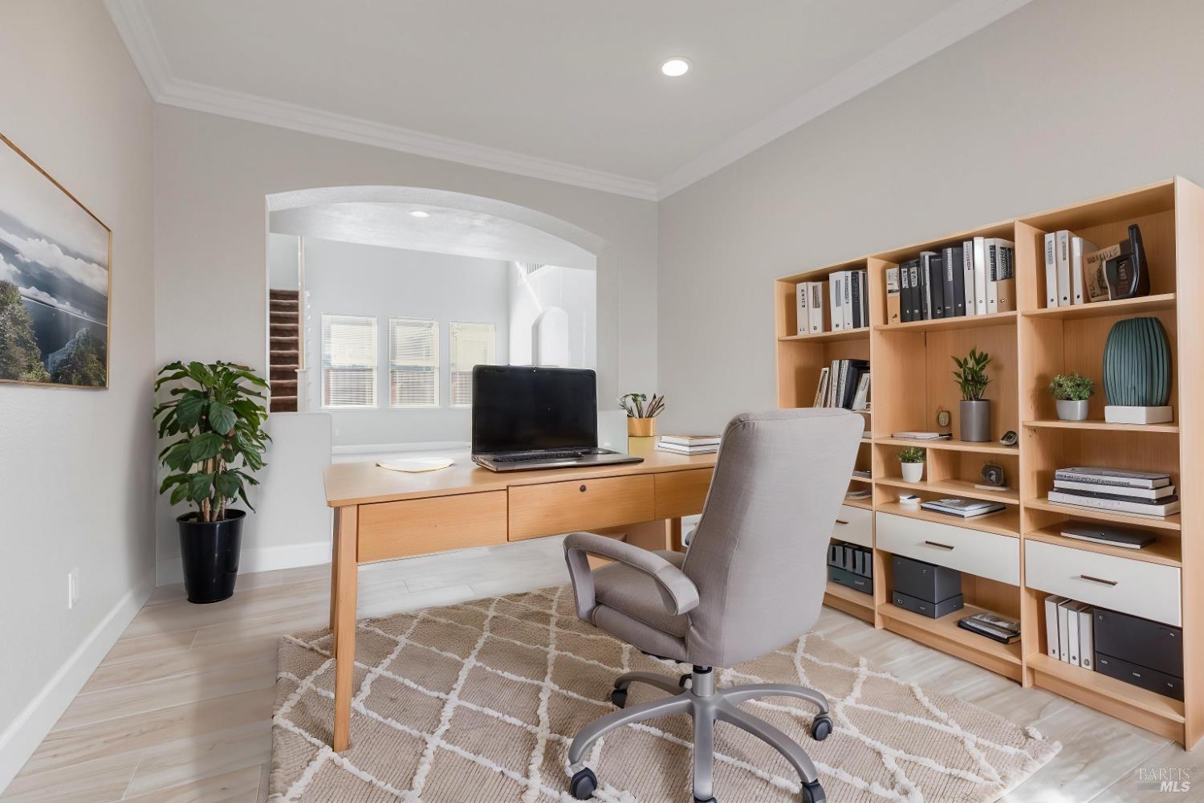
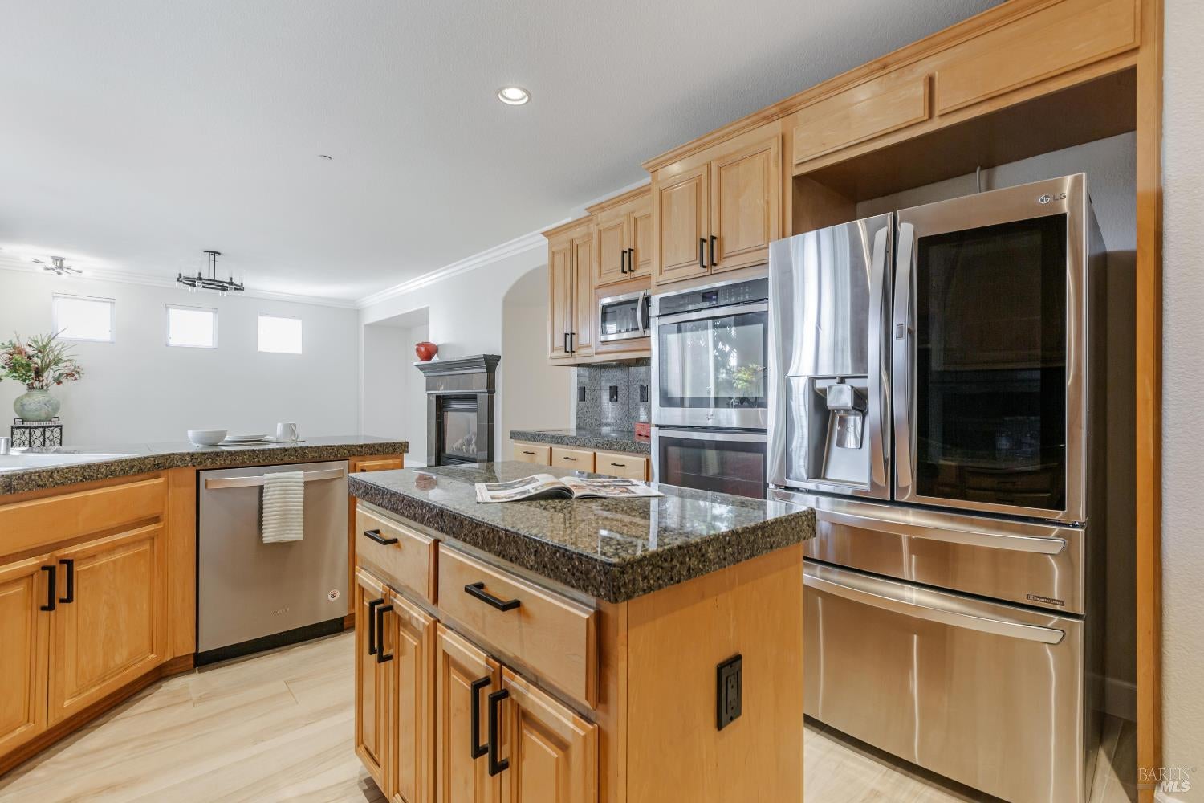
Discover timeless charm and modern living in Hamilton, a revitalized community of tree-lined streets with a pool, parks, and rec areas. Featuring stucco exteriors, tile roof with solar panels, the abode beckons you to enjoy the natural ambiance of the area. With abundance of windows, and wood-like tile floors speak to the open flow. Each bedroom is a private retreat with its own ensuite bathroom. With three suites, including one on the main level for guests or in-laws, the layout offers flexibility for blended family, guest, rental scenarios or simply a bath for each room. The primary suite boasts a walk-in shower, stand alone Jacuzzi tub, dual vanities, and a spacious walk-in closet, while niches upstairs/downstairs provide space for homework-study or versatile use. The kitchen, equipped with stainless steel appliances, offers a well-maintained canvas, while the family room, with a marble-front gas fireplace, provides a cozy gathering spot and access to the rear flagstone patio for indoor/outdoor entertaining. The low maintenance backyard is ideal for warm summer nights with an aperitif, without a home located behind it.This two-story Auberge model welcomes you to embrace the nearby Marin-Hamilton Wetlands, Nature Trails and Spectacular San Pablo Bay, just north of San Francisco

Save
Ask
Tour
Hide
Share
Listing Snapshot
Price 
$1,519,000
Days On Site 
40 Days
Bedrooms 
4
Inside Area (SqFt) 
3,169 sqft
Total Baths 
5
Full Baths 
4
Partial Baths 
1
Lot Size 
0.1032 Acres
Year Built 
2002
MLS Number 
326084746
Status 
Active
Property Tax 
N/A
HOA/Condo/Coop Fees 
$16.33 monthly
Sq Ft Source 
Appraiser
Friends & Family
Recent Activity
yesterdayListing updated with changes from the MLS
a month agoListing first seen on site
General Features
Acres 
0.1032
Attached Garage 
Yes
Cross Street 
Bristol Ln.
Direction Faces 
North
Foundation 
Slab
Garage 
Yes
Garage Spaces 
2
Land Lease 
No
Levels 
Two
Parking 
AttachedGarage Door OpenerGarage Faces FrontInside EntrancePavedDriveway
Parking Spaces 
4
Property Condition 
Updated/Remodeled
Property Sub Type 
Single Family Residence
Security 
Carbon Monoxide Detector(s)Fire AlarmSecurity System OwnedSmoke Detector(s)
Sewer 
Public Sewer
Special Circumstances 
Standard
Style 
Contemporary
Utilities 
Cable AvailableElectricity ConnectedNatural Gas Connected
Water Source 
Public
Interior Features
Appliances 
Built-In Electric OvenBuilt-In Gas RangeDishwasherDisposalDouble OvenFree-Standing RefrigeratorRange HoodMicrowaveSelf Cleaning Oven
Basement 
None
Cooling 
Ceiling Fan(s)Central AirWhole House Fan
Electric 
220 Volts in Laundry
Fireplace 
Yes
Fireplace Features 
Dining RoomWood Burning
Fireplaces 
1
Flooring 
CarpetTileWood
Heating 
CentralNatural Gas
Interior 
Cathedral Ceiling(s)StorageBidetGranite CountersKitchen IslandPantryDouble VanityWalk-In Closet(s)Master Downstairs
Laundry Features 
Upper LevelInside
Window Features 
Double Pane WindowsWindow CoveringsScreens
Bathroom 1 
Description - Bidet,Marble,Shower Stall(s),Tile,Window
Dining Room 
Description - Breakfast Nook,Formal Area
Family Room 
Description - Skylight(s)
Kitchen 
Description - Butlers Pantry,Granite Counters,Kitchen Island,Kitchen/Family Combo,Marble Counter,Pantry Closet,Quartz Counter
Living Room 
Description - Great Room
Master Bathroom 
Description - Bidet,Double Vanity,Jetted Tub,Marble,Quartz,Shower Stall(s),Walk-In Closet(s),Window
Master Bedroom 
Description - Walk-In Closet(s),Walk-In Closet 2+
Save
Ask
Tour
Hide
Share
Exterior Features
Construction Details 
Stucco
Exterior 
Uncovered CourtyardGarden
Fencing 
Wood
Lot Features 
GardenGreenbeltLandscapedSprinklers In FrontSprinklers In Rear
Patio And Porch 
Patio
Roof 
Spanish Tile
View 
HillsMountain(s)
Waterview 
HillsMountain(s)
Windows/Doors 
Double Pane WindowsWindow CoveringsScreens
Community Features
Accessibility Features 
Accessible DoorsAccessible Full BathAccessible KitchenGrip-Accessible FeaturesAccessible EntranceTherapeutic Whirlpool
Association Amenities 
Other
Association Fee 
$49.0
Association Fee Frequency 
Quarterly
Community Features 
Street LightsSidewalks
MLS Area 
Novato
Listing courtesy of Tyler Wolcott of Excellerate Real Estate


Listing information is provided by Participants of the Bay Area Real Estate Information Services, Inc. MLS. IDX information is provided exclusively for personal, non-commercial use, and may not be used for any purpose other than to identify prospective properties consumers may be interested in purchasing. Information is deemed reliable but not guaranteed. Copyright 2026, Bay Area Real Estate Information Services, Inc. MLS.
Last checked: 2026-11-21 08:44 PM UTC

Neighborhood & Commute
Source: Walkscore
Disclosure: Community information and market data powered by Constellation Data Labs. Information is deemed reliable but not guaranteed.
Save
Ask
Tour
Hide
Share

Compare Listings