Your search results

Properties

Save
Ask
Tour
Hide
Share
$1,195,000
46 Days On Site

50 Cresta Drive #1
San Rafael, CA 94903

For Sale|Condominium|Active
2
Beds
3
Total Baths
2
Full Baths
1
Partial Bath
1,740
SqFt
$687
/SqFt
2000
Built
Subdivision:
Cresta Marin Lofts
County:
Marin
Listing courtesy of Kathleen Murphy of Berkshire Hathaway
Upcoming Open Houses
Sun, Nov 22, 12:00 PM - 2:00 PM
50 Cresta Drive #150 Cresta Drive #150 Cresta Drive #150 Cresta Drive #1
Save
Ask
Tour
Hide
Share

Mortgage Calculator

Monthly Payment (Est.)

Enter an interest rate to see your estimated monthly payment.
Calculator powered by Showcase IDX, a Constellation1 Company. Copyright ©2026 Information is deemed reliable but not guaranteed.

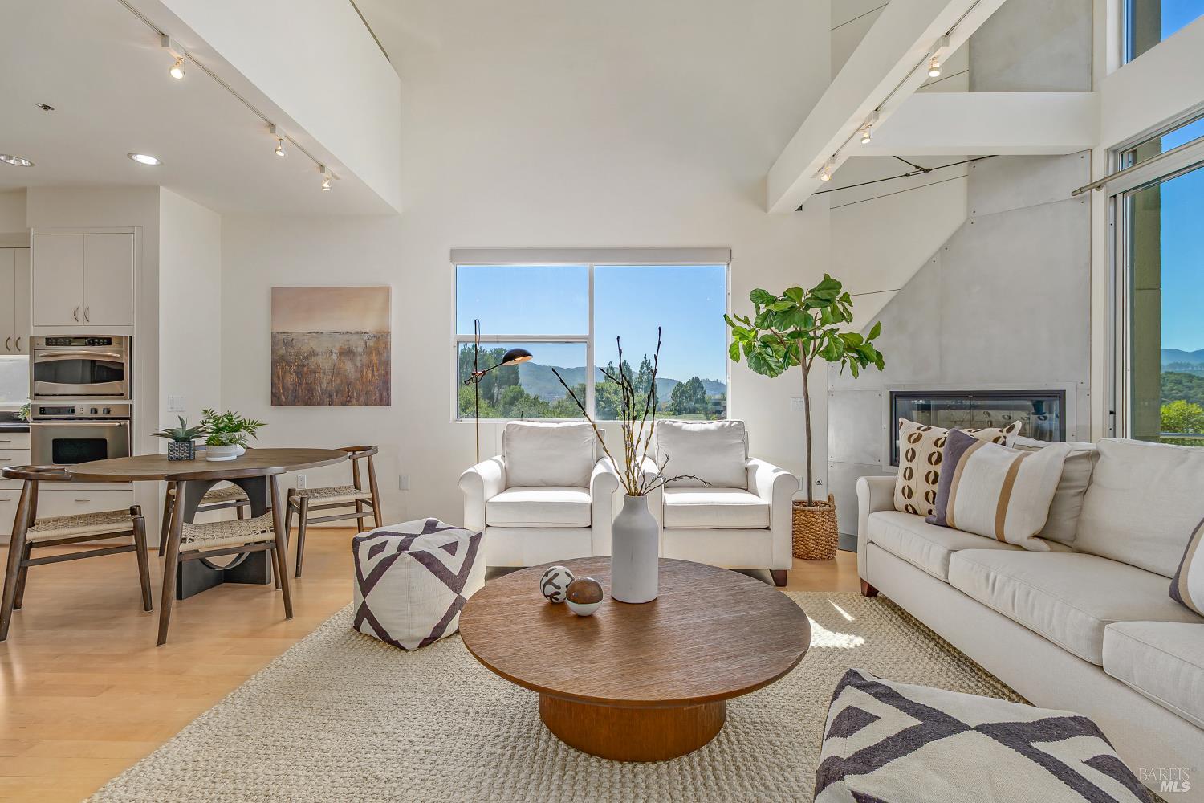
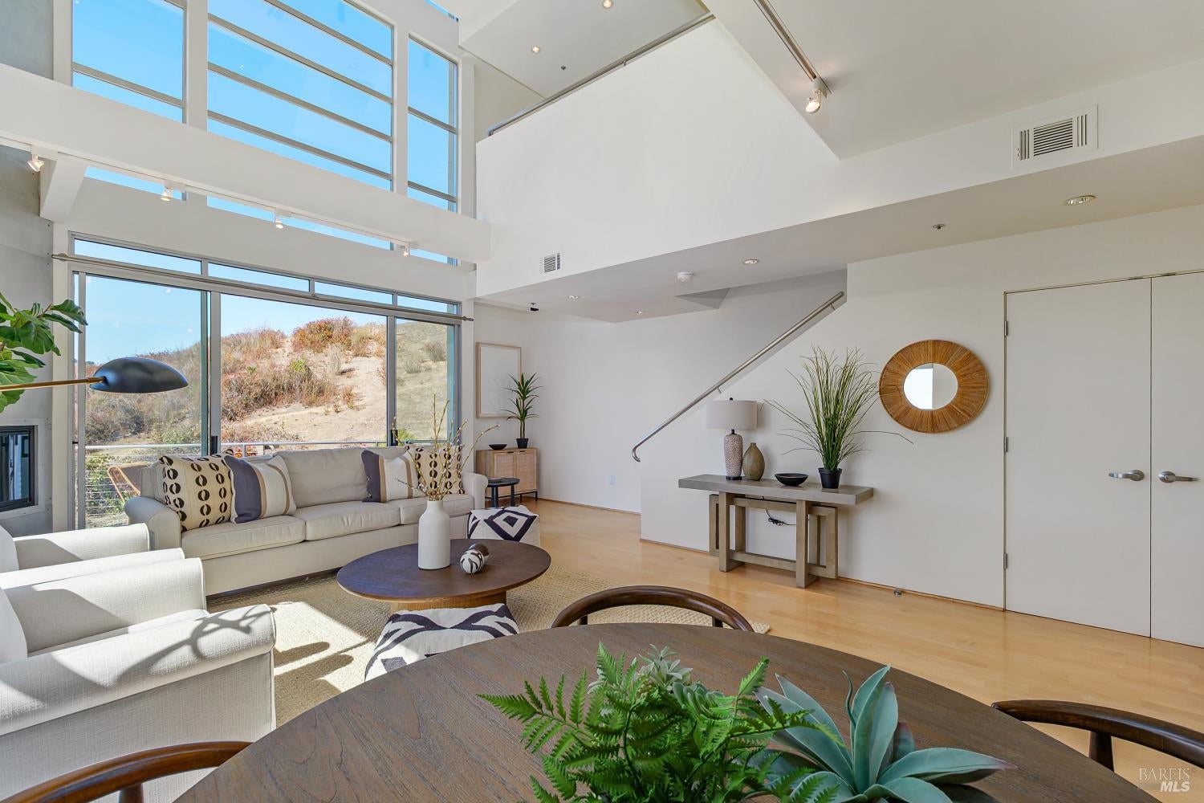
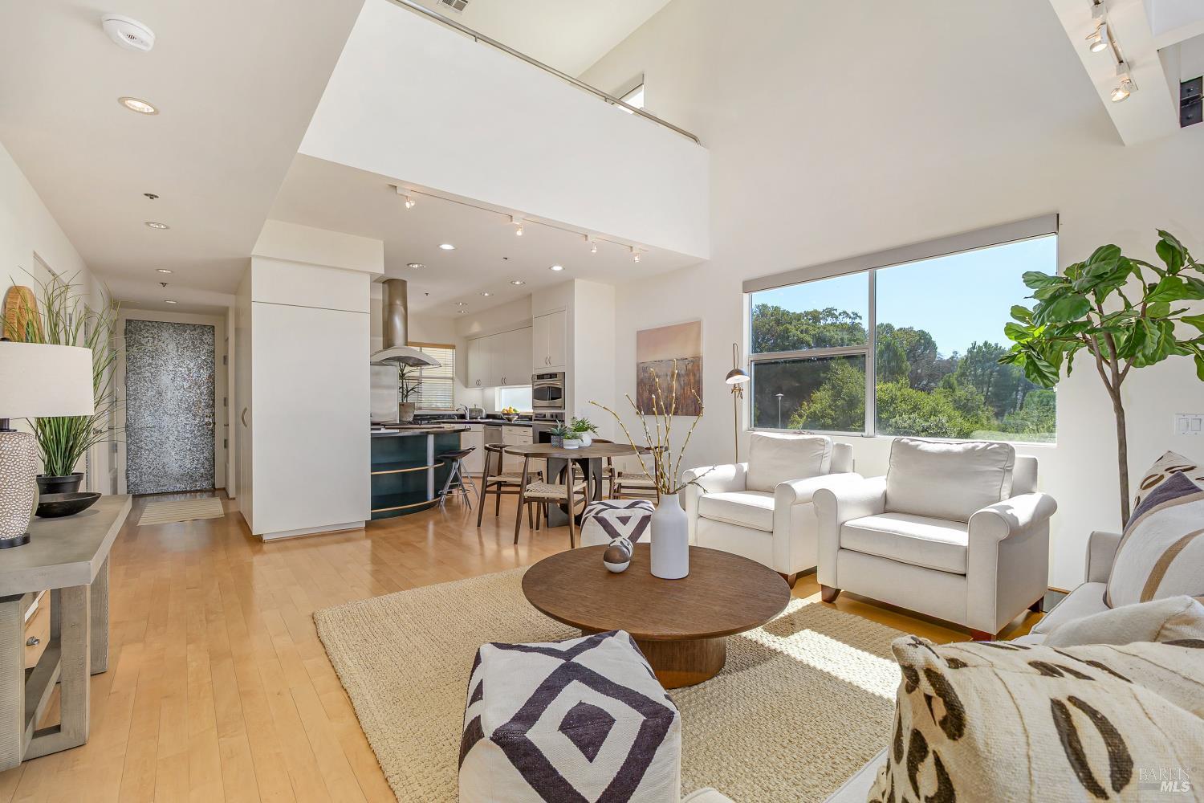
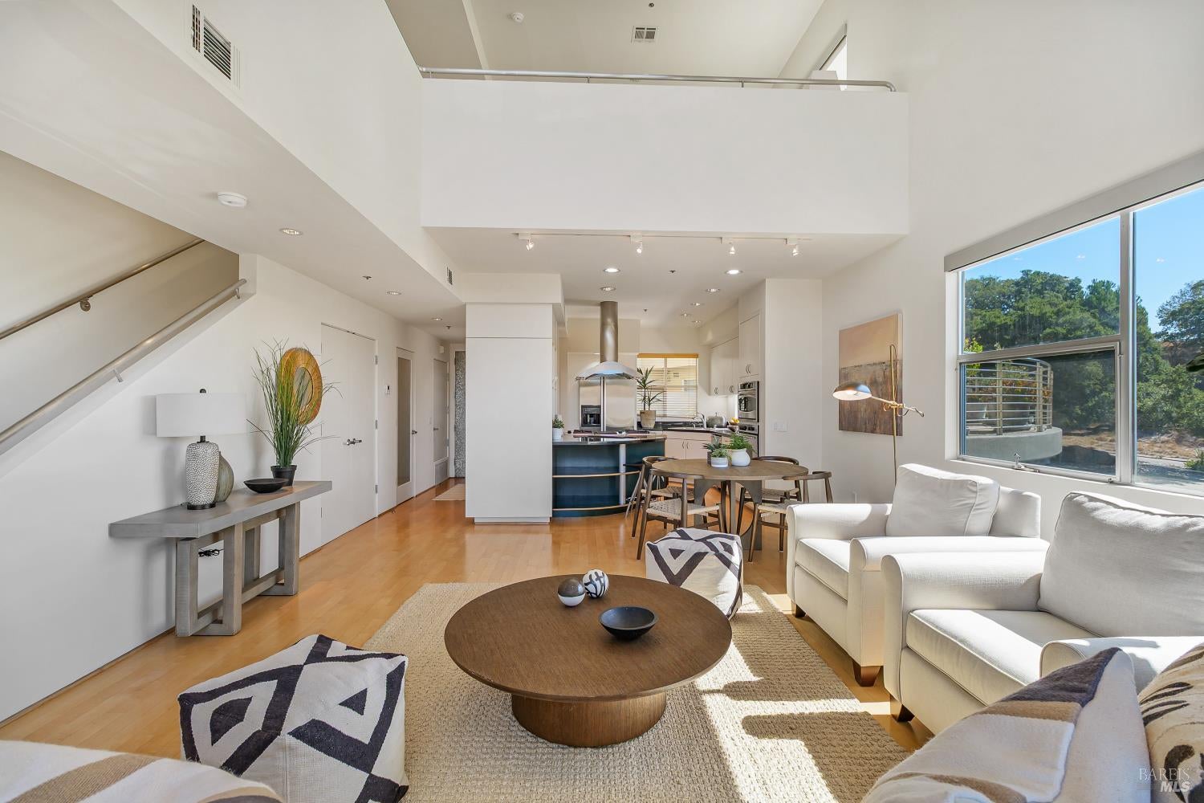
Cookie-Cutter? Hard Pass. Big loft energy. Serious style. Zero ordinary. Iconic Cresta loft is anything but typical. Showstopping architecture, creative vibes, and a space that refuses to blend in. Come for a look, stay for the vibe. Your next chapter deserves a cooler address A striking contemporary loft defined by soaring 30-foot ceilings, abundant natural light, and dramatic architectural detail. Expansive windows frame beautiful views of Mount Tamalpais and surrounding open space, creating a rare sense of privacy, serenity, and connection to nature. The thoughtfully designed kitchen features stainless-steel appliances, gas cooktop and hood, refrigerator, microwave, pantry storage, and an expansive granite breakfast bar. A dedicated dining area flows effortlessly into the dramatic living space, ideal for both everyday living and entertaining. Two primary suites offer comfort and flexibility plus office nook, while barrel ceilings, exposed trusses, and distinctive architectural elements give this home its unforgettable character. Fresh interior paint and brand-new carpeting complete this exceptional, light-filled residencea truly unique home with incredible scale, views, and style. An exceptional location where convenience, recreation, and connectivity come together seamlessly. Cresta Marin lofts is an FHA approved development. Enjoy easy access to McInnis Park Golf Center, sports fields, nearby restaurants, and everyday services. Major commute routes, public transit, the Golden Gate Bridge-approximately 15 minutes away and the Marin Airporter offer convenient access throughout Marin and beyond.

Save
Ask
Tour
Hide
Share
Listing Snapshot
Price 
$1,195,000
Days On Site 
46 Days
Bedrooms 
2
Inside Area (SqFt) 
1,740 sqft
Total Baths 
3
Full Baths 
2
Partial Baths 
1
Lot Size 
0.0146 Acres
Year Built 
2000
MLS Number 
326082899
Status 
Active
Property Tax 
N/A
HOA/Condo/Coop Fees 
$842 monthly
Sq Ft Source 
N/A
Friends & Family
Recent Activity
3 days agoListing updated with changes from the MLS
2 months agoListing first seen on site
General Features
Acres 
0.0146
Cross Street 
Smith Ranch
Direction Faces 
West
Foundation 
Slab
Garage 
Yes
Garage Spaces 
2
Land Lease 
No
Levels 
Three Or More
Parking 
Drive ThroughEnclosedGarage Door OpenerGuestSide By SidePavedDrivewayShared Driveway
Parking Spaces 
2
Property Sub Type 
Condominium
Security 
Carbon Monoxide Detector(s)Security GateSmoke Detector(s)Other
Sewer 
Public Sewer
Special Circumstances 
Standard
Style 
ContemporarySee Remarks
Utilities 
Cable AvailableNatural Gas Connected
Water Source 
Public
Interior Features
Appliances 
Built-In Electric OvenDishwasherDisposalFree-Standing RefrigeratorGas CooktopRange HoodIce MakerMicrowave
Basement 
None
Cooling 
Central Air
Electric 
220 Volts in Laundry
Fireplace 
Yes
Fireplace Features 
Gas StarterLiving Room
Fireplaces 
1
Flooring 
CarpetTileWood
Heating 
CentralNatural Gas
Interior 
Cathedral Ceiling(s)Granite CountersPantrySoaking TubMaster Downstairs
Laundry Features 
Laundry ClosetGas Dryer Hookup
Window Features 
Double Pane WindowsWindow Coverings
Bathroom 1 
Description - Dual Flush Toilet,Granite,Tub w/Shower Over
Dining Room 
Description - Dining Bar,Dining/Living Combo,Formal Area
Kitchen 
Description - Breakfast Area,Granite Counters,Pantry Cabinet,Pantry Closet
Living Room 
Description - Cathedral/Vaulted,View,Other
Master Bathroom 
Description - Granite,Jetted Tub,Shower Stall(s),Soaking Tub
Master Bedroom 
Description - Closet,Sitting Area
Save
Ask
Tour
Hide
Share
Exterior Features
Construction Details 
GlassStucco
Exterior 
BalconyUncovered Courtyard
Lot Features 
GreenbeltLandscaped
Patio And Porch 
Front PorchPatioPorch
Roof 
Metal
View 
City LightsHillsPanoramicRidgeMountain(s)
Waterview 
City LightsHillsPanoramicRidgeMountain(s)
Windows/Doors 
Double Pane WindowsWindow Coverings
Community Features
Accessibility Features 
Therapeutic Whirlpool
Association Amenities 
OtherInsuranceElevator(s)
Association Fee 
$842.0
Association Fee Frequency 
Monthly
Community Features 
CurbsStreet LightsSidewalks
MLS Area 
San Rafael
Listing courtesy of Kathleen Murphy of Berkshire Hathaway


Listing information is provided by Participants of the Bay Area Real Estate Information Services, Inc. MLS. IDX information is provided exclusively for personal, non-commercial use, and may not be used for any purpose other than to identify prospective properties consumers may be interested in purchasing. Information is deemed reliable but not guaranteed. Copyright 2026, Bay Area Real Estate Information Services, Inc. MLS.
Last checked: 2026-11-21 08:34 PM UTC

Neighborhood & Commute
Source: Walkscore
Disclosure: Community information and market data powered by Constellation Data Labs. Information is deemed reliable but not guaranteed.
Save
Ask
Tour
Hide
Share

Compare Listings