Your search results

Properties

Save
Ask
Tour
Hide
Share
$1,100,000
59 Days On Site

18012 Stanford Court
Sonoma, CA 95476

For Sale|Townhouse|Active
3
Beds
4
Total Baths
3
Full Baths
1
Partial Bath
2,204
SqFt
$499
/SqFt
1990
Built
County:
Sonoma
Listing courtesy of Bari Williams of Sotheby's International Realty
18012 Stanford Court18012 Stanford Court18012 Stanford Court18012 Stanford Court
Save
Ask
Tour
Hide
Share

Mortgage Calculator

Monthly Payment (Est.)

Enter an interest rate to see your estimated monthly payment.
Calculator powered by Showcase IDX, a Constellation1 Company. Copyright ©2026 Information is deemed reliable but not guaranteed.

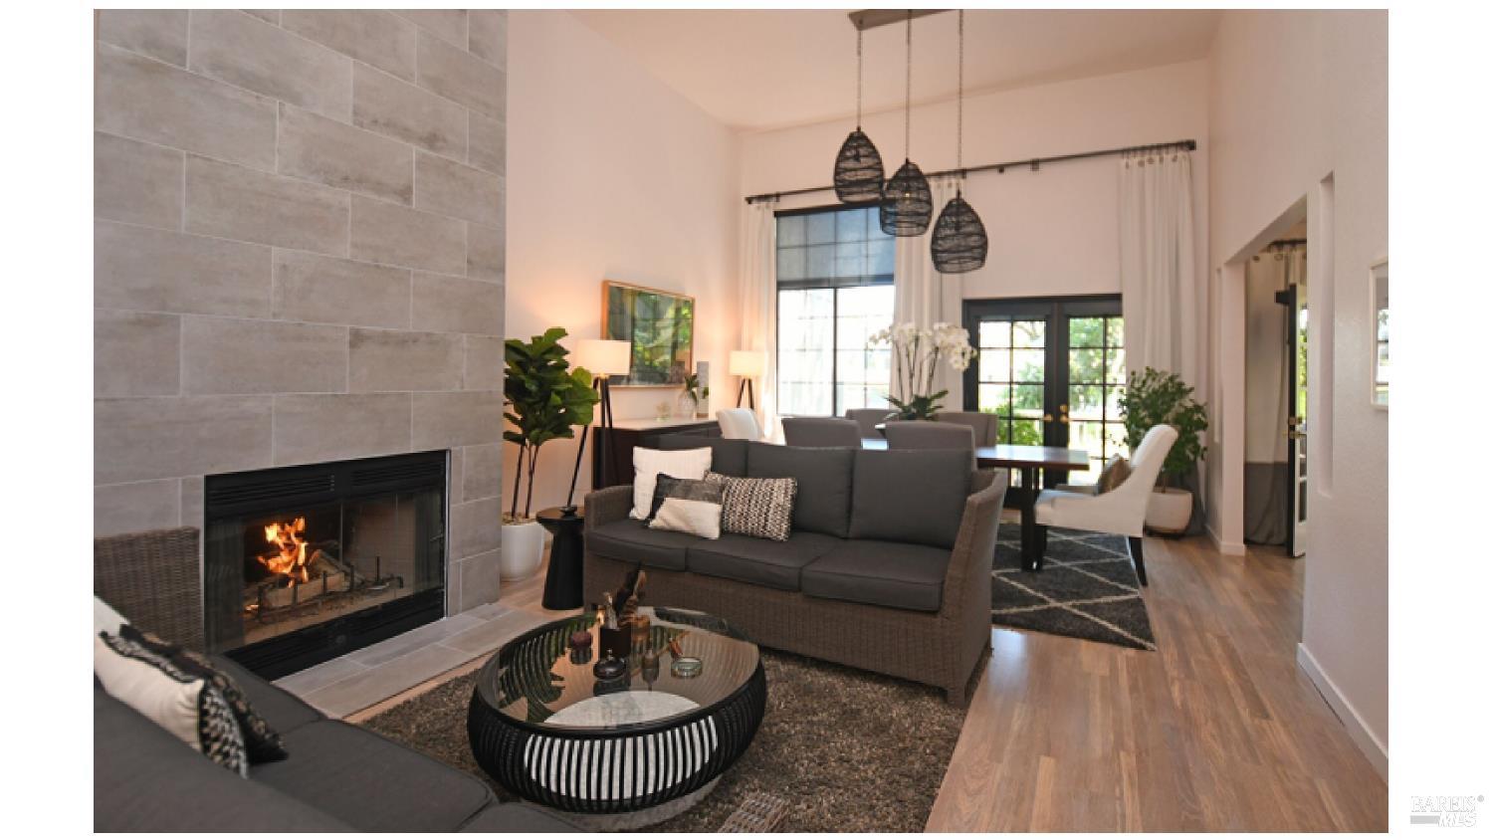
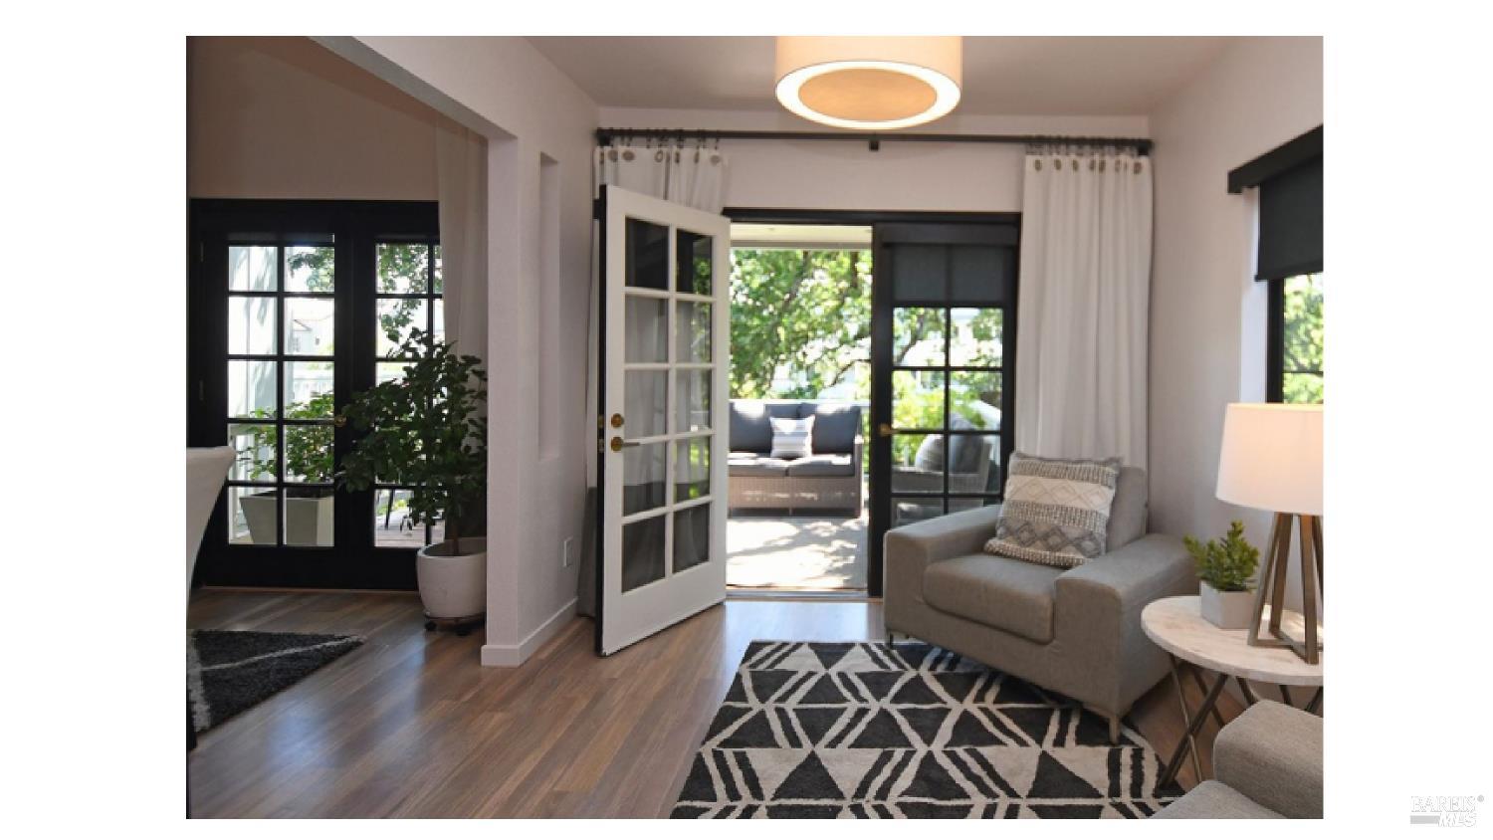
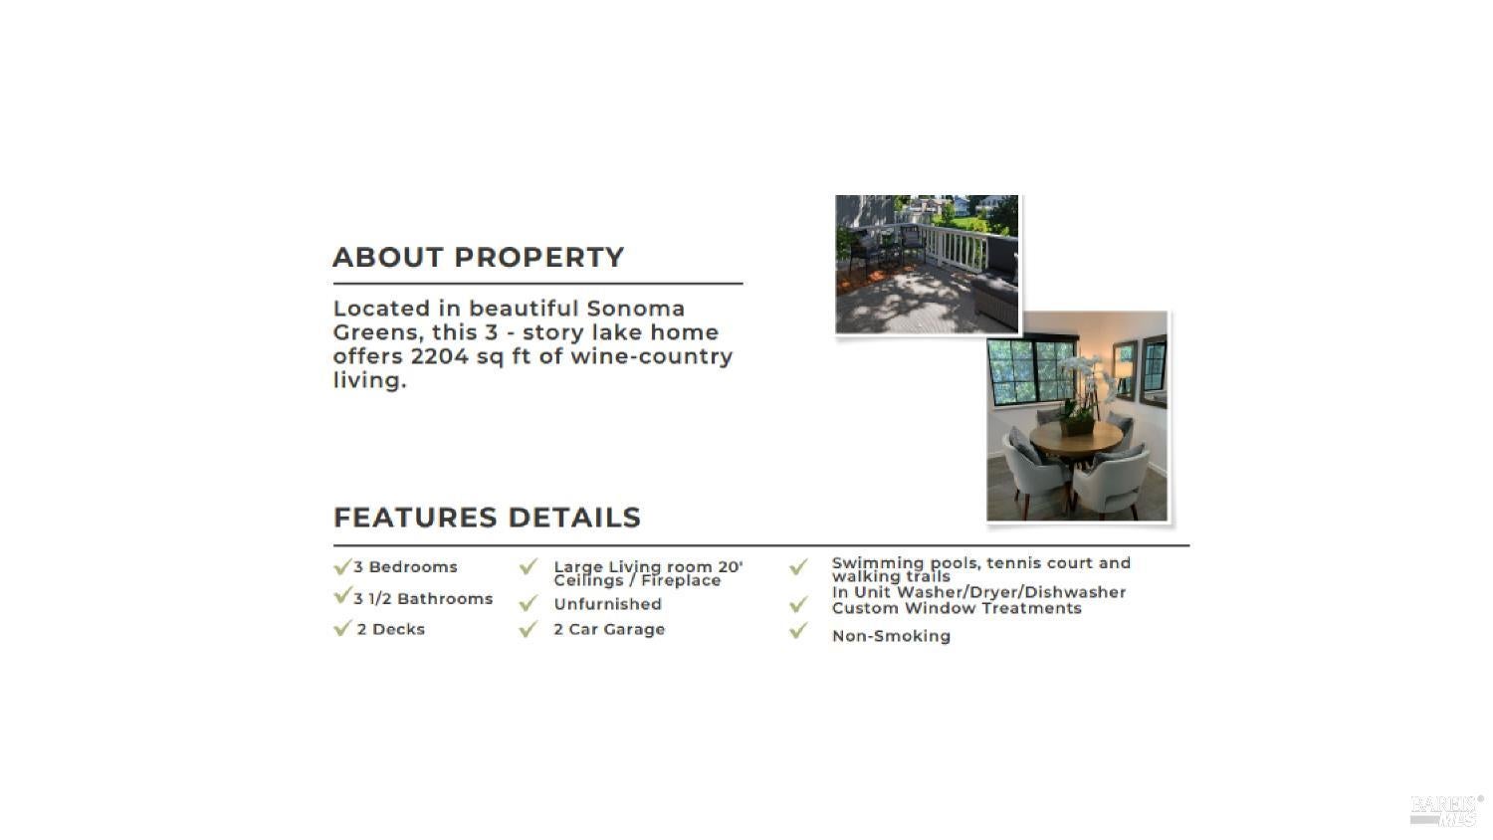
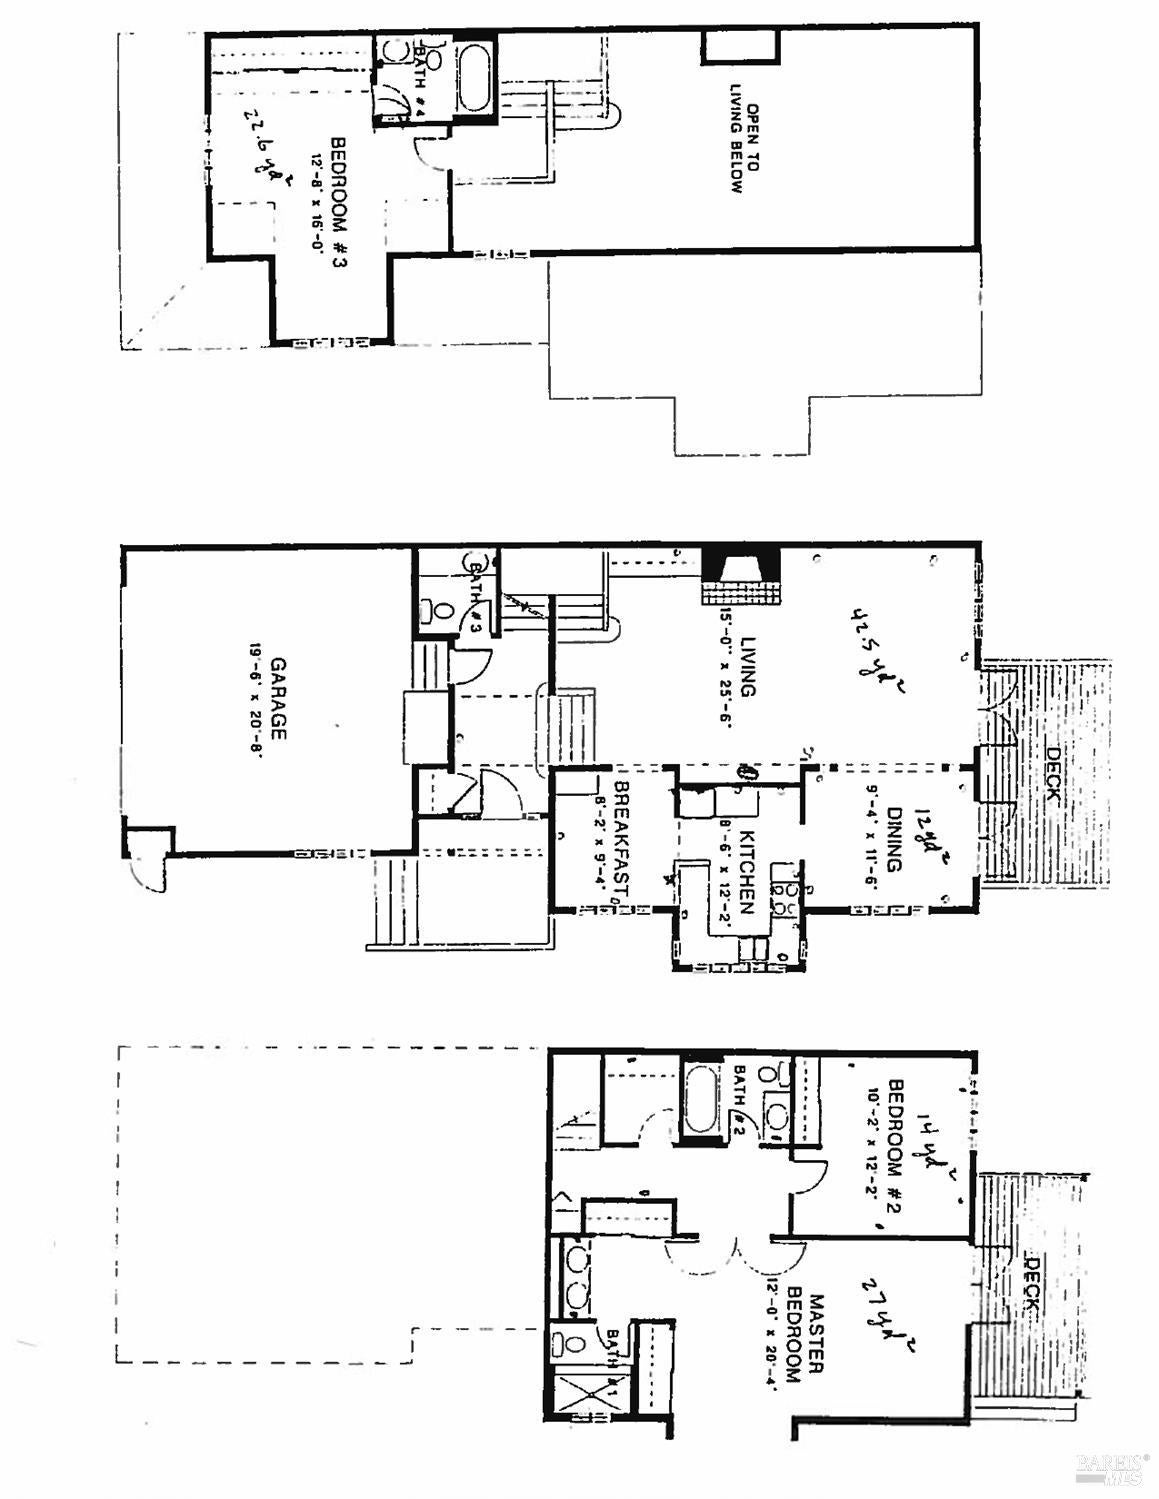
Welcome to Sonoma Greens where Wine Country living meets an exceptional sense of home. Set within the highly desirable Sonoma Greens Community, this extensively remodeled three-bedroom, three-and-a-half-bath PUD offers approximately 2,200 square feet of thoughtfully designed living space across three levels, surrounded by the natural beauty of a picturesque lake setting. From the moment you enter, the home reveals a sense of space, light, and effortless comfort. The expansive main level features soaring ceilings, beautiful wide-plank wood floors, and a redesigned custom fireplace with stone tile extending dramatically to the ceiling. A cascade of windows fills the living spaces with natural light and draws you outside to the expansive deck, where Heritage Oaks, peaceful lake views, and spectacular Western sunsets create a backdrop you'll never tire of. The bright, inviting kitchen features newer appliances, a charming eat-in breakfast area, and oversized windows. Just beyond, the informal dining area opens to the deck for easy indoor-outdoor living. The living room also offers a second dining option with room for a larger table, making entertaining effortless. The versatile floor plan offers both connection and privacy. Upstairs, a private ensuite guest bedroom provides a welcoming retreat, with ample room for an office or reading nook and expansive windows offering beautiful natural light. Downstairs, the oversized primary suite is a true retreat, complete with a sitting area and private deck overlooking the beauty of the Greens. The remodeled primary bath features a beautifully appointed shower, dual-sink vanity, generous storage, and two large walk-in closets. A third bedroom/office with lake views, remodeled hall bath, linen storage, and separate laundry room complete the lower level. An attached two-car garage leads directly into the foyer for everyday convenience. Beyond your front door, enjoy the Sonoma Greens lifestyle with two sparkling pools, tennis and pickleball courts, and scenic walking trails. This is more than a beautifully remodeled home it's an invitation to slow down, take in the sunset, gather with friends, and embrace the relaxed sophistication of Wine Country living. A place to settle in. A place to gather. A place of yours to love...

Save
Ask
Tour
Hide
Share
Listing Snapshot
Price 
$1,100,000
Days On Site 
59 Days
Bedrooms 
3
Inside Area (SqFt) 
2,204 sqft
Total Baths 
4
Full Baths 
3
Partial Baths 
1
Lot Size 
0.0529 Acres
Year Built 
1990
MLS Number 
326080406
Status 
Active
Property Tax 
N/A
HOA/Condo/Coop Fees 
$768 monthly
Sq Ft Source 
N/A
Friends & Family
Recent Activity
2 weeks agoListing updated with changes from the MLS
2 months agoListing first seen on site
General Features
Acres 
0.0529
Attached Garage 
Yes
Cross Street 
Boyes Blvd
Direction Faces 
East
Foundation 
Concrete Perimeter
Garage 
Yes
Garage Spaces 
2
Land Lease 
No
Levels 
Multi/SplitThree Or More
Parking 
AttachedGarage Door OpenerSide By SidePavedDriveway
Parking Spaces 
2
Property Condition 
Updated/Remodeled
Property Sub Type 
Townhouse
Security 
Carbon Monoxide Detector(s)Fire Alarm
Sewer 
Public Sewer
Special Circumstances 
Standard
Style 
Traditional
Utilities 
Cable AvailableCable Connected
Water Source 
Public
Interior Features
Appliances 
Built-In Electric OvenDishwasherDisposalElectric Water HeaterFree-Standing RefrigeratorGas CooktopRange HoodIce MakerMicrowave
Basement 
None
Cooling 
Central Air
Fireplace 
Yes
Fireplace Features 
Gas LogLiving RoomStone
Fireplaces 
1
Flooring 
CarpetTileWood
Heating 
Central
Interior 
Cathedral Ceiling(s)Double VanityMaster DownstairsWalk-In Closet(s)
Laundry Features 
Laundry ClosetLower LevelInside
Spa 
Yes
Window Features 
Double Pane WindowsWindow CoveringsScreens
Bathroom 1 
Description - Granite,Low-Flow Toilet(s),Tile,Tub w/Shower Over
Dining Room 
Description - Breakfast Nook
Family Room 
Description - Deck Attached
Kitchen 
Description - Breakfast Room,Stone Counters,Tile Counters
Living Room 
Description - Cathedral/Vaulted,Deck Attached,View
Master Bathroom 
Description - Double Vanity,Granite,Low-Flow Shower(s),Low-Flow Toilet(s),Tile,Tub w/Shower Over
Master Bedroom 
Description - Ground Floor,Outside Access,Sitting Room,Walk-In Closet(s),Walk-In Closet 2+
Save
Ask
Tour
Hide
Share
Exterior Features
Exterior 
Balcony
Lot Features 
Cul-De-SacGreenbelt
Other Structures 
Pool House
Patio And Porch 
CoveredEnclosedPatioDeck
Pool Features 
CommunityFencedGas HeatGuniteLapSportPrivate
Private Pool 
Yes
Roof 
Composition
Spa 
Yes
View 
LakeOther
Waterview 
LakeOther
Windows/Doors 
Double Pane WindowsWindow CoveringsScreens
Community Features
Association Amenities 
ParkPoolRecreation FacilitiesSpa/Hot TubTennis Court(s)Trail(s)Insurance
Association Fee 
$768.0
Association Fee Frequency 
Monthly
Community Features 
Street LightsSidewalksPool
MLS Area 
Sonoma
Listing courtesy of Bari Williams of Sotheby's International Realty


Listing information is provided by Participants of the Bay Area Real Estate Information Services, Inc. MLS. IDX information is provided exclusively for personal, non-commercial use, and may not be used for any purpose other than to identify prospective properties consumers may be interested in purchasing. Information is deemed reliable but not guaranteed. Copyright 2026, Bay Area Real Estate Information Services, Inc. MLS.
Last checked: 2026-11-20 09:28 AM UTC

Neighborhood & Commute
Source: Walkscore
Disclosure: Community information and market data powered by Constellation Data Labs. Information is deemed reliable but not guaranteed.
Save
Ask
Tour
Hide
Share

Compare Listings