
125 Calle Del Sol AvenueBodega Bay, CA 94923


Mortgage Calculator
Monthly Payment (Est.)
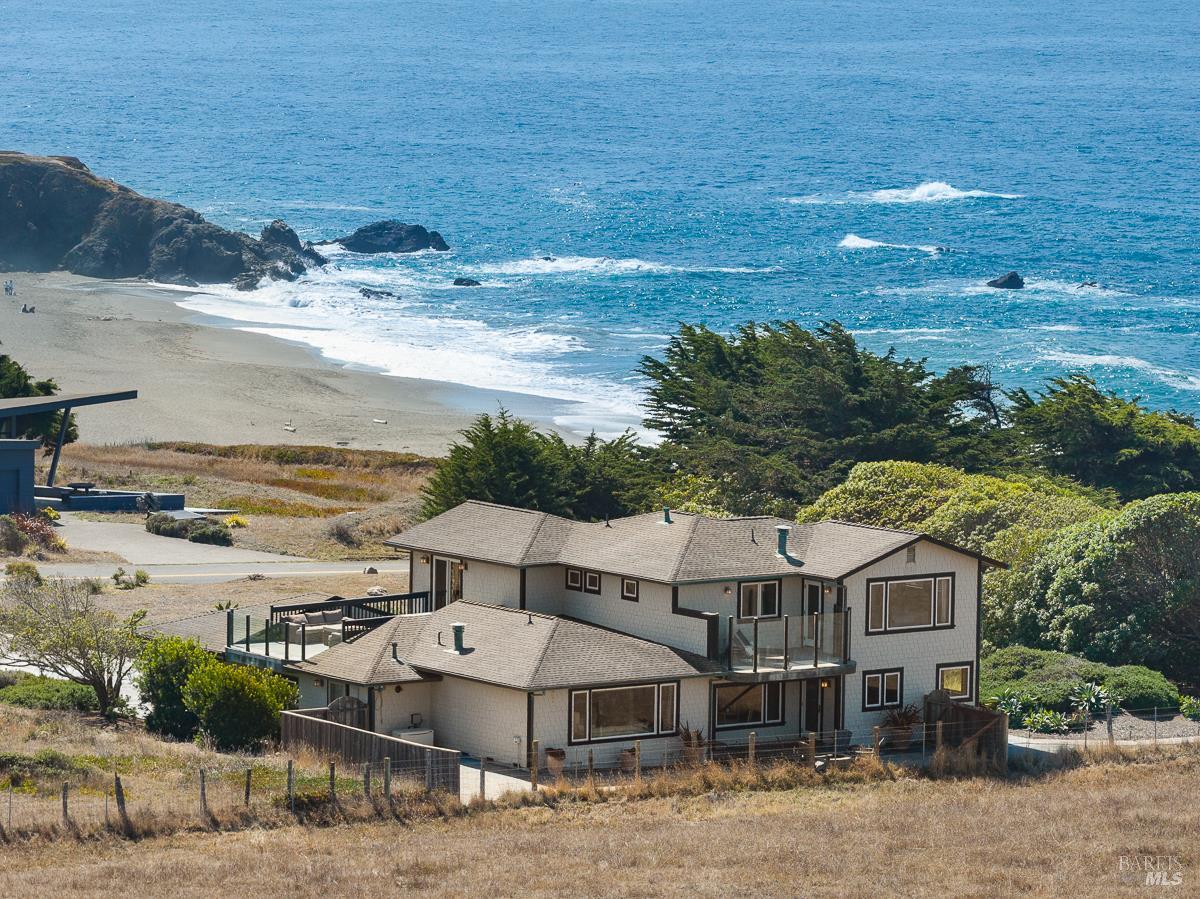
Enter an interest rate to see your estimated monthly payment.Set at the edge of open pasture in Bodega Bay's Sereno del Mar neighborhood, this home is a beautifully crafted coastal retreat where soaring pelicans, passing whales, and the changing colors of the Pacific become part of everyday life. Built in 2007 and positioned on just over half an acre, the 2,983 sqft home enjoys sweeping views of Sonoma Coast, with Portuguese Beach just across Highway 1. Inside, high ceilings, stone flooring, decorative ironwork, and expansive windows create a warm sense of scale. French doors open to a formal living and dining room overlooking the front garden, while the main gathering spaces are oriented toward the pasture, bluffs, and ocean. At the center of the home is a restaurateur-designed kitchen featuring a six-burner Viking range with griddle and dual ovens, stacked KitchenAid ovens, Sub-Zero refrigeration, multiple dishwashers, stone counters, butcher-block island, pantry closet, and generous storage. A wet bar with a wine refrigerator connects the kitchen and dining spaces, while an adjoining breakfast area includes built-in desk space and cabinetry. The family room is anchored by a gas fireplace and a wall of windows framing the Pacific. Outside, a paved patio with a plumbed gas fire pit creates an ideal setting for sunset evenings. The home offers three ensuite bedrooms each with walk-in closets, including a spacious main-level guest suite. Upstairs, the primary suite features two ocean-view decks, a fitted walk-in closet, and a bath with radiant-heated floors, soaking tub, oversized shower, and custom built dual vanity. A second upstairs suite opens to a large private deck with room for lounging and potentially a hot tub or sauna. Additional highlights include zoned heating, an oversized laundry and utility room, backup generator, reverse-osmosis water filtration, instant hot water, and an attached two-car garage with work bench and built-in storage. Just outside the kitchen, a finished studio with electricity overlooks the pasture and ocean, offering an inspiring space for art, work, or quiet retreat. With ocean views from nearly every window and bluff access to Portuguese Beach just approximately 150 feet away, the setting feels deeply connected to the coast. More than anything, 125 Calle del Sol is defined by its setting, a refined coastal home designed not simply to look at the Sonoma Coast, but to live fully within it.
| a month ago | Listing updated with changes from the MLS | |
| a month ago | Price changed to $2,295,000 | |
| 2 months ago | Listing first seen on site |

Listing information is provided by Participants of the Bay Area Real Estate Information Services, Inc. MLS. IDX information is provided exclusively for personal, non-commercial use, and may not be used for any purpose other than to identify prospective properties consumers may be interested in purchasing. Information is deemed reliable but not guaranteed. Copyright 2026, Bay Area Real Estate Information Services, Inc. MLS.
Last checked: 2026-11-21 08:54 PM UTC