Your search results

Properties

Save
Ask
Tour
Hide
Share
$1,290,000
69 Days On Site

84 Pinheiro Circle
Novato, CA 94945

For Sale|Single Family Residence|Active Under Contract
5
Beds
3
Total Baths
3
Full Baths
2,924
SqFt
$441
/SqFt
2004
Built
County:
Marin
Listing courtesy of Martha Moran of Coldwell Banker Realty
84 Pinheiro Circle84 Pinheiro Circle84 Pinheiro Circle84 Pinheiro Circle
Save
Ask
Tour
Hide
Share

Mortgage Calculator

Monthly Payment (Est.)

Enter an interest rate to see your estimated monthly payment.
Calculator powered by Showcase IDX, a Constellation1 Company. Copyright ©2026 Information is deemed reliable but not guaranteed.

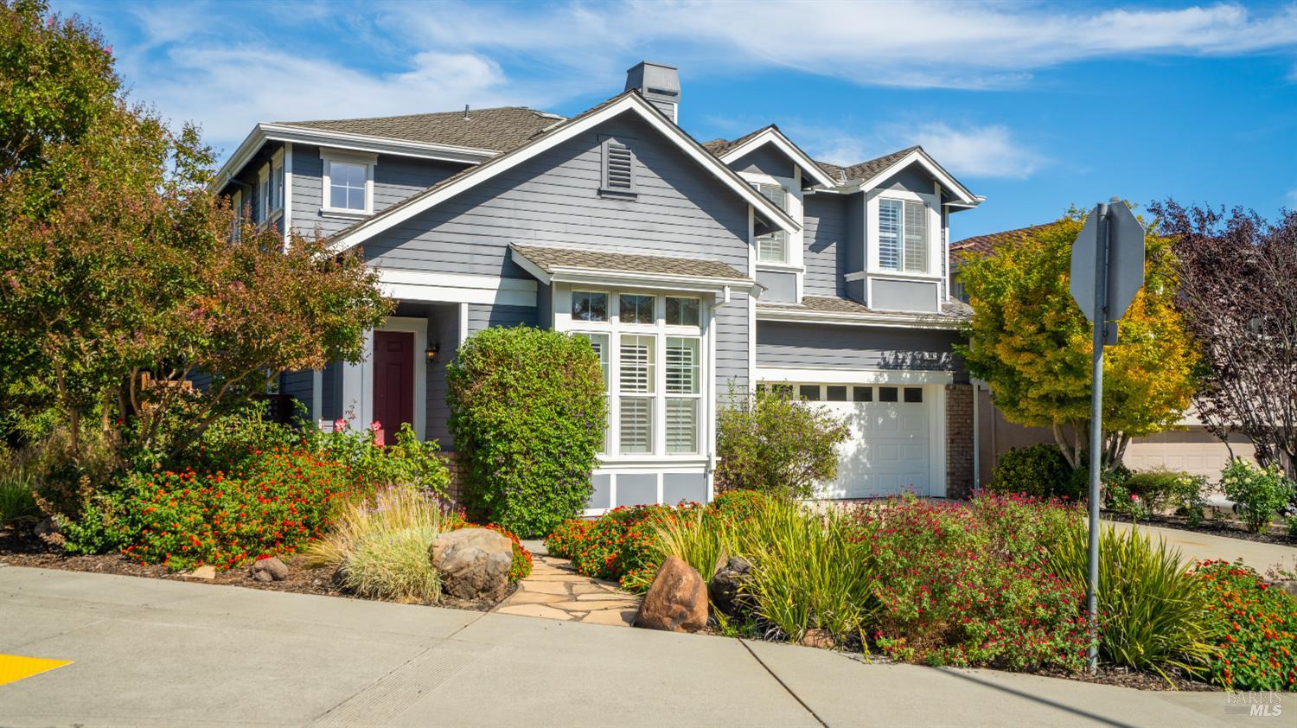
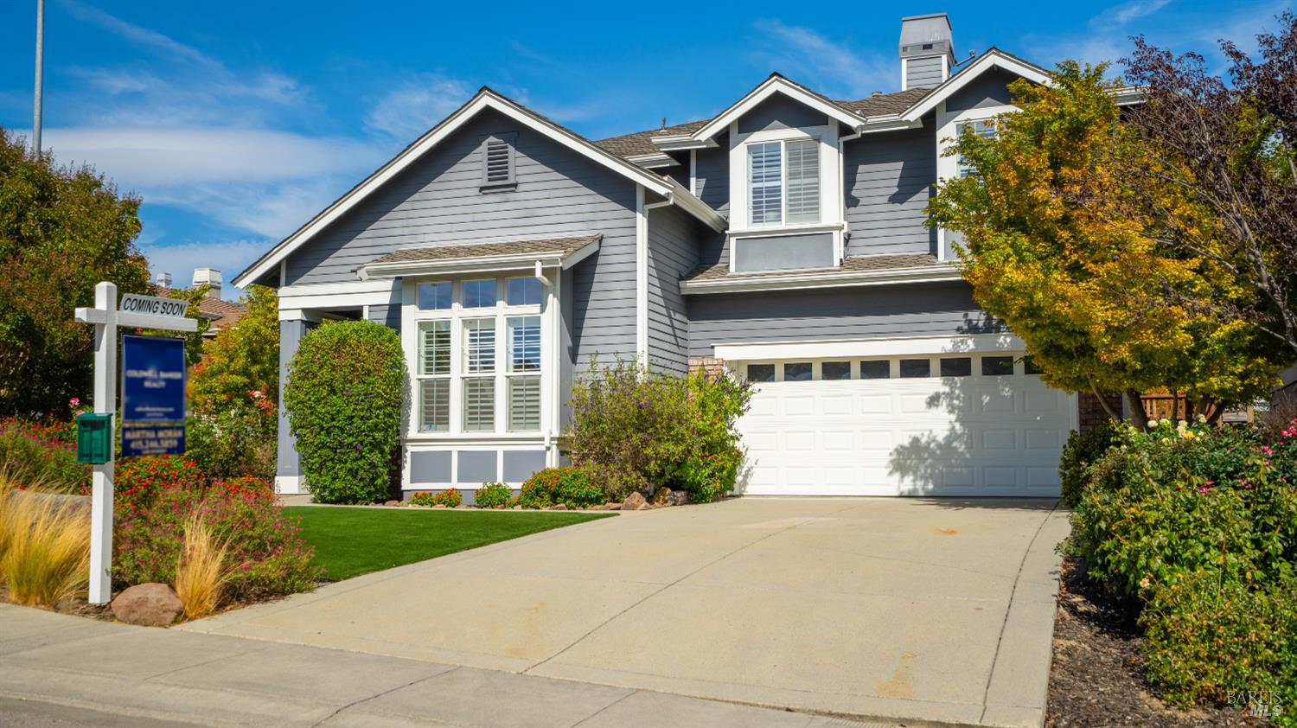
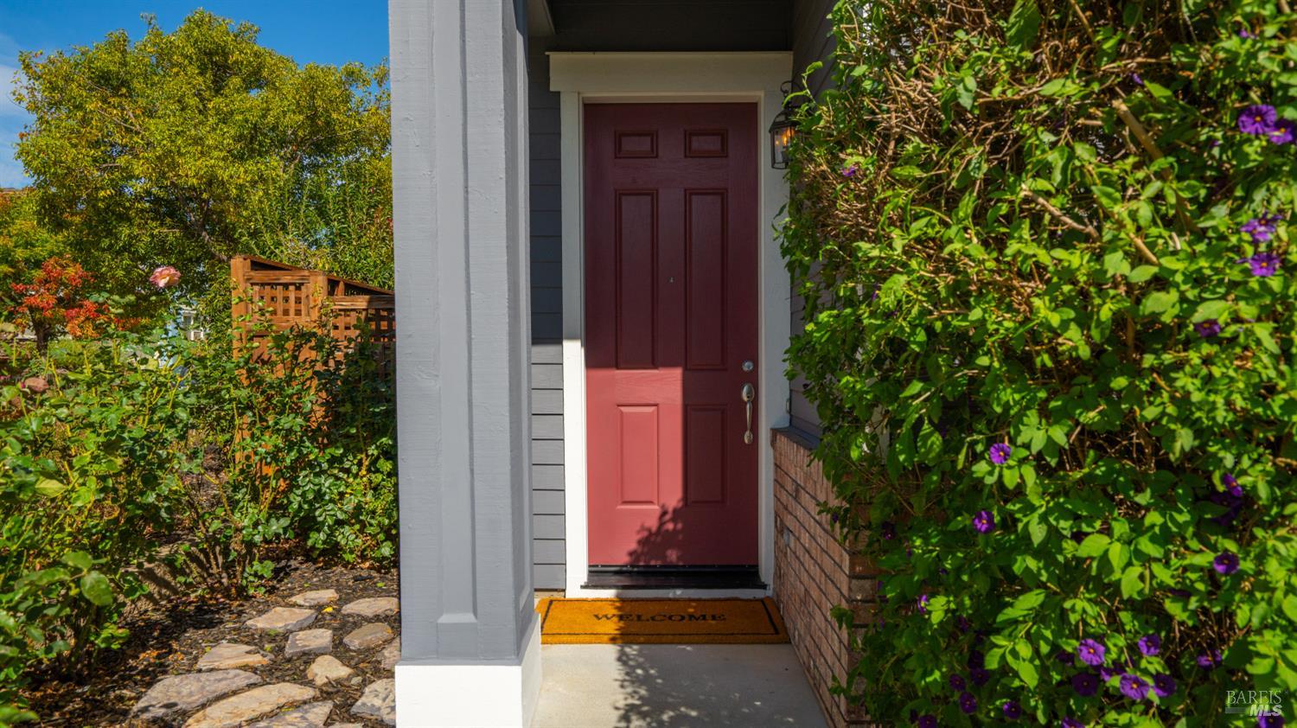
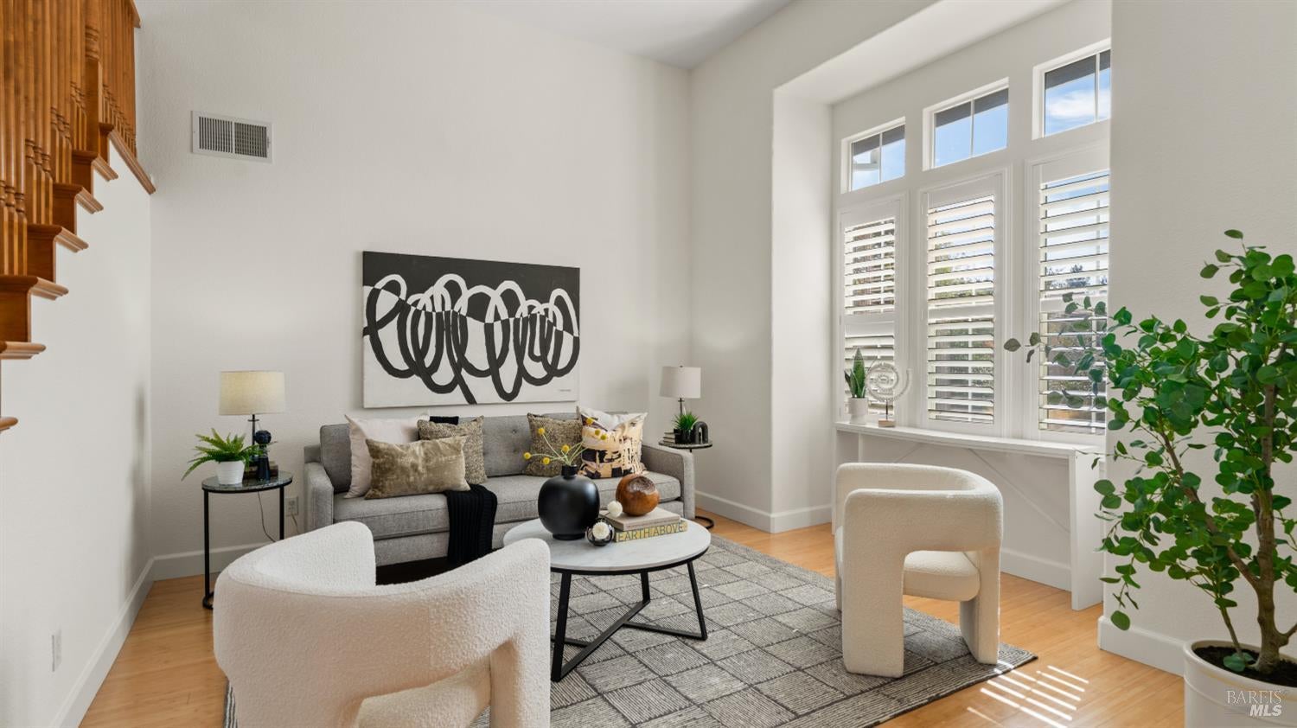
Welcome to 84 Pinheiro Circle, a beautifully appointed residence in Novato that combines modern elegance with warm, inviting living spaces. From the moment you enter, you are greeted by an expansive open-concept floor plan accented with gorgeous hardwood flooring, high ceilings, and an abundance of natural light. The heart of the home is the chef-inspired kitchen, featuring rich custom cabinetry, premium granite countertops, high-end stainless steel appliances, and a spacious center island with bar seating perfect for gathering around while cooking. Adjacent to the kitchen, a bright breakfast nook with classic plantation shutters provides a delightful space for morning coffee, while the formal living and dining spaces offer an elevated backdrop for hosting guests. Step through the glass doors to enjoy seamless access to the outdoor patio, perfect for alfresco dining. On the ground level, there is a charming bedroom off the family room with an abundance of light, which would be an ideal guest room or office, as well as a full bath. At the top of the elegant staircase is a hallway fitted with custom cabinetry, ideal for extra storage. Luxuriate in the primary suite, which is spacious, with generous proportions. Attached to this bedroom is a very large bathroom, with double sinks, a dressing table area, deep whirlpool tub, large stall shower and oversized walk-in closet. Three additional bedrooms, all bright and attractive, are also on this level, which is rounded out by a third bathroom and convenient upstairs laundry room. The location of this lovely home on a corner lot in Atherton Ranch is ideal - within easy walking distance of public transportation, the SMART train, downtown, Trader Joe's, Starbucks and Open Space hiking trails. The neighborhood offers a community park - and a community feel. Come and truly enjoy this lovely home and the outdoors in Marin's near-perfect climate!

Save
Ask
Tour
Hide
Share
Listing Snapshot
Price 
$1,290,000
Days On Site 
69 Days
Bedrooms 
5
Inside Area (SqFt) 
2,924 sqft
Total Baths 
3
Full Baths 
3
Partial Baths 
N/A
Lot Size 
0.1289 Acres
Year Built 
2004
MLS Number 
326078229
Status 
Active Under Contract
Property Tax 
N/A
HOA/Condo/Coop Fees 
$90 monthly
Sq Ft Source 
N/A
Friends & Family
Recent Activity
10 hours agoListing updated with changes from the MLS
19 hours agoStatus changed to Active Under Contract
a week agoPrice changed to $1,290,000
2 months agoListing first seen on site
General Features
Acres 
0.1289
Cross Street 
Ranch Drive
Direction Faces 
West
Foundation 
Concrete Perimeter
Garage 
Yes
Garage Spaces 
2
Land Lease 
No
Levels 
Two
Parking 
Garage Door OpenerGarage Faces FrontInside EntrancePavedDriveway
Parking Spaces 
2
Property Condition 
Updated/Remodeled
Property Sub Type 
Single Family Residence
Security 
Carbon Monoxide Detector(s)PrewiredSmoke Detector(s)Fire Sprinkler System
Sewer 
Public Sewer
Special Circumstances 
Standard
Style 
Contemporary
Utilities 
Cable ConnectedNatural Gas Connected
Water Source 
Public
Interior Features
Appliances 
Built-In Electric RangeBuilt-In Gas RangeDishwasherDisposalFree-Standing RefrigeratorRange HoodMicrowavePlumbed For Ice Maker
Basement 
None
Cooling 
Ceiling Fan(s)
Fireplace 
Yes
Fireplace Features 
Family RoomGas Log
Fireplaces 
1
Flooring 
BambooTileVinyl
Heating 
CentralNatural Gas
Interior 
Cathedral Ceiling(s)Double VanityGranite CountersWalk-In Closet(s)
Laundry Features 
Laundry ClosetUpper Level
Window Features 
Double Pane Windows
Bathroom 1 
Description - Double Vanity,Low-Flow Shower(s),Low-Flow Toilet(s),Shower Stall(s),Tub w/Shower Over
Dining Room 
Description - Formal Area
Kitchen 
Description - Breakfast Area,Granite Counters,Kitchen/Family Combo
Living Room 
Description - Cathedral/Vaulted
Master Bathroom 
Description - Double Vanity,Jetted Tub,Low-Flow Shower(s),Low-Flow Toilet(s),Shower Stall(s),Tile,Tub
Master Bedroom 
Description - Closet,Walk-In Closet(s)
Save
Ask
Tour
Hide
Share
Exterior Features
Fencing 
Wood
Lot Features 
Corner LotGreenbeltLandscaped
Patio And Porch 
Rear PorchPorch
Roof 
CompositionShingle
Windows/Doors 
Double Pane Windows
Community Features
Accessibility Features 
Therapeutic Whirlpool
Association Amenities 
Park
Association Fee 
$90.0
Association Fee Frequency 
Monthly
Community Features 
Sidewalks
MLS Area 
Novato
Listing courtesy of Martha Moran of Coldwell Banker Realty


Listing information is provided by Participants of the Bay Area Real Estate Information Services, Inc. MLS. IDX information is provided exclusively for personal, non-commercial use, and may not be used for any purpose other than to identify prospective properties consumers may be interested in purchasing. Information is deemed reliable but not guaranteed. Copyright 2026, Bay Area Real Estate Information Services, Inc. MLS.
Last checked: 2026-11-21 08:44 PM UTC

Neighborhood & Commute
Source: Walkscore
Disclosure: Community information and market data powered by Constellation Data Labs. Information is deemed reliable but not guaranteed.
Save
Ask
Tour
Hide
Share

Compare Listings