
Save
Ask
Tour
Hide
$799,900
71 Days On Site
334 1st StreetBenicia, CA 94510
For Sale|Condominium|Active
3
Beds
2
Total Baths
2
Full Baths
1,692
SqFt
$473
/SqFt
2005
Built
Subdivision:
Harbor Walk
County:
Solano
Listing courtesy of Tyler Potter of Coldwell Banker Solano Pacific
Save
Ask
Tour
Hide
Mortgage Calculator
Monthly Payment (Est.)
Enter an interest rate to see your estimated monthly payment.Calculator powered by Showcase IDX, a Constellation1 Company. Copyright ©2026 Information is deemed reliable but not guaranteed.
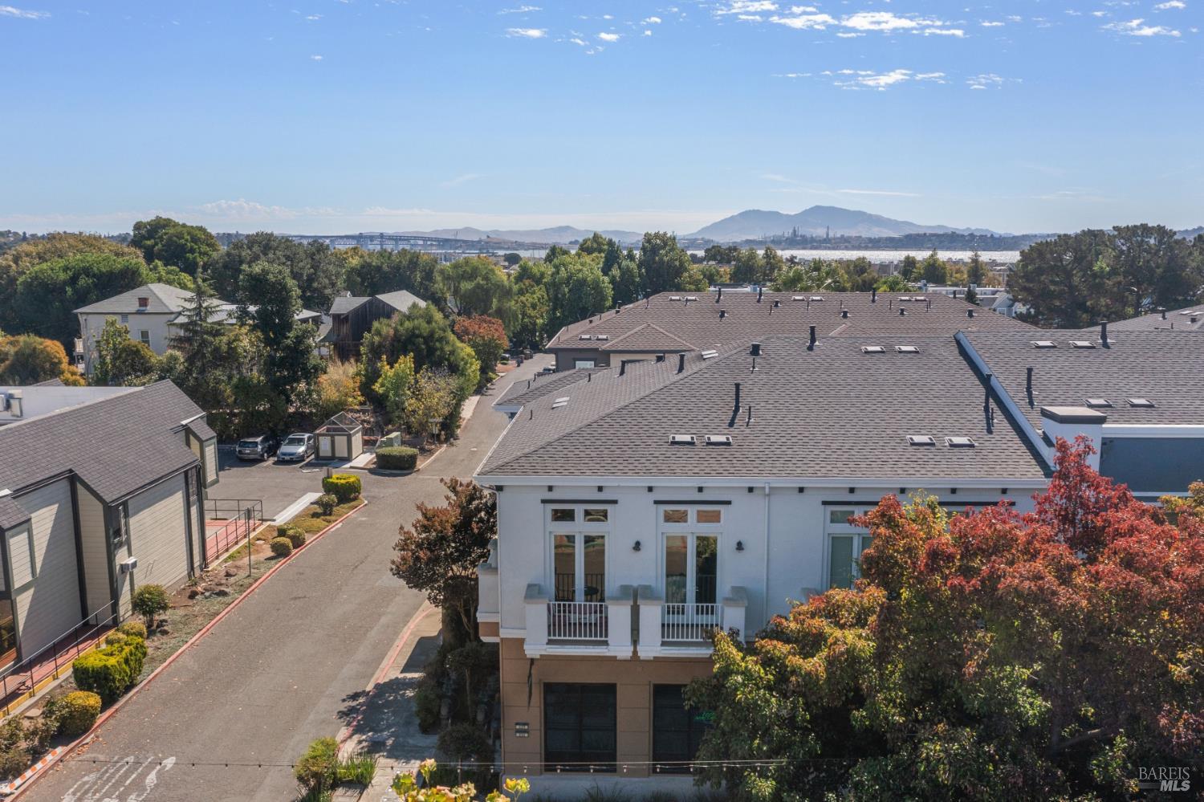
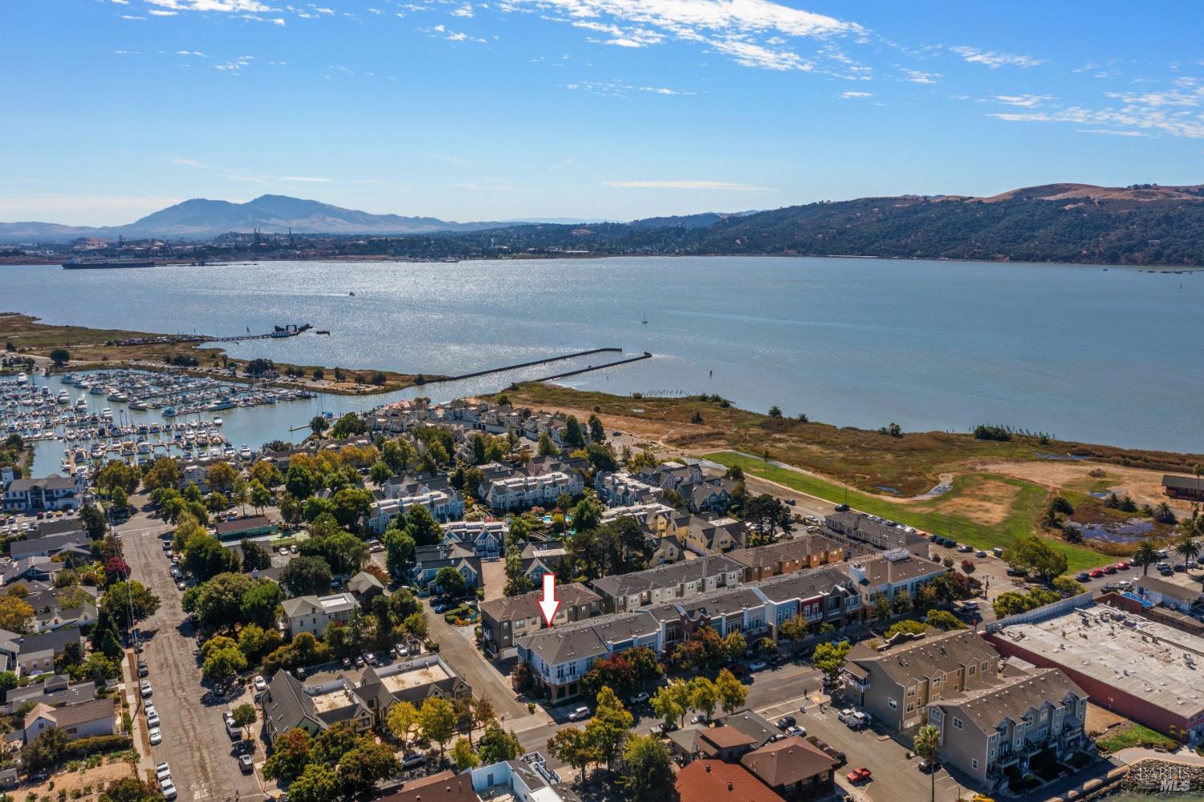
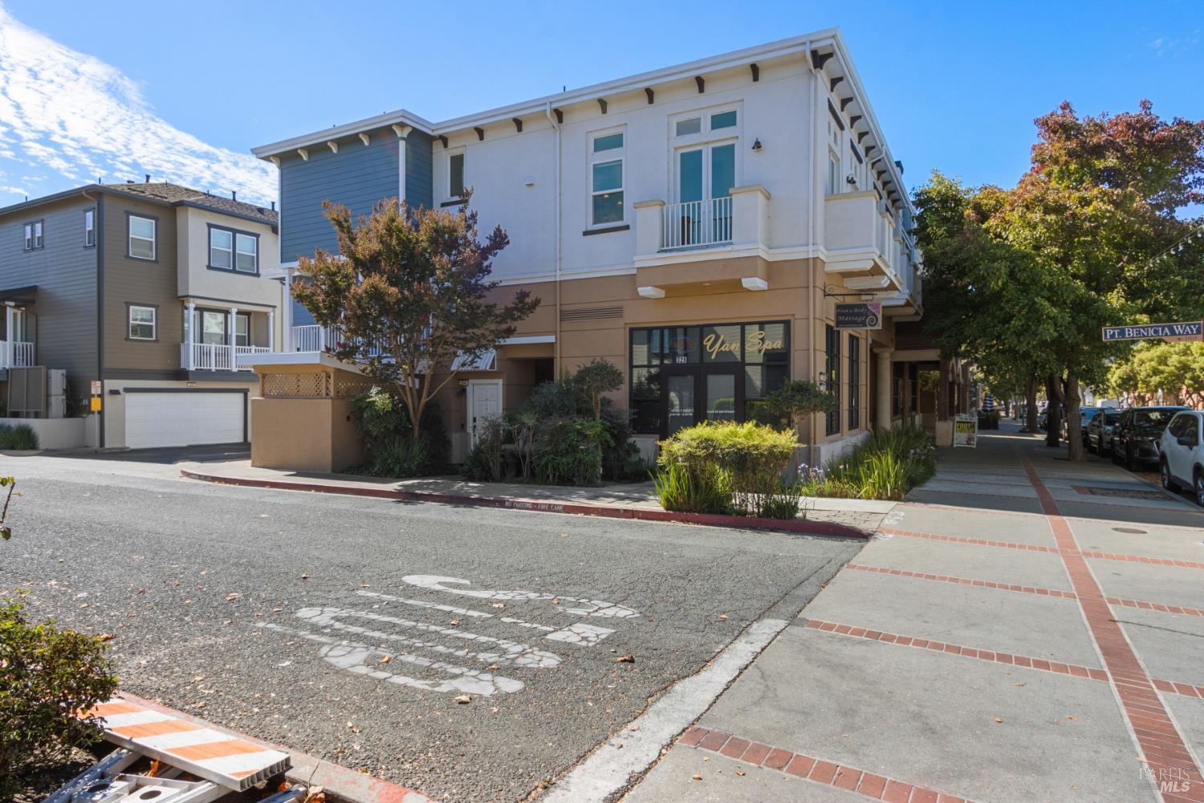
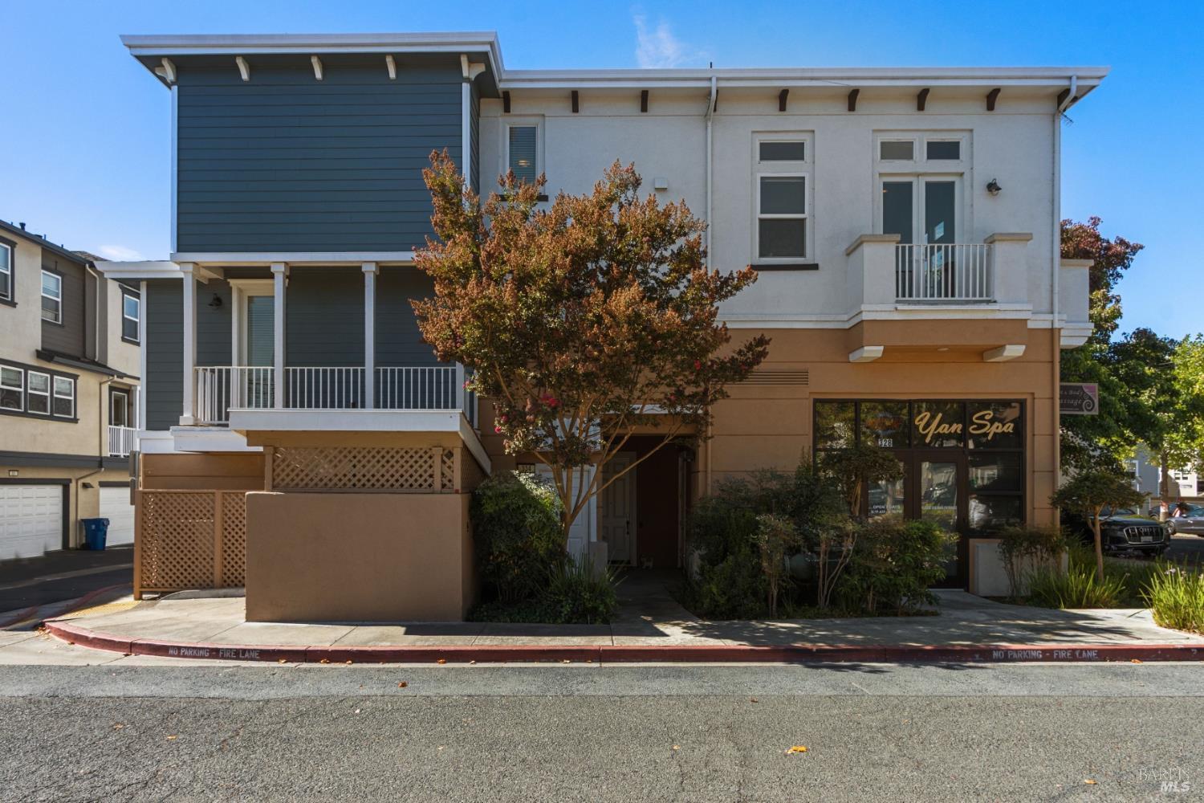
Location, location, location! Welcome to this highly sought-after end unit condo in desirable Harbor Walk. Be at the center of it all with local shops, amazing restaurants and vibrant downtown landmarks right outside your front door. Enjoy water and bridge views as well as the downtown vibe from four balconies! Inside, you'll find a living area full of natural light and soaring high ceilings. The kitchen features granite countertops and backsplash with stainless-steel appliances, while dual zone, central air and heat ensure year-round comfort. The primary suite boasts a huge walk-in closet that connects directly to the bath. Come experience the unmatched lifestyle of downtown Benicia. There is truly nothing like it!
Save
Ask
Tour
Hide
Listing Snapshot
Price
$799,900
Days On Site
71 Days
Bedrooms
3
Inside Area (SqFt)
1,692 sqft
Total Baths
2
Full Baths
2
Partial Baths
N/A
Lot Size
0.0124 Acres
Year Built
2005
MLS Number
326077783
Status
Active
Property Tax
N/A
HOA/Condo/Coop Fees
$557 monthly
Sq Ft Source
N/A
Friends & Family
Recent Activity
| 2 months ago | Listing updated with changes from the MLS | |
| 2 months ago | Price changed to $799,900 | |
| 2 months ago | Listing first seen on site |
General Features
Acres
0.0124
Attached Garage
Yes
Cross Street
Pointe Benicia Way
Garage
Yes
Garage Spaces
2
Land Lease
No
Levels
Three Or More
Parking
AttachedGarage Door OpenerGarage Faces RearInside EntranceSide By Side
Parking Spaces
2
Property Condition
Updated/Remodeled
Property Sub Type
Condominium
Security
Carbon Monoxide Detector(s)Smoke Detector(s)Fire Sprinkler System
Sewer
Public Sewer
Special Circumstances
Standard
Style
Contemporary
Water Source
Public
Interior Features
Appliances
DishwasherDisposalFree-Standing Gas OvenFree-Standing RefrigeratorGas CooktopGas Water HeaterMicrowave
Basement
None
Cooling
Ceiling Fan(s)Central Air
Fireplace
Yes
Fireplace Features
Gas StarterLiving RoomRaised Hearth
Fireplaces
1
Flooring
LaminateTile
Heating
CentralFireplace(s)Natural Gas
Interior
Cathedral Ceiling(s)Double VanityGranite CountersSoaking TubWalk-In Closet(s)
Laundry Features
Laundry ClosetSee Remarks
Window Features
Double Pane WindowsWindow Coverings
Bathroom 1
Description - Double Vanity,Tile,Tub w/Shower Over,Window
Dining Room
Description - Dining/Living Combo
Kitchen
Description - Granite Counters,Pantry Cabinet
Living Room
Description - Cathedral/Vaulted,View
Master Bathroom
Description - Double Vanity,Shower Stall(s),Soaking Tub,Tile,Walk-In Closet(s),Window
Master Bedroom
Description - Walk-In Closet(s)
Save
Ask
Tour
Hide
Exterior Features
Construction Details
Stucco
Exterior
Balcony
Roof
CompositionShingle
View
Bridge(s)DowntownHillsWater
Waterview
Bridge(s)DowntownHillsWater
Windows/Doors
Double Pane WindowsWindow Coverings
Community Features
Association Amenities
None
Association Fee
$557.0
Association Fee Frequency
Monthly
Community Features
Street LightsSidewalks
MLS Area
Benicia 3
School District
Solano
Schools
School District
Solano
Elementary School
Unknown
Middle School
Unknown
High School
Unknown
Listing courtesy of Tyler Potter of Coldwell Banker Solano Pacific

Listing information is provided by Participants of the Bay Area Real Estate Information Services, Inc. MLS. IDX information is provided exclusively for personal, non-commercial use, and may not be used for any purpose other than to identify prospective properties consumers may be interested in purchasing. Information is deemed reliable but not guaranteed. Copyright 2026, Bay Area Real Estate Information Services, Inc. MLS.
Last checked: 2026-11-21 08:54 PM UTC
Listing information is provided by Participants of the Bay Area Real Estate Information Services, Inc. MLS. IDX information is provided exclusively for personal, non-commercial use, and may not be used for any purpose other than to identify prospective properties consumers may be interested in purchasing. Information is deemed reliable but not guaranteed. Copyright 2026, Bay Area Real Estate Information Services, Inc. MLS.
Last checked: 2026-11-21 08:54 PM UTC
Neighborhood & Commute
Source: Walkscore
Disclosure: Community information and market data powered by Constellation Data Labs. Information is deemed reliable but not guaranteed.
Save
Ask
Tour
Hide