Your search results

Properties

Save
Ask
Tour
Hide
Share
$899,000
71 Days On Site

557 Biscayne Drive
San Rafael, CA 94901

For Sale|Townhouse|Active
2
Beds
3
Total Baths
2
Full Baths
1
Partial Bath
1,848
SqFt
$486
/SqFt
1989
Built
County:
Marin
Listing courtesy of Brian Lewis of Coldwell Banker Realty
Upcoming Open Houses
Sun, Nov 22, 1:00 PM - 3:00 PM
557 Biscayne Drive557 Biscayne Drive557 Biscayne Drive557 Biscayne Drive
Save
Ask
Tour
Hide
Share

Mortgage Calculator

Monthly Payment (Est.)

Enter an interest rate to see your estimated monthly payment.
Calculator powered by Showcase IDX, a Constellation1 Company. Copyright ©2026 Information is deemed reliable but not guaranteed.

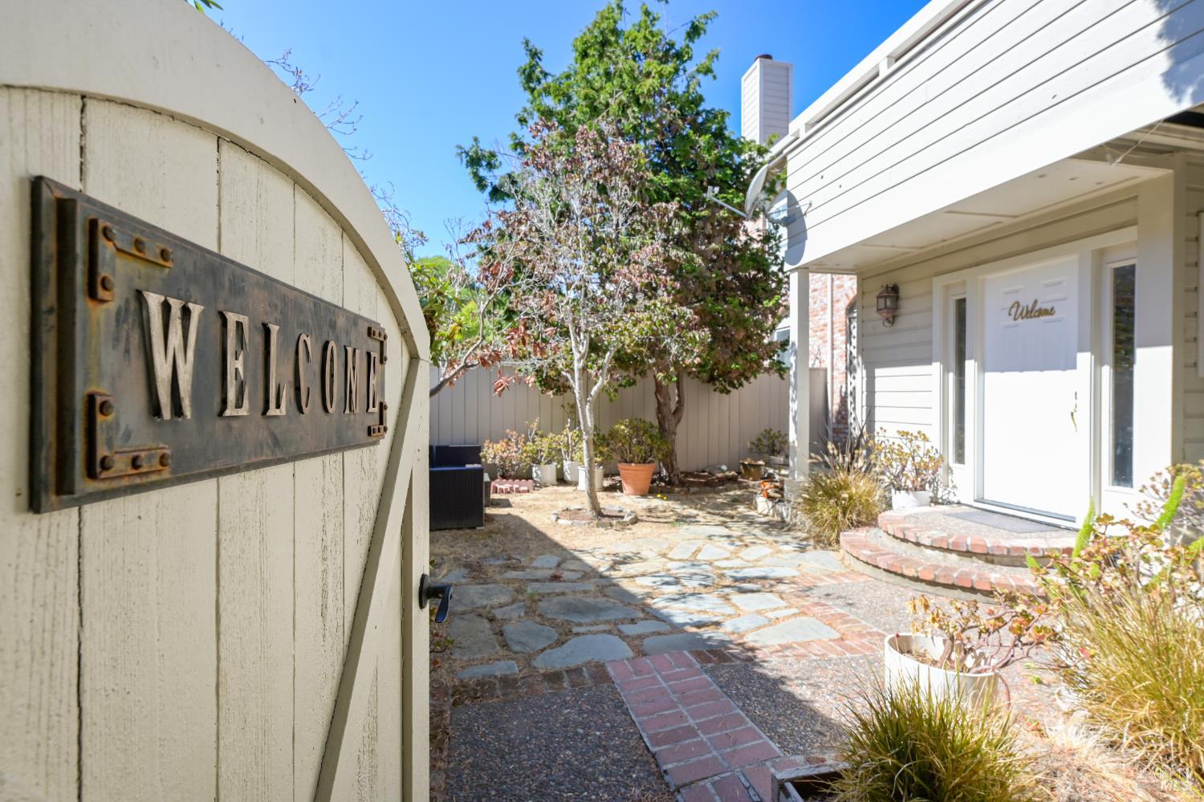
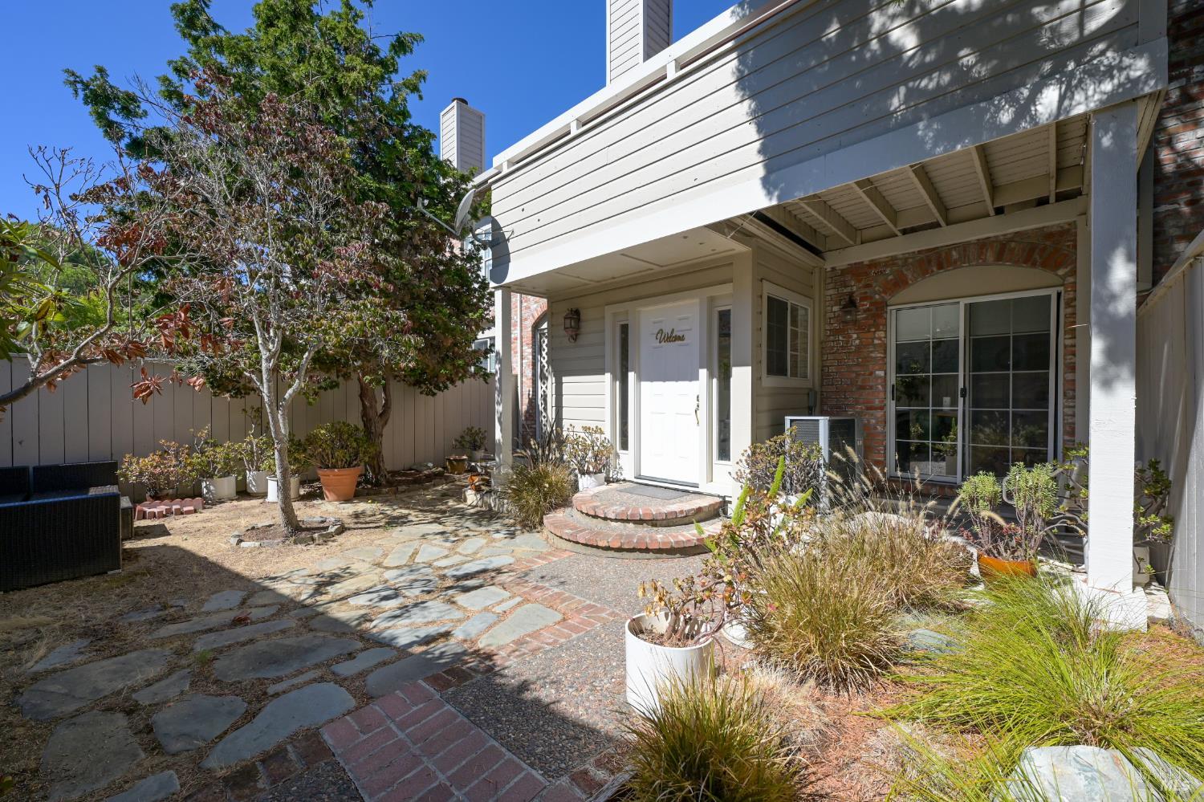
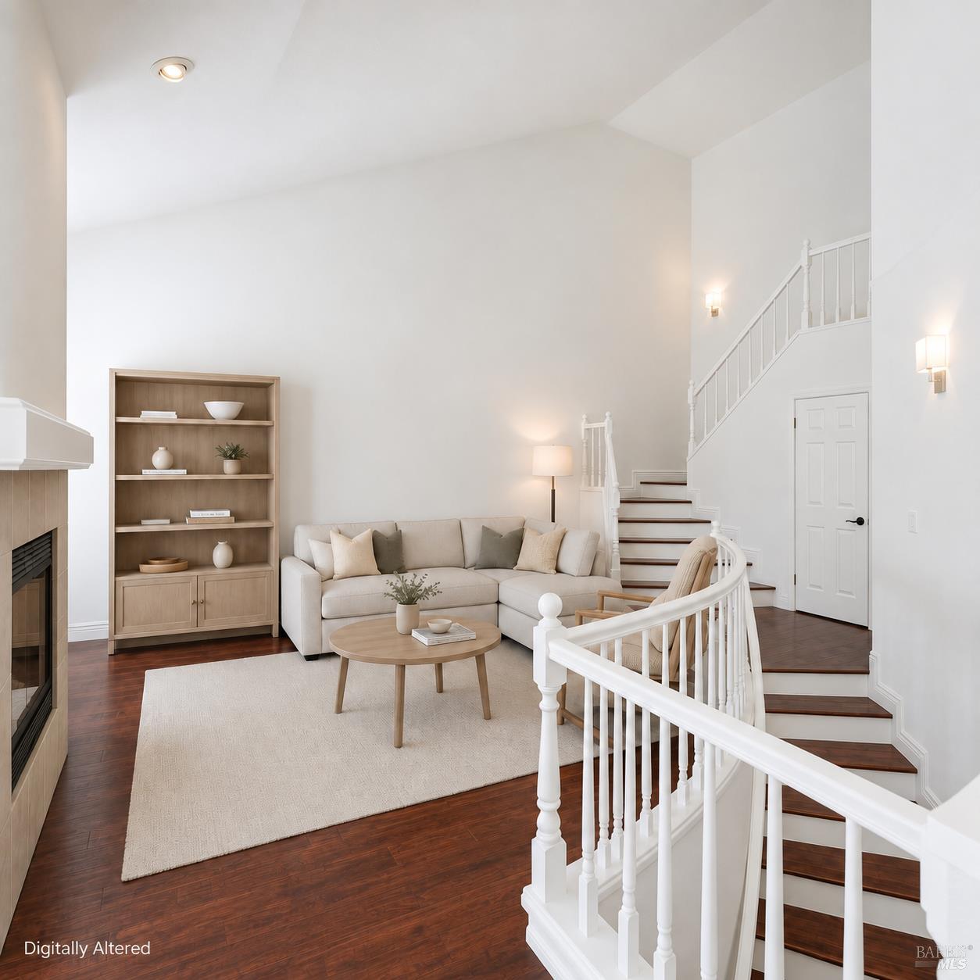
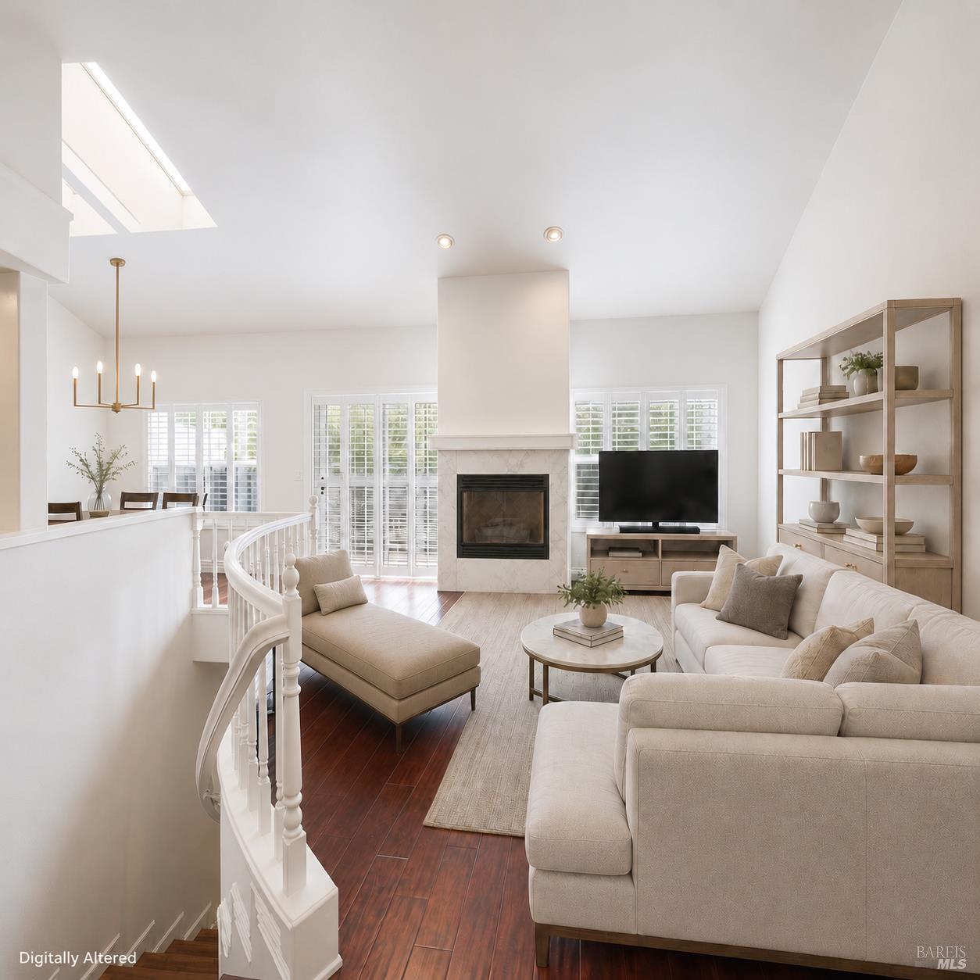
Space, privacy, and an incredible location come together in this beautifully updated Peacock Estates townhome. Offering 2 bedrooms, 2.5 bathrooms, plus a versatile loft that's perfect for a home office, den, or potential third sleeping space, this home provides an impressive 1,848 square feet of living spacelarger than many single-family homes in the surrounding neighborhoods. What makes this property particularly special is its setting. It's part of an intimate 12-unit cluster of townhomes surrounded by the larger single-family homes of Peacock Estates, with a peaceful meadow nearby and Peacock Gap Park just across the street. A welcoming entry courtyard and spacious balcony off the living room create excellent indoor-outdoor flow, while the updated kitchen and bathrooms make this a truly move-in-ready home. The location is hard to beat. Walk to Peacock Gap Golf Club, explore the trails and open space of China Camp State Park, or take a short drive to Andy's Local Market, Loch Lomond Marina, Marin Yacht Club, Whole Foods, and downtown San Rafael. If you're looking for the space of a single-family home with the convenience and lifestyle of townhome living, this is one you'll want to see.

Save
Ask
Tour
Hide
Share
Listing Snapshot
Price 
$899,000
Days On Site 
71 Days
Bedrooms 
2
Inside Area (SqFt) 
1,848 sqft
Total Baths 
3
Full Baths 
2
Partial Baths 
1
Lot Size 
0.0363 Acres
Year Built 
1989
MLS Number 
326077317
Status 
Active
Property Tax 
N/A
HOA/Condo/Coop Fees 
$890 monthly
Sq Ft Source 
N/A
Friends & Family
Recent Activity
7 hours agoListing updated with changes from the MLS
2 weeks agoPrice changed to $899,000
2 months agoListing first seen on site
General Features
Acres 
0.0363
Cross Street 
Partridge Dr
Foundation 
Concrete Perimeter
Garage 
Yes
Garage Spaces 
2
Green Energy Efficient 
WindowsHVAC
Land Lease 
No
Levels 
Multi/Split
Parking 
DetachedEnclosedGarage Door OpenerGarage Faces Front
Parking Spaces 
2
Property Condition 
Updated/Remodeled
Property Sub Type 
Townhouse
Security 
Carbon Monoxide Detector(s)Smoke Detector(s)Fire Sprinkler System
Sewer 
Public Sewer
Utilities 
Cable ConnectedElectricity ConnectedNatural Gas Connected
Water Source 
Public
Interior Features
Appliances 
Built-In Gas OvenDishwasherDisposalDouble OvenGas CooktopGas Water HeaterRange HoodSelf Cleaning OvenWasher/Dryer Stacked
Basement 
None
Cooling 
Central Air
Fireplace 
Yes
Fireplace Features 
Family RoomGas Starter
Fireplaces 
1
Flooring 
CarpetTileWood
Heating 
Central
Interior 
Cathedral Ceiling(s)Granite CountersDouble VanityWalk-In Closet(s)Master Downstairs
Laundry Features 
Laundry Closet
Window Features 
Double Pane WindowsScreensSkylight(s)
Bathroom 1 
Description - Tub w/Shower Over
Dining Room 
Description - Dining/Living Combo,Skylight(s)
Kitchen 
Description - Breakfast Area,Granite Counters,Skylight(s),Slab Counter,Stone Counters
Living Room 
Description - Cathedral/Vaulted,Deck Attached,Great Room,Skylight(s)
Master Bathroom 
Description - Double Vanity,Steam,Walk-In Closet(s)
Master Bedroom 
Description - Ground Floor,Walk-In Closet(s)
Save
Ask
Tour
Hide
Share
Exterior Features
Construction Details 
Wood Siding
Exterior 
BalconyUncovered Courtyard
Fencing 
FullWood
Lot Features 
On Golf CourseClose to ClubhouseGreenbeltLandscapedSprinklers In Front
Patio And Porch 
PatioDeck
Roof 
Composition
Windows/Doors 
Double Pane WindowsScreensSkylight(s)
Community Features
Association Amenities 
Insurance
Association Fee 
$890.0
Association Fee Frequency 
Monthly
MLS Area 
San Rafael
Listing courtesy of Brian Lewis of Coldwell Banker Realty


Listing information is provided by Participants of the Bay Area Real Estate Information Services, Inc. MLS. IDX information is provided exclusively for personal, non-commercial use, and may not be used for any purpose other than to identify prospective properties consumers may be interested in purchasing. Information is deemed reliable but not guaranteed. Copyright 2026, Bay Area Real Estate Information Services, Inc. MLS.
Last checked: 2026-11-22 06:12 AM UTC

Neighborhood & Commute
Source: Walkscore
Disclosure: Community information and market data powered by Constellation Data Labs. Information is deemed reliable but not guaranteed.
Save
Ask
Tour
Hide
Share

Compare Listings