
Save
Ask
Tour
Hide
$995,000
63 Days On Site
4127 Pepperwood CourtSonoma, CA 95476
For Sale|Single Family Residence|Active Under Contract
3
Beds
2
Total Baths
2
Full Baths
1,814
SqFt
$549
/SqFt
1968
Built
Subdivision:
Diamond A Ranch
County:
Sonoma
Listing courtesy of Dubie Breen of Golden Gate Sotheby's International Realty
Save
Ask
Tour
Hide
Mortgage Calculator
Monthly Payment (Est.)
Enter an interest rate to see your estimated monthly payment.Calculator powered by Showcase IDX, a Constellation1 Company. Copyright ©2026 Information is deemed reliable but not guaranteed.
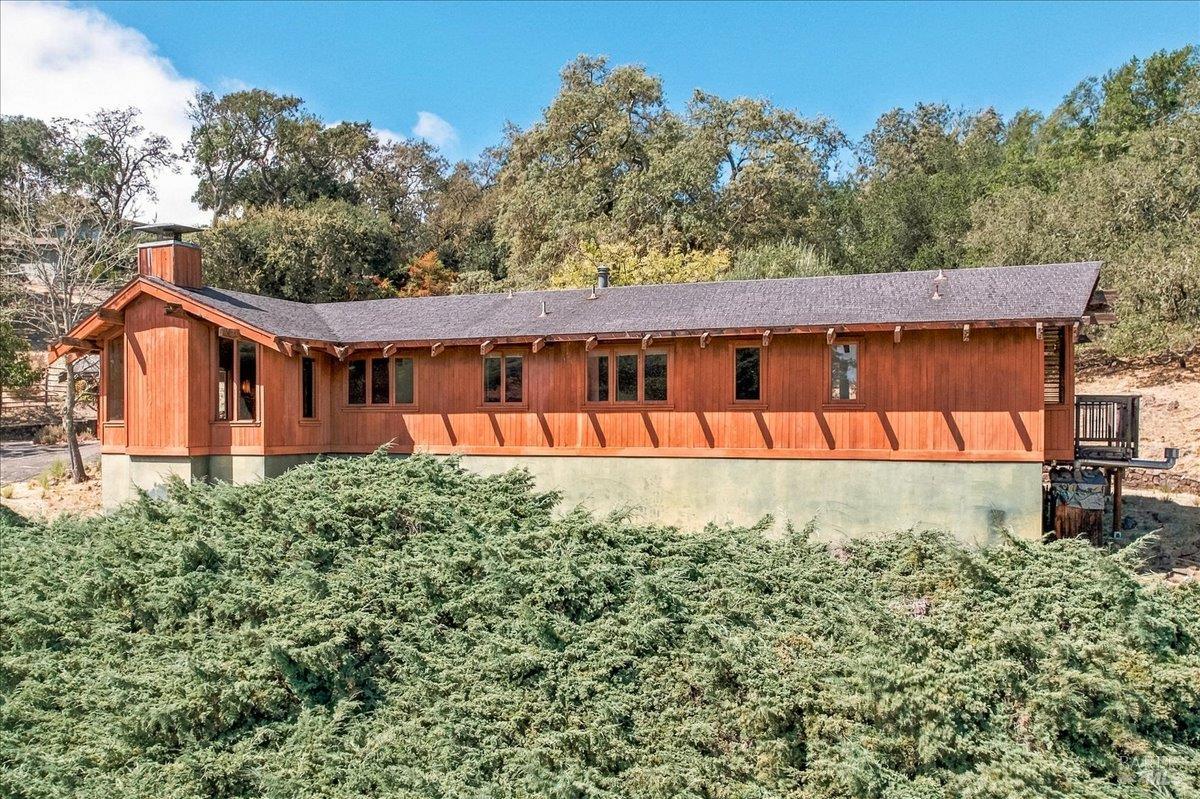
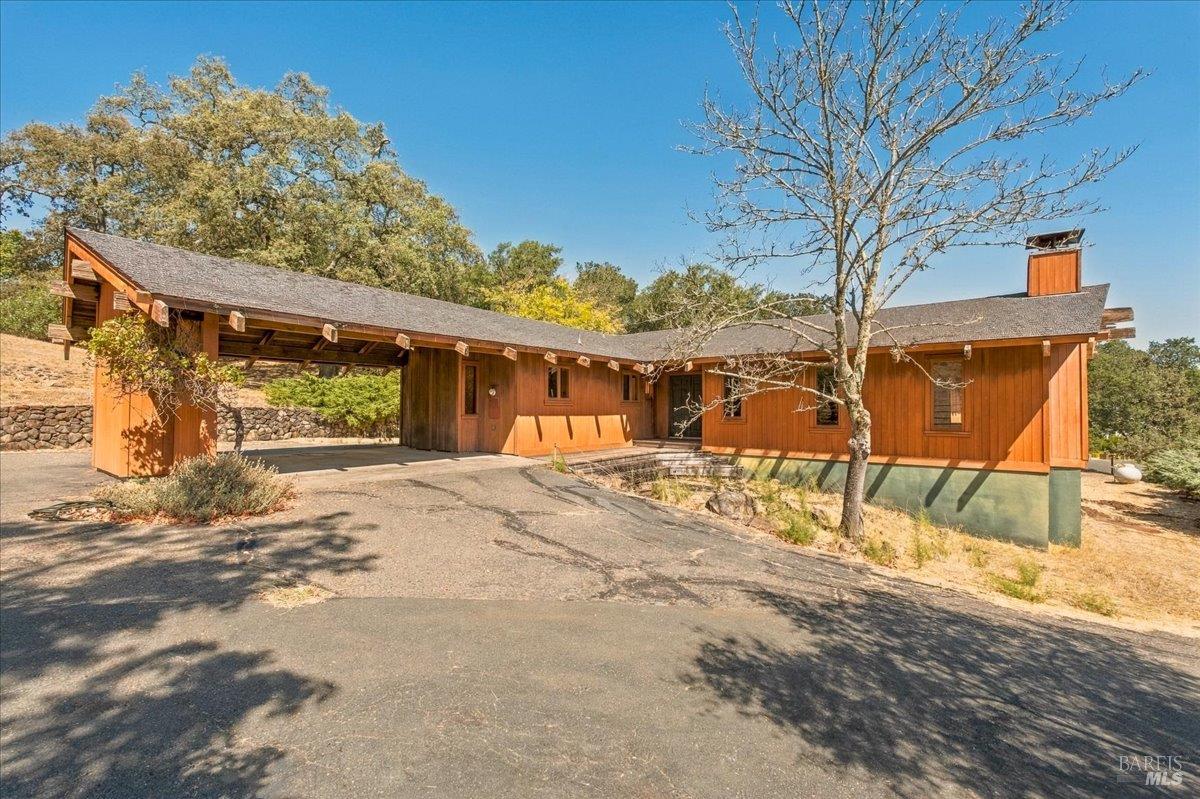
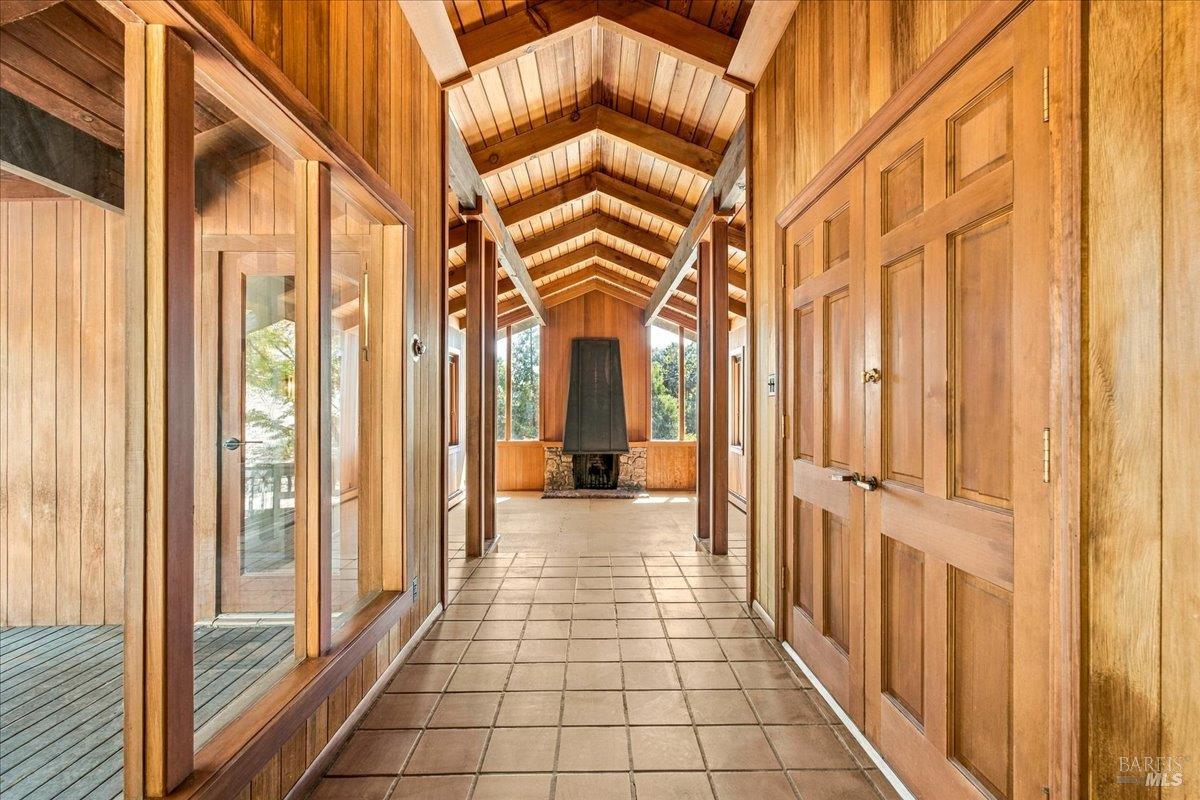
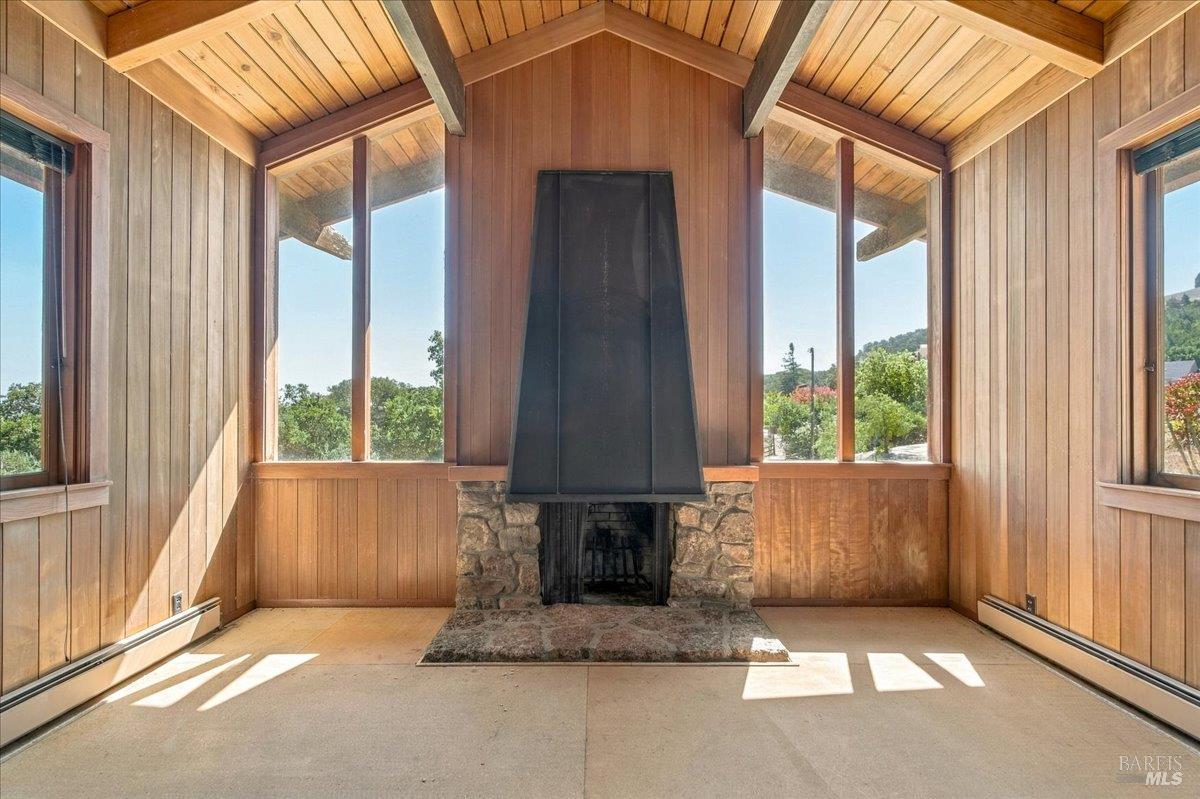
A Diamond in the Rough in Diamond A Ranch sits proudly on its 1.5+ acre lot at the end of the cul-de-sac. A custom built, redwood and glass home can be brought back to its original glory. This house is an architectural delight. As you enter the home the very spacious kitchen and dining room sit to one side and the warm and inviting living room to the other while straight ahead you look to the rear deck and yard. All 3 bedrooms and two bathrooms are located down the hall that opens to the deck and the rooms feature large windows facing the front of the property. Privacy abounds and with TLC and vision this property will be a show place. Currently the lot is in its natural state, lovely as is or could be transformed into something more.
Save
Ask
Tour
Hide
Listing Snapshot
Price
$995,000
Days On Site
63 Days
Bedrooms
3
Inside Area (SqFt)
1,814 sqft
Total Baths
2
Full Baths
2
Partial Baths
N/A
Lot Size
1.59 Acres
Year Built
1968
MLS Number
326077169
Status
Active Under Contract
Property Tax
N/A
HOA/Condo/Coop Fees
N/A
Sq Ft Source
N/A
Friends & Family
Recent Activity
| 3 weeks ago | Listing updated with changes from the MLS | |
| 3 weeks ago | Status changed to Active Under Contract | |
| 2 months ago | Listing first seen on site |
General Features
Acres
1.59
Carport
1
Cross Street
Kenleigh Drive
Foundation
Concrete Perimeter
Land Lease
No
Levels
One
Parking
CoveredGuestRV Access/ParkingPavedDriveway
Parking Spaces
5
Property Condition
Fixer
Property Sub Type
Single Family Residence
Sewer
Septic Tank
Water Source
Public
Interior Features
Appliances
Electric CooktopElectric Water HeaterFree-Standing Refrigerator
Basement
Partial
Fireplace
Yes
Fireplace Features
Living Room
Fireplaces
1
Flooring
TileOther
Heating
BaseboardRadiant
Interior
Master Downstairs
Bathroom 1
Description - Tile,Tub
Dining Room
Description - Formal Area
Kitchen
Description - Pantry Cabinet,Tile Counters
Living Room
Description - Cathedral/Vaulted
Master Bathroom
Description - Shower Stall(s)
Master Bedroom
Description - Closet,Ground Floor
Save
Ask
Tour
Hide
Exterior Features
Construction Details
Wood Siding
Exterior
Courtyard
Fencing
Partial
Roof
Composition
Community Features
MLS Area
Sonoma
School District
Sonoma
Schools
School District
Sonoma
Elementary School
Unknown
Middle School
Unknown
High School
Unknown
Listing courtesy of Dubie Breen of Golden Gate Sotheby's International Realty

Listing information is provided by Participants of the Bay Area Real Estate Information Services, Inc. MLS. IDX information is provided exclusively for personal, non-commercial use, and may not be used for any purpose other than to identify prospective properties consumers may be interested in purchasing. Information is deemed reliable but not guaranteed. Copyright 2026, Bay Area Real Estate Information Services, Inc. MLS.
Last checked: 2026-11-20 09:28 AM UTC
Listing information is provided by Participants of the Bay Area Real Estate Information Services, Inc. MLS. IDX information is provided exclusively for personal, non-commercial use, and may not be used for any purpose other than to identify prospective properties consumers may be interested in purchasing. Information is deemed reliable but not guaranteed. Copyright 2026, Bay Area Real Estate Information Services, Inc. MLS.
Last checked: 2026-11-20 09:28 AM UTC
Neighborhood & Commute
Source: Walkscore
Disclosure: Community information and market data powered by Constellation Data Labs. Information is deemed reliable but not guaranteed.
Save
Ask
Tour
Hide