Your search results

Properties

Save
Ask
Tour
Hide
Share
$965,000
74 Days On Site

5380 Gateway Plaza Drive
Benicia, CA 94510

For Sale|Industrial|Active
0
Beds
0
Total Baths
3,792
SqFt
$254
/SqFt
2002
Built
County:
Solano
Listing courtesy of Terrin Kelly of Twin Oaks Real Estate INC
5380 Gateway Plaza Drive5380 Gateway Plaza Drive5380 Gateway Plaza Drive5380 Gateway Plaza Drive
Save
Ask
Tour
Hide
Share

Mortgage Calculator

Monthly Payment (Est.)

Enter an interest rate to see your estimated monthly payment.
Calculator powered by Showcase IDX, a Constellation1 Company. Copyright ©2026 Information is deemed reliable but not guaranteed.

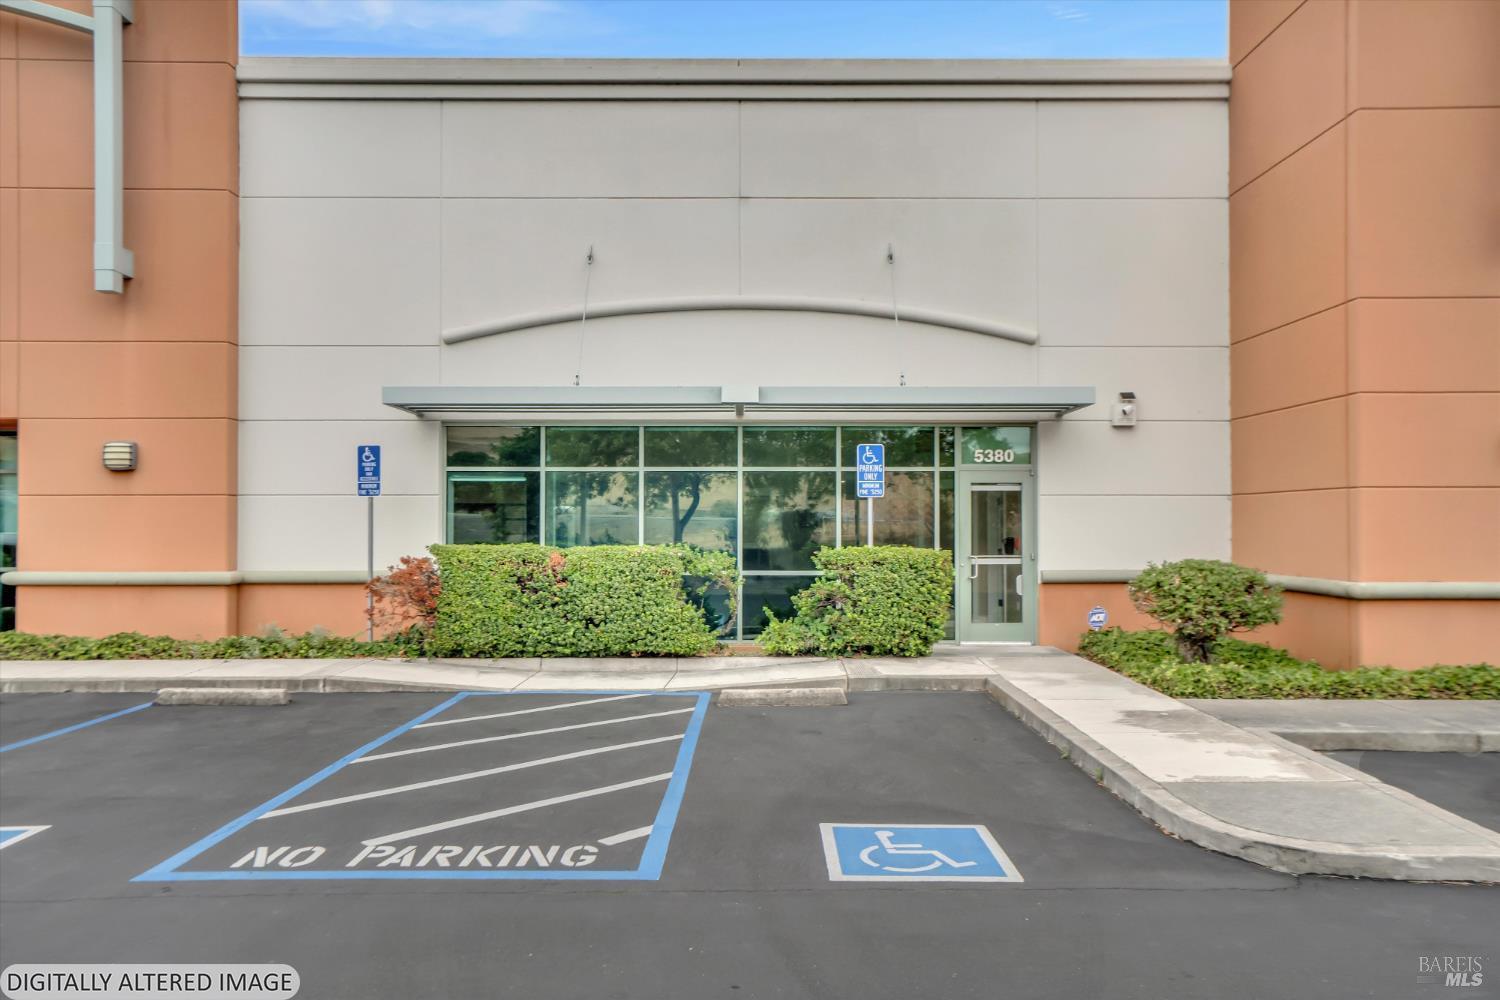
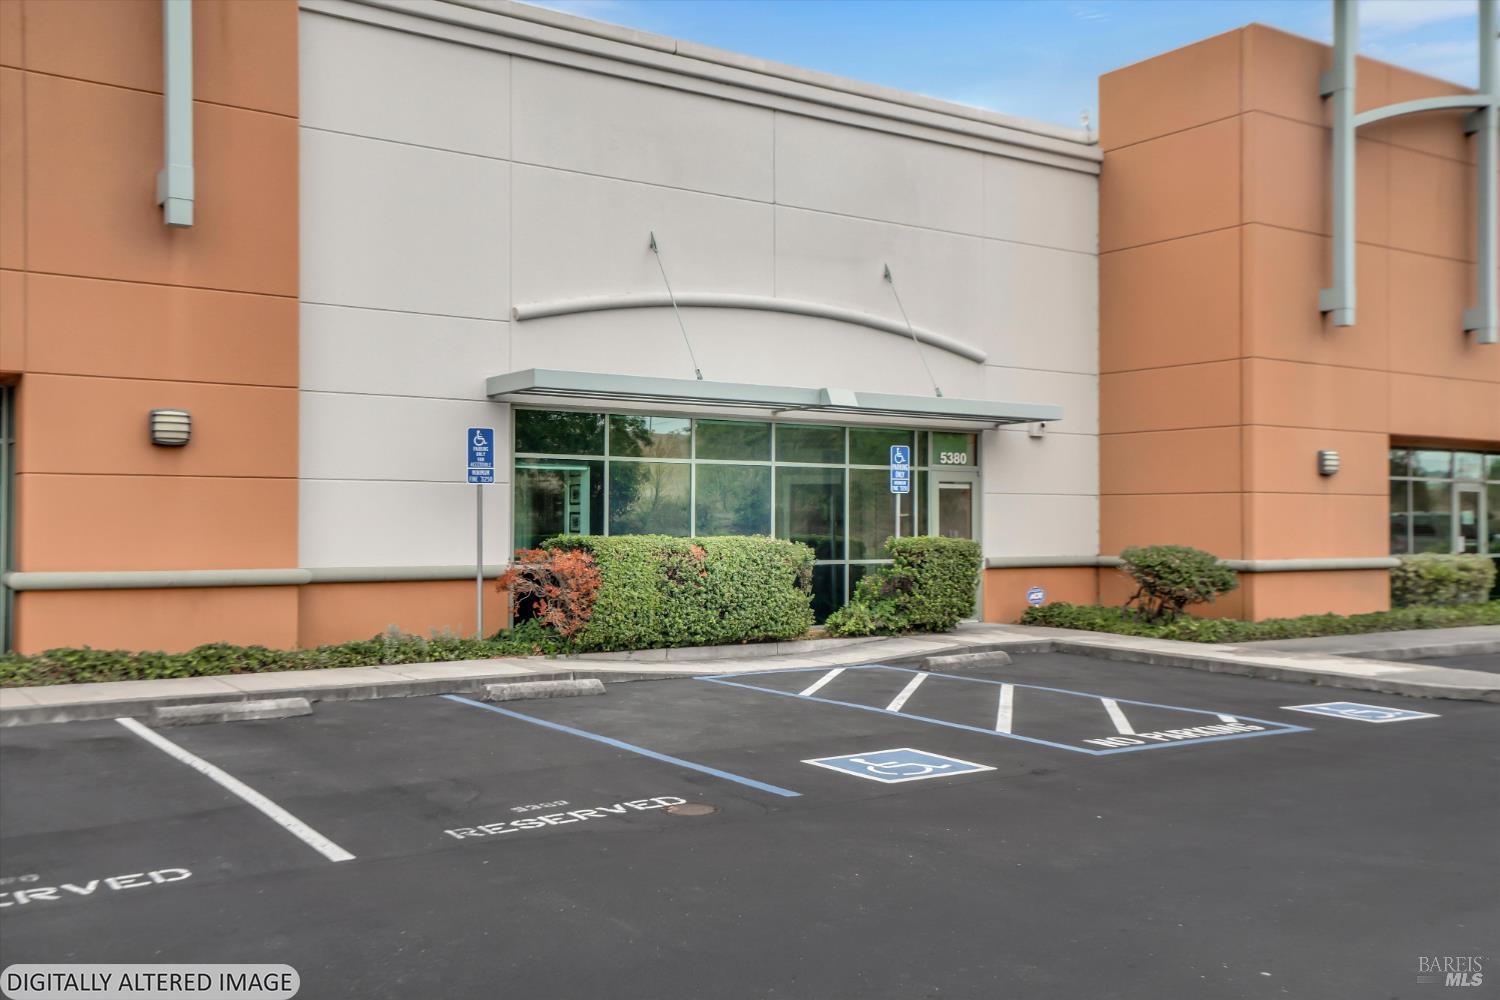
Exceptional opportunity in the highly visible Gateway Plaza location with immediate access to I-680! This versatile commercial property offers excellent freeway exposure, with both the building and signage visible to passing traffican ideal setting for a business seeking convenience, accessibility, and visibility. The thoughtfully improved interior provides a professional and functional layout with three private offices, a conference room, reception and lobby area, dedicated printer/copy room, kitchen, restroom, warehouse space, and additional storage. The flexible configuration lends itself to a variety of business uses and offers the opportunity to adapt the space to suit your vision. A permitted second-story area provides additional storage space. With a combination of professional office space, warehouse functionality, abundant storage, freeway accessibility, and outstanding exposure, this property presents a unique opportunity for an owner-user or investor in a convenient location.

Save
Ask
Tour
Hide
Share
Listing Snapshot
Price 
$965,000
Days On Site 
74 Days
Bedrooms 
N/A
Inside Area (SqFt) 
3,792 sqft
Total Baths 
N/A
Full Baths 
N/A
Partial Baths 
N/A
Lot Size 
0.0871 Acres
Year Built 
2002
MLS Number 
326076257
Status 
Active
Property Tax 
N/A
HOA/Condo/Coop Fees 
N/A
Sq Ft Source 
N/A
Friends & Family
Recent Activity
2 months agoListing updated with changes from the MLS
2 months agoListing first seen on site
General Features
Acres 
0.0871
Additional Property Use 
OfficeWarehouseCommercialIndustrial
Building Features 
1 Restroom Per UnitDumpsterExtra StorageFront SignKitchen FacilitiesMeeting FacilitiesOver 18 Ft CeilingsReception AreaRestroom(s)-PrivateSee RemarksSkylight(s)
Cross Street 
Lake Herman Rd
Foundation 
Slab
Number Of Stories 
1
Parking 
Electric GateEnclosedPrivateSecuredOpenGuestCommon
Parking Spaces 
7
Property Condition 
Updated/Remodeled
Property Sub Type 
Industrial
Security 
Fire AlarmSecurity FenceSecurity GateSecurity System OwnedFire Sprinkler SystemClosed Circuit Camera(s)
Sewer 
Public Sewer
Special Circumstances 
Standard
SqFt Total 
3792
Utilities 
Natural Gas ConnectedUnderground UtilitiesPhone Available
Water Source 
Public
Zoning 
Light Industrial
Interior Features
Cooling 
Central Air
Flooring 
Concrete
Heating 
Central
Window Features 
Window Coverings
Save
Ask
Tour
Hide
Share
Exterior Features
Construction Details 
ConcreteStucco
Road Frontage 
City Street
Windows/Doors 
Window Coverings
Community Features
Accessibility Features 
Accessible Approach with RampAccessible DoorsAccessible KitchenAccessible Entrance
MLS Area 
Benicia 3
Listing courtesy of Terrin Kelly of Twin Oaks Real Estate INC


Listing information is provided by Participants of the Bay Area Real Estate Information Services, Inc. MLS. IDX information is provided exclusively for personal, non-commercial use, and may not be used for any purpose other than to identify prospective properties consumers may be interested in purchasing. Information is deemed reliable but not guaranteed. Copyright 2026, Bay Area Real Estate Information Services, Inc. MLS.
Last checked: 2026-11-21 08:54 PM UTC

Neighborhood & Commute
Source: Walkscore
Disclosure: Community information and market data powered by Constellation Data Labs. Information is deemed reliable but not guaranteed.
Save
Ask
Tour
Hide
Share

Compare Listings