Your search results

Properties

Save
Ask
Tour
Hide
Share
$4,195,000
72 Days On Site

3714 Autumn Glen Court
Santa Rosa, CA 95403

For Sale|Single Family Residence|Active
6
Beds
5
Total Baths
4
Full Baths
1
Partial Bath
4,833
SqFt
$868
/SqFt
2021
Built
Subdivision:
Fountain Grove
County:
Sonoma
Listing courtesy of Ceci Cook of Compass
3714 Autumn Glen Court3714 Autumn Glen Court3714 Autumn Glen Court3714 Autumn Glen Court
Save
Ask
Tour
Hide
Share

Mortgage Calculator

Monthly Payment (Est.)

Enter an interest rate to see your estimated monthly payment.
Calculator powered by Showcase IDX, a Constellation1 Company. Copyright ©2026 Information is deemed reliable but not guaranteed.

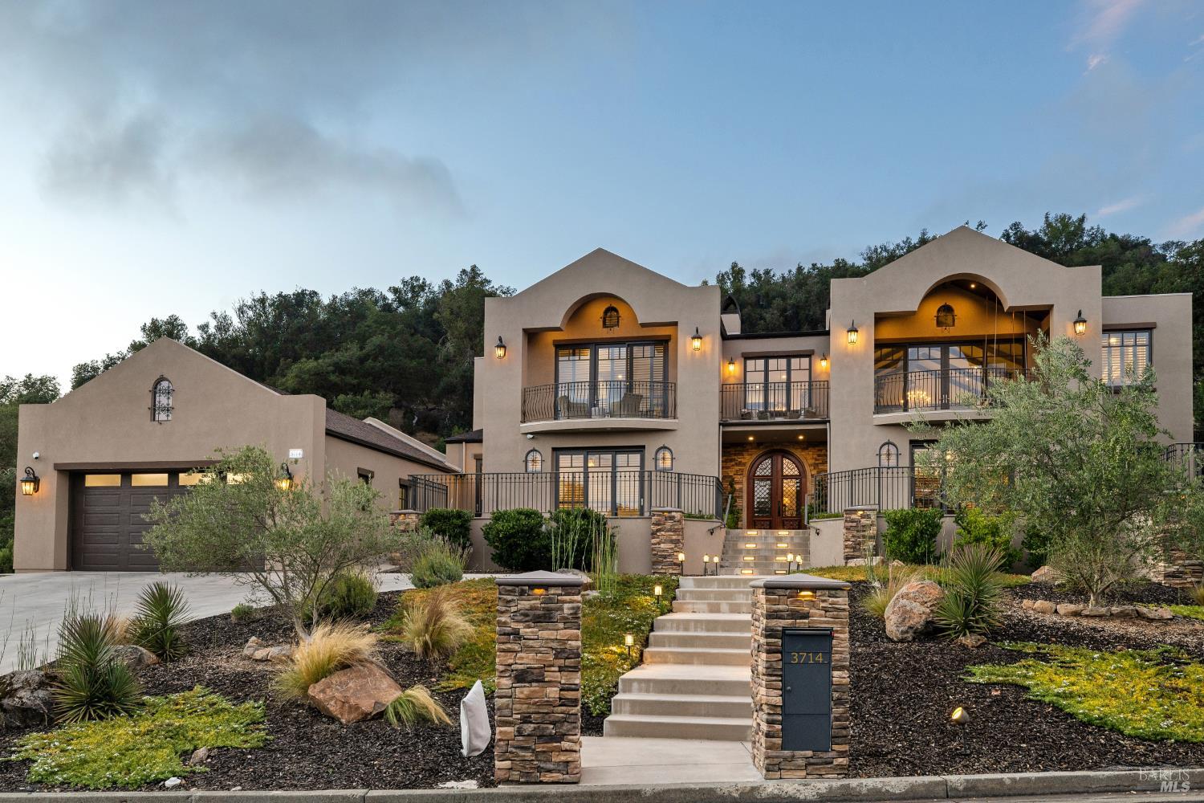
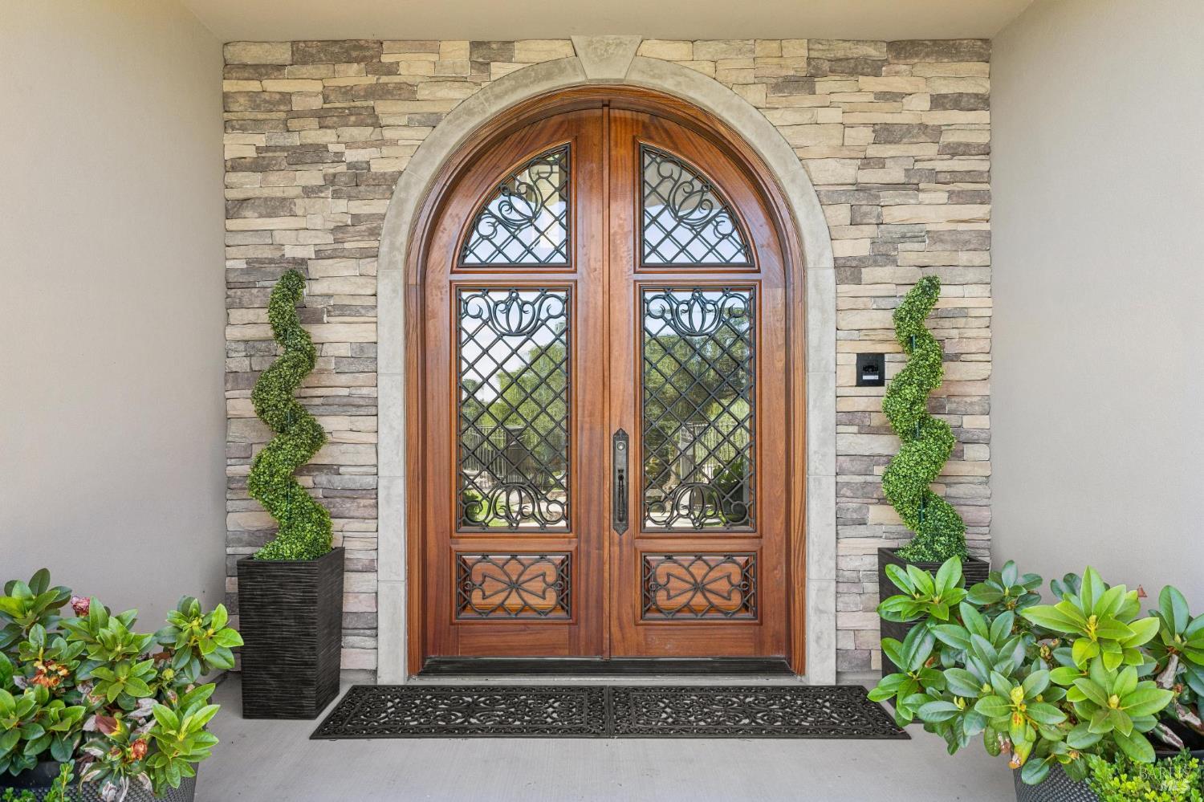
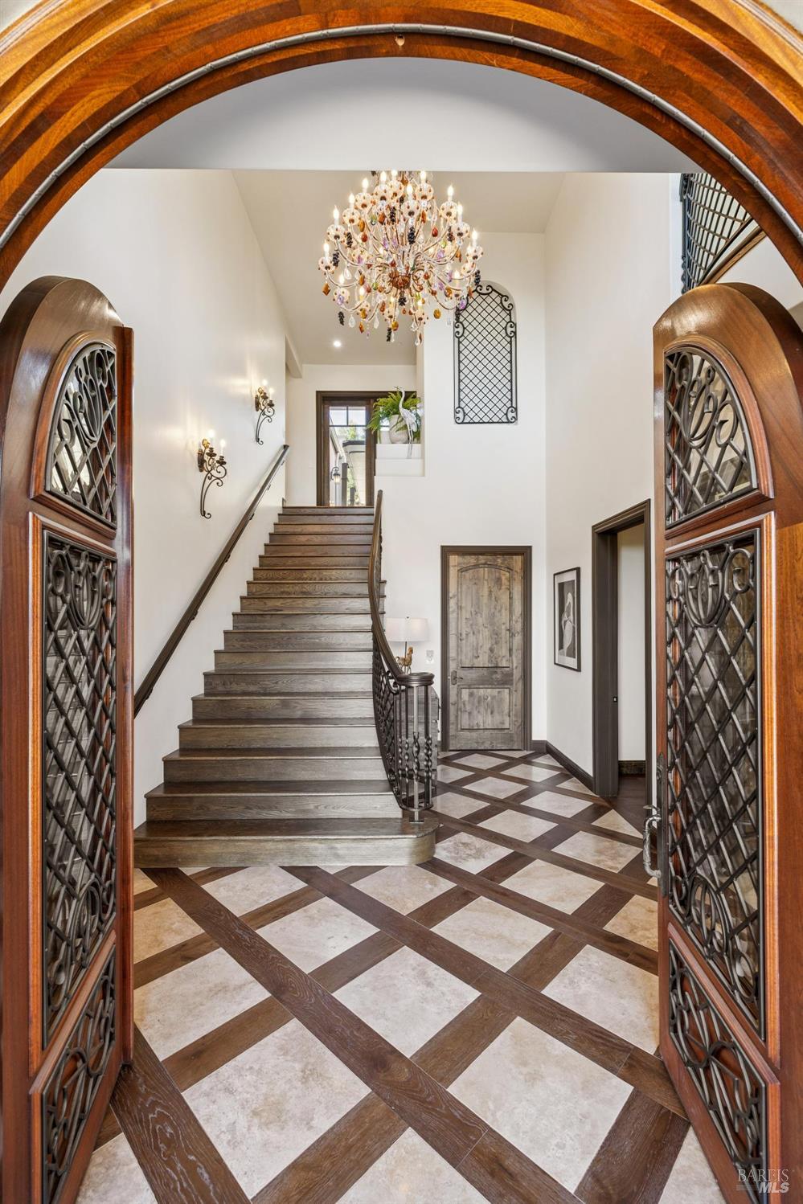
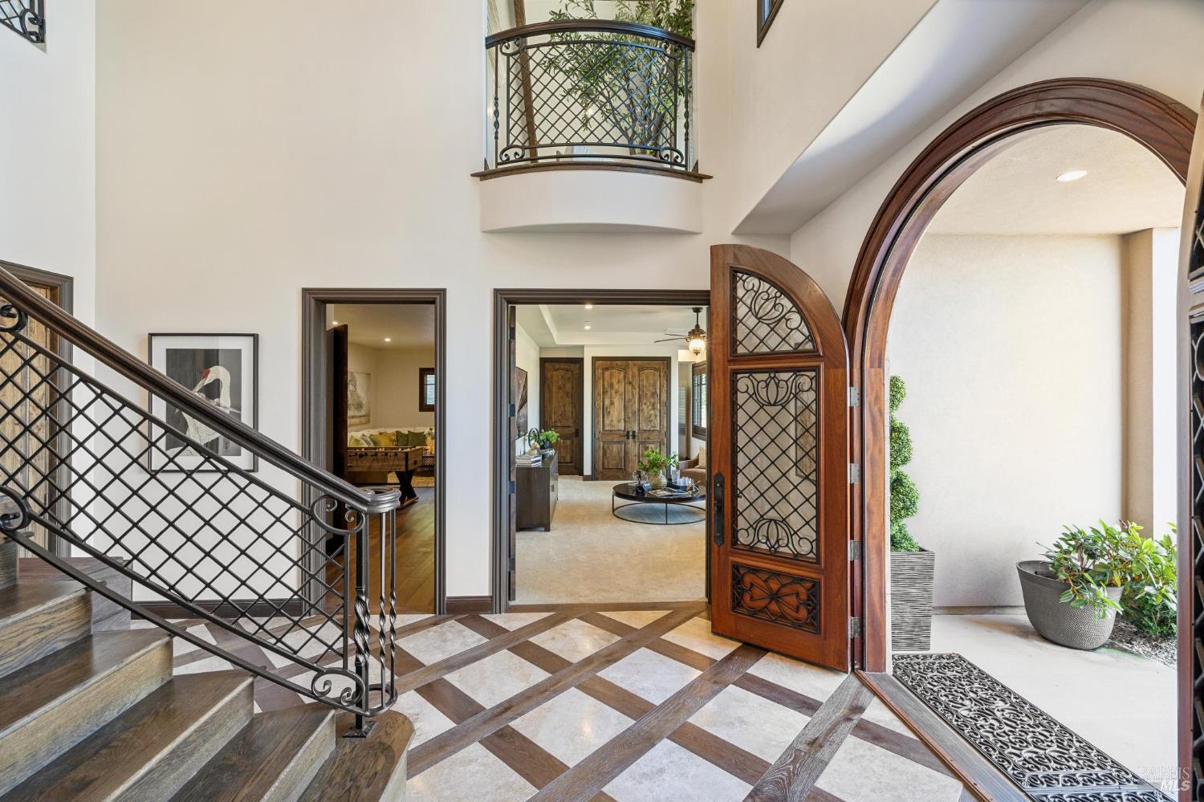
Set on 1.22 acres in prestigious Fountaingrove, this distinctive Wine Country residence offers a rare blend of architectural character, refined interiors, and exceptional versatility, all framed by city views and a peaceful natural setting. Spanning 4,833 sqft, the six-bedroom, four-and-a-half-bath home was designed for both gracious entertaining and everyday living. Beyond the dramatic arched entry, a welcoming foyer sets the tone with patterned stone and wood floors, a custom ironwork staircase, and striking Murano glass chandeliers. Upstairs, the home unfolds into two thoughtfully arranged wings. At its heart, the expansive great room brings together the dining area, fireside family room, and showstopping kitchen in one inviting space. Rich cabinetry, luminous Taj Mahal quartzite, and an oversized island create a natural gathering place, while double doors open to the outdoors, making entertaining feel effortless. Across the hall, the primary suite offers a more private retreat, complete with outdoor access, a spa-inspired bath with steam shower, and a boutique-style dressing salon. A second en-suite bedroom, laundry room, and powder room complete this level. The lower level offers an entirely different dimension, with remarkable flexibility to suit the way you live. Three of the home's six bedrooms have been reimagined as an executive office, a game room, while the media room features a full-size kitchenette. An additional guest bedroom and full bath are finished with intricate artisan oyster-shell tilework, a memorable detail that gives the space its own distinctive character. Whether envisioned for extended stays, multigenerational living, work, or recreation, the possibilities are compelling. An elevator connects the levels, while multiple sets of doors open to terraces and landscaped grounds, creating an easy connection between the home's interiors and its natural surroundings. Throughout, the property offers a sense of space and privacy without sacrificing convenience. Ideally positioned to enjoy the best of Sonoma County, the residence offers convenient access to the region's celebrated wineries, restaurants, and the distinctive lifestyle of nearby Healdsburg. Distinctive in character and generous in scale, this Fountaingrove home offers something increasingly difficult to find: a setting that feels private and removed, paired with the flexibility to accommodate life's many chaptersall with an effortless sense of style.

Save
Ask
Tour
Hide
Share
Listing Snapshot
Price 
$4,195,000
Days On Site 
72 Days
Bedrooms 
6
Inside Area (SqFt) 
4,833 sqft
Total Baths 
5
Full Baths 
4
Partial Baths 
1
Lot Size 
1.22 Acres
Year Built 
2021
MLS Number 
326076143
Status 
Active
Property Tax 
N/A
HOA/Condo/Coop Fees 
$75 monthly
Sq Ft Source 
Owner
Friends & Family
Recent Activity
3 days agoListing updated with changes from the MLS
3 weeks agoPrice changed to $4,195,000
2 months agoListing first seen on site
General Features
Acres 
1.22
Attached Garage 
Yes
Cross Street 
Skyfarm
Garage 
Yes
Garage Spaces 
3
Green Energy Efficient 
AppliancesConstructionDoorsExposure/ShadeInsulationRoofWindowsHVAC
Land Lease 
No
Levels 
Two
Parking 
AttachedElectric Vehicle Charging Station(s)Garage Door OpenerGarage Faces FrontGuestInside EntrancePrivatePavedDriveway
Parking Spaces 
5
Property Sub Type 
Single Family Residence
Security 
Carbon Monoxide Detector(s)Smoke Detector(s)Closed Circuit Camera(s)
Sewer 
Public Sewer
Style 
MediterraneanSpanish
Utilities 
Electricity ConnectedNatural Gas Available
Water Source 
Public
Zoning 
Single Family Dwelling
Interior Features
Appliances 
Built-In FreezerBuilt-In Gas OvenBuilt-In Gas RangeBuilt-In RefrigeratorDishwasherDisposalDouble OvenRange HoodMicrowaveSelf Cleaning Oven
Basement 
Partially Finished
Cooling 
Ceiling Fan(s)Central Air
Flooring 
CarpetConcreteMarbleTileWood
Heating 
CentralFireplace(s)
Interior 
ElevatorStorageWet BarBeamed CeilingsDouble VanityKitchen IslandSoaking TubWalk-In Closet(s)
Laundry Features 
SinkUpper LevelGas Dryer HookupInside
Bathroom 1 
Description - Double Vanity,Marble,Shower Stall(s),Tile
Dining Room 
Description - Dining/Family Combo,Formal Area
Family Room 
Description - Deck Attached,Great Room,Open Beam Ceiling,View
Kitchen 
Description - Breakfast Area,Kitchen Island,Island w/Sink,Kitchen/Family Combo,Marble Counter,Other Counter,Pantry Cabinet,Quartz Counter,Stone Counters
Living Room 
Description - View
Master Bathroom 
Description - Jetted Tub,Marble,Shower Stall(s),Sitting Area,Soaking Tub,Steam,Tile,Window
Master Bedroom 
Description - Balcony,Outside Access,Sitting Area,Walk-In Closet(s),Walk-In Closet 2+
Save
Ask
Tour
Hide
Share
Exterior Features
Construction Details 
ConcreteGlassStucco
Exterior 
Balcony
Fencing 
Back YardFenced
Lot Features 
Cul-De-SacPrivateIrregular LotLandscaped
Patio And Porch 
Rear PorchCoveredEnclosedPatioPorchDeck
Pool Features 
Electric HeatPool CoverPool/Spa ComboSportPrivate
Private Pool 
Yes
Roof 
Composition
View 
CityCity LightsHillsPanoramic
Waterview 
CityCity LightsHillsPanoramic
Community Features
Accessibility Features 
Accessible Approach with RampAccessible DoorsAccessible Elevator InstalledAccessible KitchenAccessible EntranceTherapeutic Whirlpool
Association Amenities 
Other
Association Fee 
$75.0
Association Fee Frequency 
Monthly
Community Features 
CurbsStreet Lights
MLS Area 
Santa Rosa-Northeast
School District 
Sonoma
Schools
School District
Sonoma
Elementary School
Unknown
Middle School
Unknown
High School
Unknown
Listing courtesy of Ceci Cook of Compass


Listing information is provided by Participants of the Bay Area Real Estate Information Services, Inc. MLS. IDX information is provided exclusively for personal, non-commercial use, and may not be used for any purpose other than to identify prospective properties consumers may be interested in purchasing. Information is deemed reliable but not guaranteed. Copyright 2026, Bay Area Real Estate Information Services, Inc. MLS.
Last checked: 2026-11-18 05:11 PM UTC

Neighborhood & Commute
Source: Walkscore
Disclosure: Community information and market data powered by Constellation Data Labs. Information is deemed reliable but not guaranteed.
Save
Ask
Tour
Hide
Share

Compare Listings