Your search results

Properties

Save
Ask
Tour
Hide
Share
$1,455,000
71 Days On Site

116 Portsmouth Drive
Novato, CA 94949

For Sale|Single Family Residence|Active Under Contract
4
Beds
3
Total Baths
2
Full Baths
1
Partial Bath
2,390
SqFt
$609
/SqFt
2003
Built
County:
Marin
Listing courtesy of Marla Moresi-Valdes of Sotheby's International Realty
116 Portsmouth Drive116 Portsmouth Drive116 Portsmouth Drive116 Portsmouth Drive
Save
Ask
Tour
Hide
Share

Mortgage Calculator

Monthly Payment (Est.)

Enter an interest rate to see your estimated monthly payment.
Calculator powered by Showcase IDX, a Constellation1 Company. Copyright ©2026 Information is deemed reliable but not guaranteed.

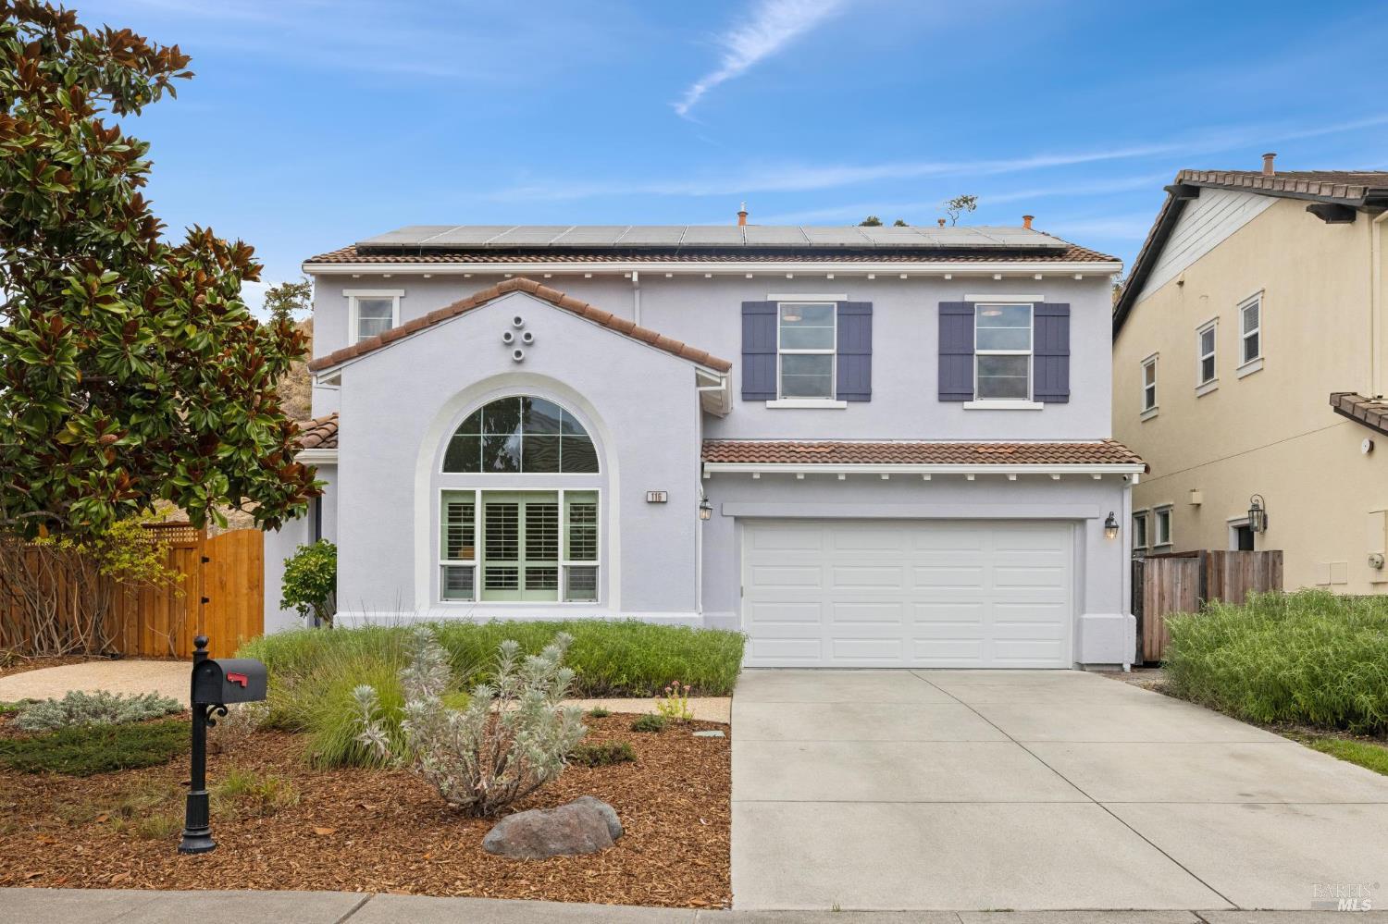
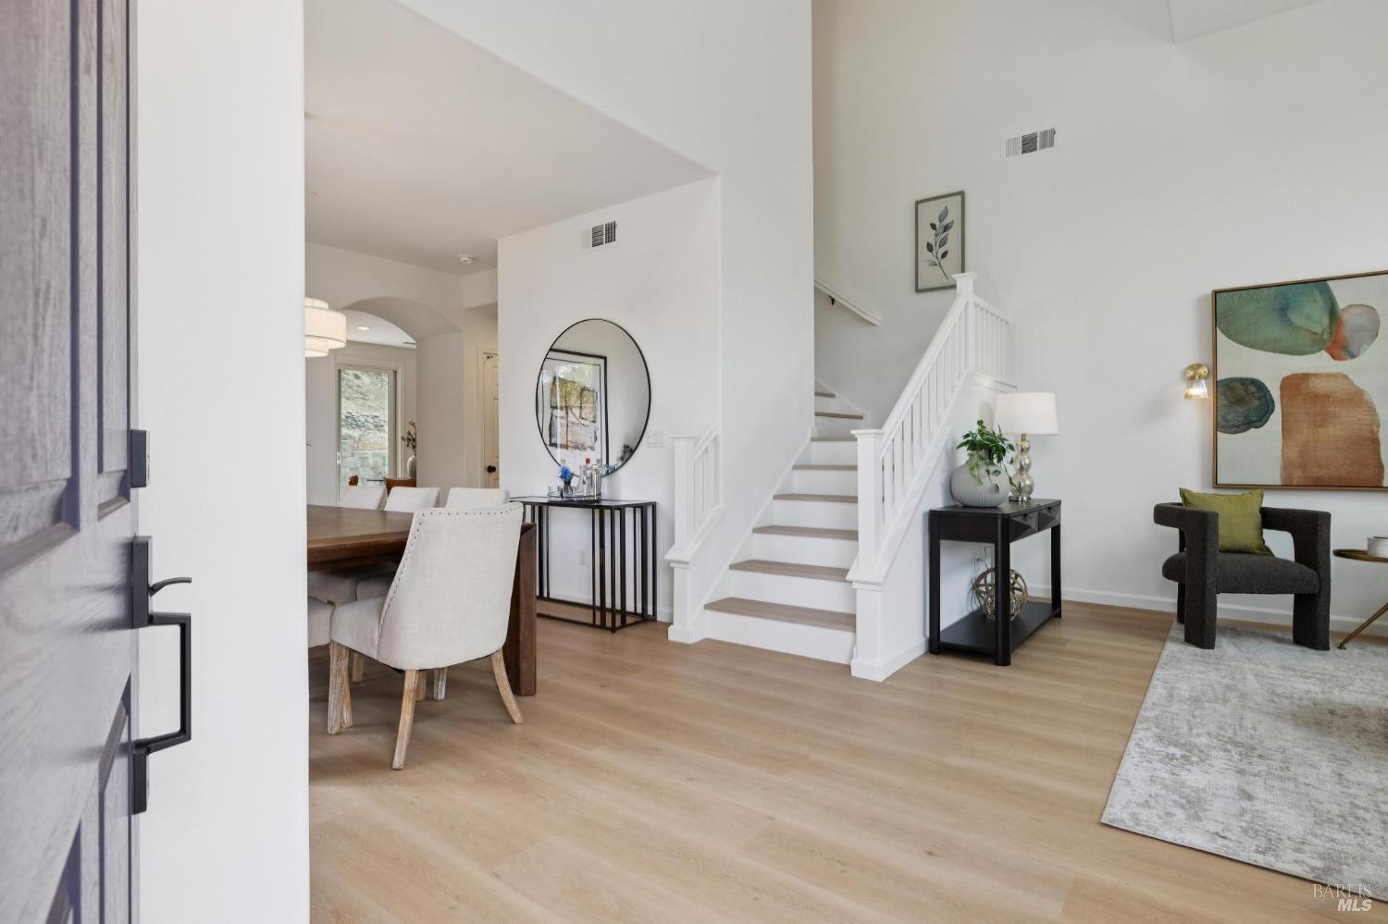
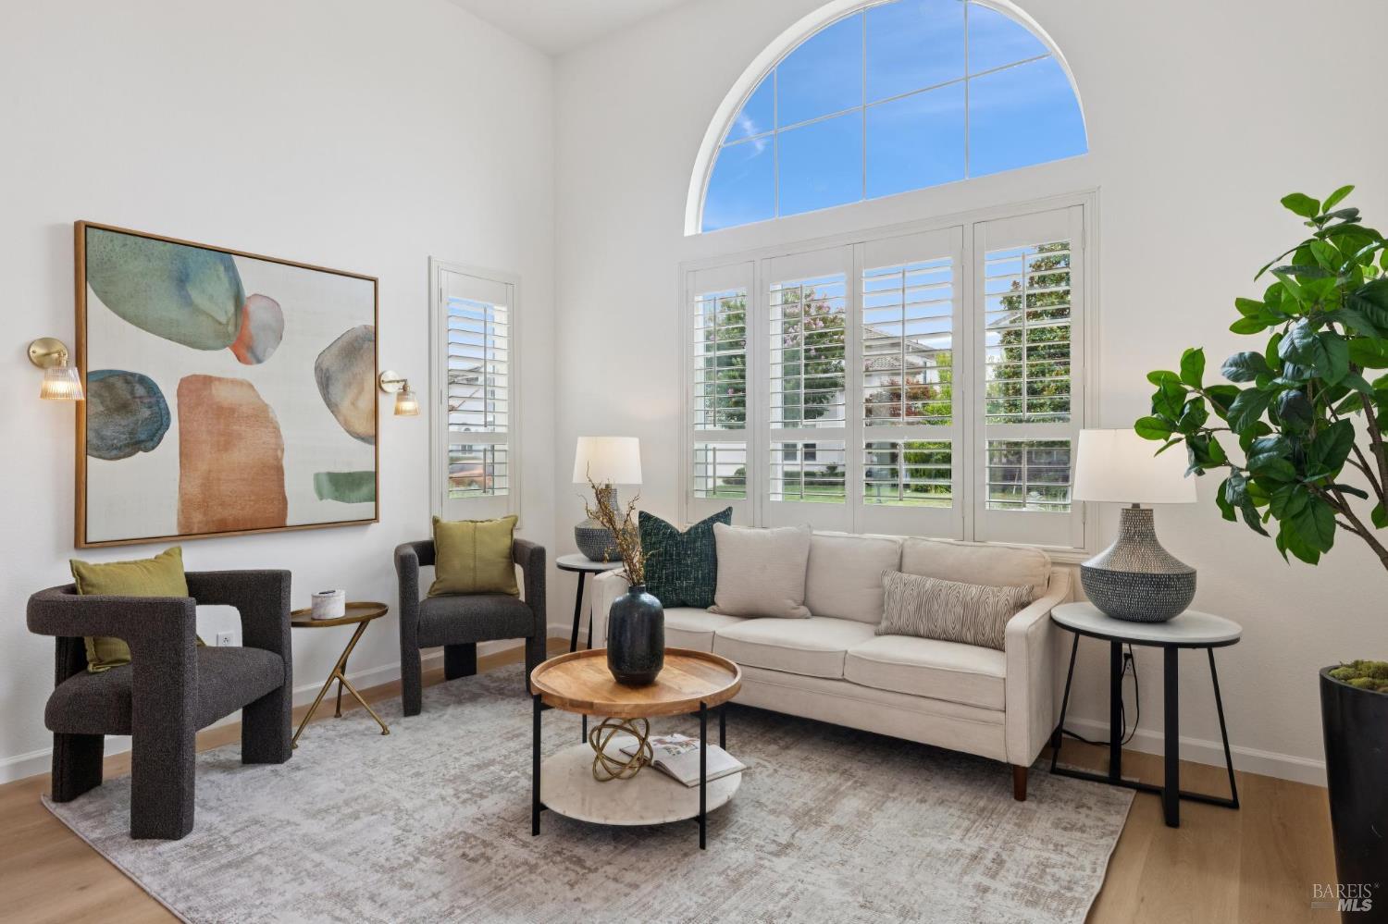
Set at the end of a quiet cul-de-sac, this bright, airy 2,390 sq. ft. +/-, 4-bed, 2.5-bath residence occupies one of Hamilton's most coveted locations. Bordered by open space on two sides, the property opens directly to scenic walking trails & the Hamilton Wetlands, with acres of beautiful open landscape to explore. Built in 2003, the home offers abundant natural light & generous proportions, with recent updates bringing a fresh, contemporary feel throughout. Highlights include a renovated powder room, an open kitchen/family room with direct backyard access, a spacious, elegant primary suite with a newly designed walk-in closet, fresh landscaping & irrigation, and solar panels with Tesla battery backup. The main level opens with a dramatic 19-foot foyer and formal living room with high arched windows & plantation shutters, flowing into a spacious dining room with direct access to the side patio. At the rear, the kitchen & family room create a bright, informal gathering space with granite counters and backsplash, breakfast bar, induction range, Bosch dishwasher, stainless refrigerator, and ample cabinetry. The family room is anchored by a Majestic Vermont Castings gas fireplace, with an informal dining nook, built-ins, abundant windows, and a sliding glass door opening to the rear patio. Upstairs, 4 beds & 2 full baths are arranged around a bright central hall. The first bedroom offers views toward the Hamilton Wetlands, while the spacious primary suite features a tray ceiling, recessed lighting, custom shades, and a dedicated mini split. The adjoining primary bath includes a large soaking tub, glass-enclosed shower, double vanity, and toilet room, along with a large newly designed walk-in closet. Two additional roomy bedrooms face the street with a convenient second full bathroom & laundry room at the end of the hall. An immaculate 2-car garage has been newly upgraded with a speckled epoxy floor, striking hexagonal LED ceiling lighting, and Tesla EV charger. Currently outfitted as a home gym, with equipment negotiable, the space offers flexible use for parking, storage, fitness, or workspace. Outside, a generous landscaped side patio screened by new fencing wraps around to the backyard with terraced garden areas above. Just steps from the Hamilton Wetlands trailhead and miles of walking & biking paths, with convenient access to the SMART station, shopping, dining, Highway 101, and destinations throughout Marin, Napa and the Bay Area.

Save
Ask
Tour
Hide
Share
Listing Snapshot
Price 
$1,455,000
Days On Site 
71 Days
Bedrooms 
4
Inside Area (SqFt) 
2,390 sqft
Total Baths 
3
Full Baths 
2
Partial Baths 
1
Lot Size 
0.1552 Acres
Year Built 
2003
MLS Number 
326076028
Status 
Active Under Contract
Property Tax 
N/A
HOA/Condo/Coop Fees 
$16.33 monthly
Sq Ft Source 
N/A
Friends & Family
Recent Activity
3 days agoListing updated with changes from the MLS
4 days agoStatus changed to Active Under Contract
2 months agoListing first seen on site
General Features
Acres 
0.1552
Attached Garage 
Yes
Cross Street 
Sunny Cove Dr.
Foundation 
Slab
Garage 
Yes
Garage Spaces 
2
Land Lease 
No
Levels 
Two
Parking 
AttachedCoveredEnclosedElectric Vehicle Charging Station(s)Garage Door OpenerGarage Faces FrontInside EntranceSide By SidePavedDriveway
Parking Spaces 
4
Property Condition 
Updated/Remodeled
Property Sub Type 
Single Family Residence
Security 
Carbon Monoxide Detector(s)Smoke Detector(s)
Sewer 
Public Sewer
Special Circumstances 
Standard
Style 
Traditional
Water Source 
Public
Interior Features
Appliances 
Built-In Electric OvenDishwasherDisposalElectric CooktopElectric Water HeaterFree-Standing RefrigeratorRange HoodIce MakerMicrowaveSelf Cleaning Oven
Basement 
None
Cooling 
Multi UnitsWall Unit(s)
Fireplace 
Yes
Fireplace Features 
Family RoomGas LogInsert
Fireplaces 
1
Flooring 
Tile
Heating 
CentralZonedFireplace Insert
Interior 
Cathedral Ceiling(s)Double VanityGranite CountersSoaking TubWalk-In Closet(s)
Laundry Features 
Upper LevelInside
Window Features 
Double Pane WindowsWindow CoveringsScreens
Bathroom 1 
Description - Double Vanity,Low-Flow Toilet(s),Tile,Tub w/Shower Over,Window
Dining Room 
Description - Formal Area
Family Room 
Description - Great Room
Kitchen 
Description - Breakfast Area,Granite Counters,Pantry Cabinet
Living Room 
Description - Cathedral/Vaulted
Master Bathroom 
Description - Double Vanity,Low-Flow Toilet(s),Multiple Shower Heads,Shower Stall(s),Soaking Tub,Tile,Walk-In Closet(s),Window
Master Bedroom 
Description - Walk-In Closet(s)
Save
Ask
Tour
Hide
Share
Exterior Features
Construction Details 
Stucco
Exterior 
Uncovered CourtyardGarden
Fencing 
Back YardFencedFront YardWood
Lot Features 
Cul-De-SacGardenGreenbeltLandscapedSprinklers In FrontSprinklers In Rear
Patio And Porch 
EnclosedPatio
Roof 
Tile
View 
CanyonHillsValley
Waterview 
CanyonHillsValley
Windows/Doors 
Double Pane WindowsWindow CoveringsScreens
Community Features
Association Amenities 
Park
Association Fee 
$49.0
Association Fee Frequency 
Quarterly
Community Features 
Sidewalks
MLS Area 
Novato
Listing courtesy of Marla Moresi-Valdes of Sotheby's International Realty


Listing information is provided by Participants of the Bay Area Real Estate Information Services, Inc. MLS. IDX information is provided exclusively for personal, non-commercial use, and may not be used for any purpose other than to identify prospective properties consumers may be interested in purchasing. Information is deemed reliable but not guaranteed. Copyright 2026, Bay Area Real Estate Information Services, Inc. MLS.
Last checked: 2026-11-21 08:49 PM UTC

Neighborhood & Commute
Source: Walkscore
Disclosure: Community information and market data powered by Constellation Data Labs. Information is deemed reliable but not guaranteed.
Save
Ask
Tour
Hide
Share

Compare Listings