
20377 Osprey DriveBodega Bay, CA 94923
Mortgage Calculator
Monthly Payment (Est.)
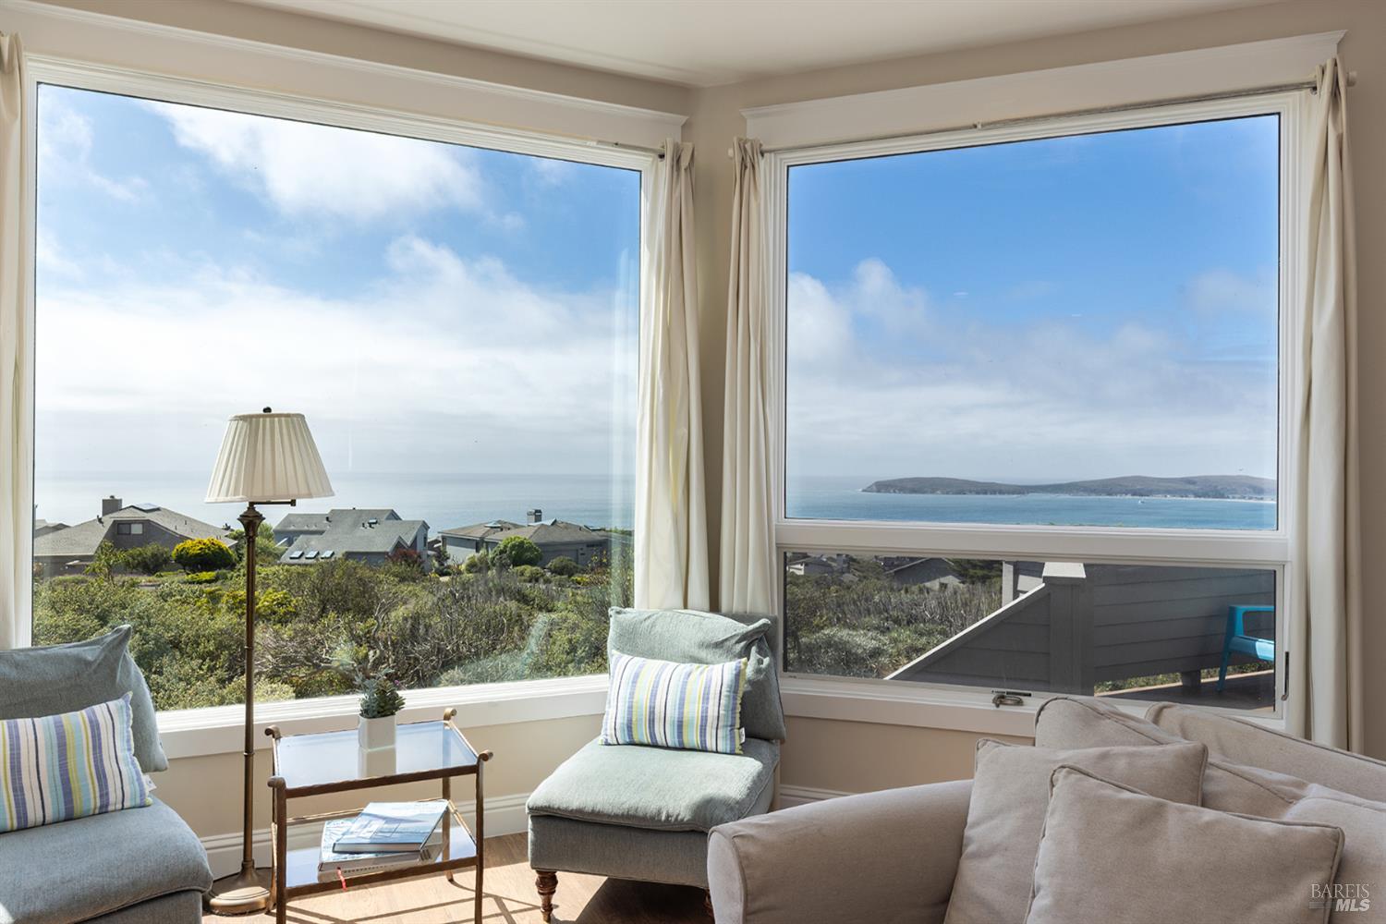
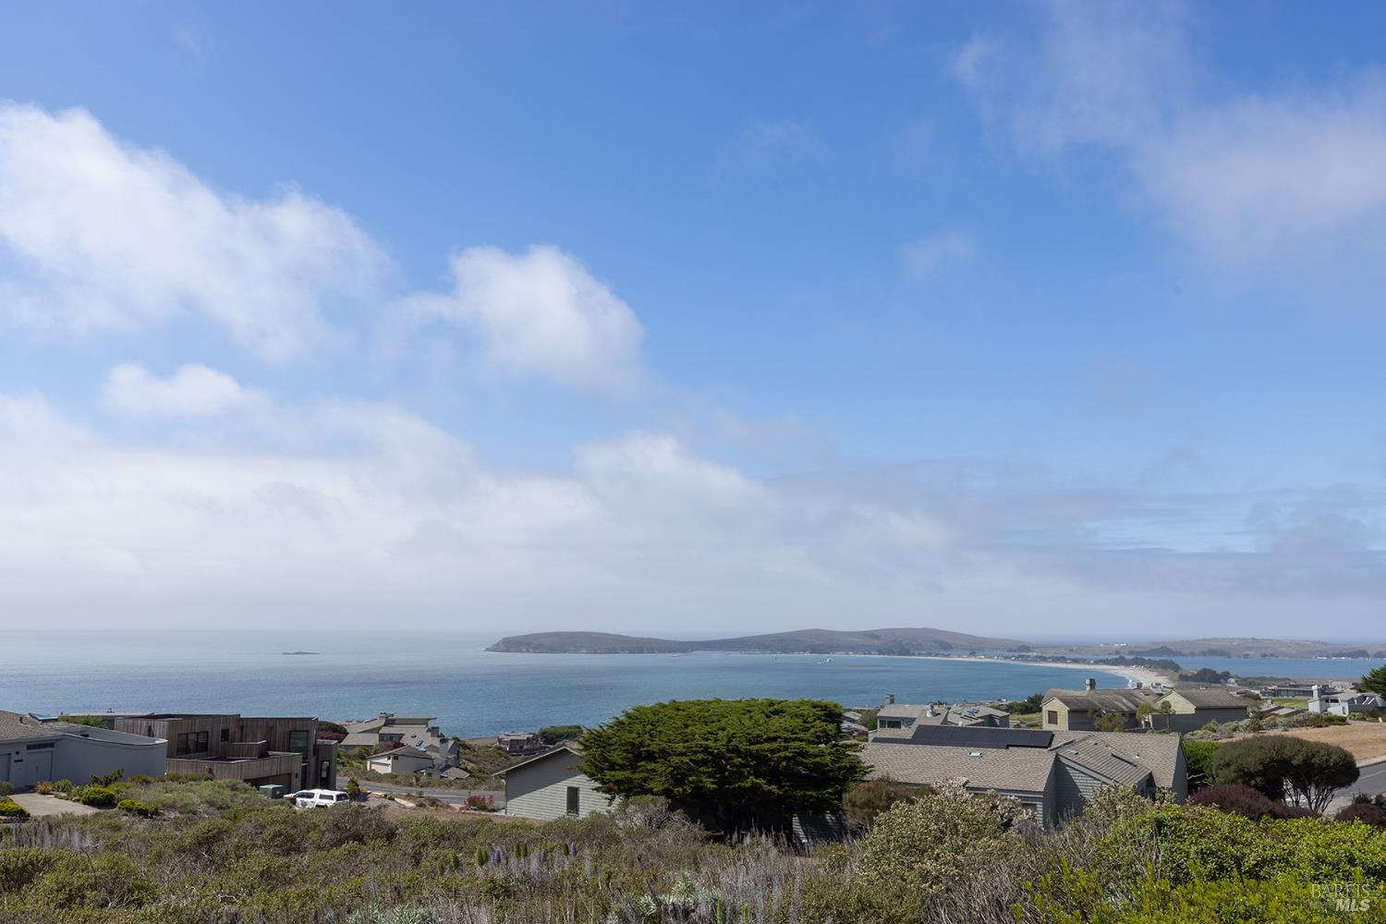
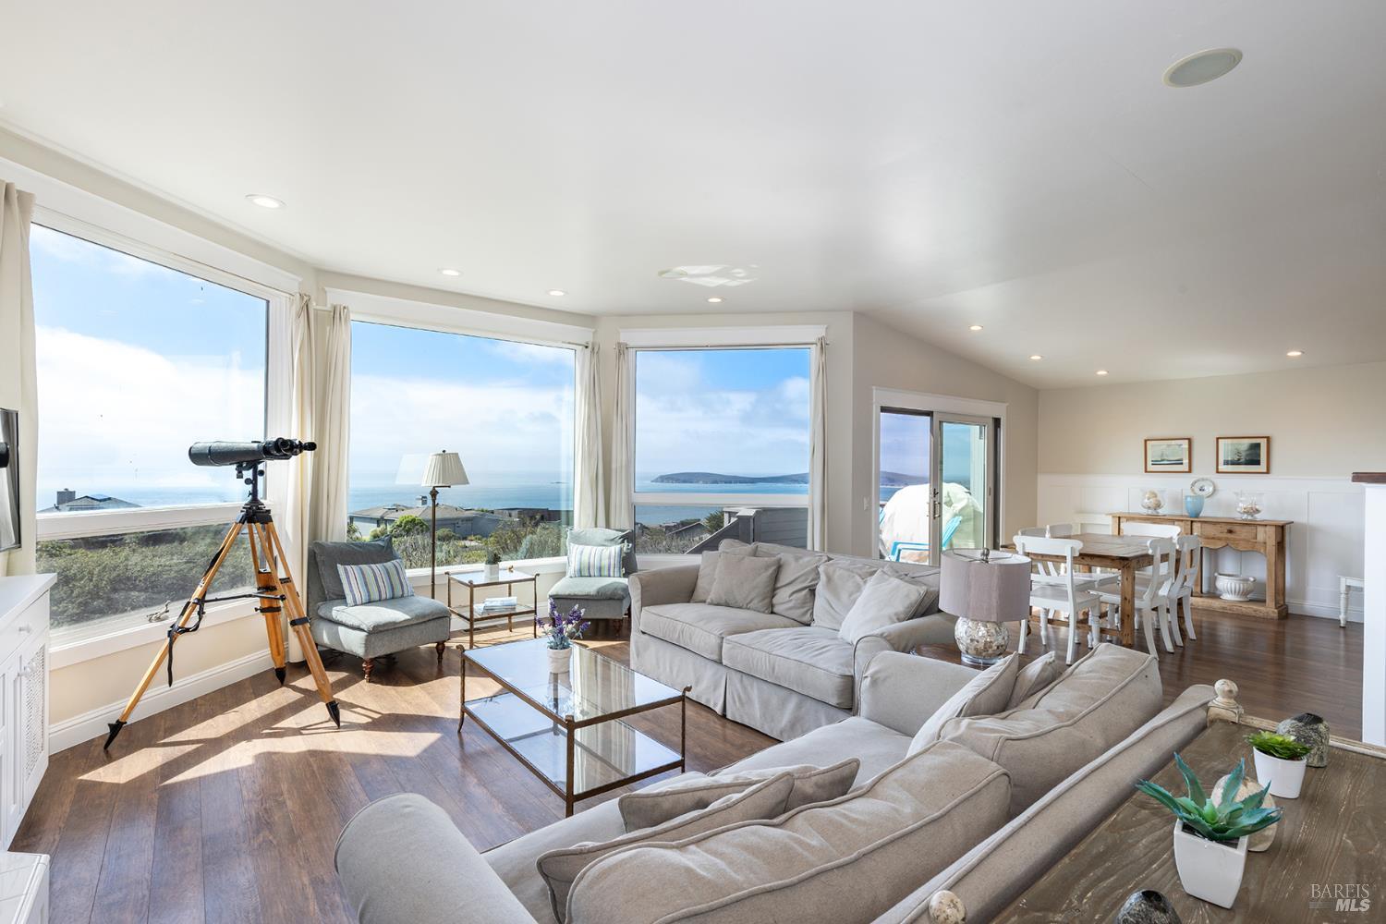
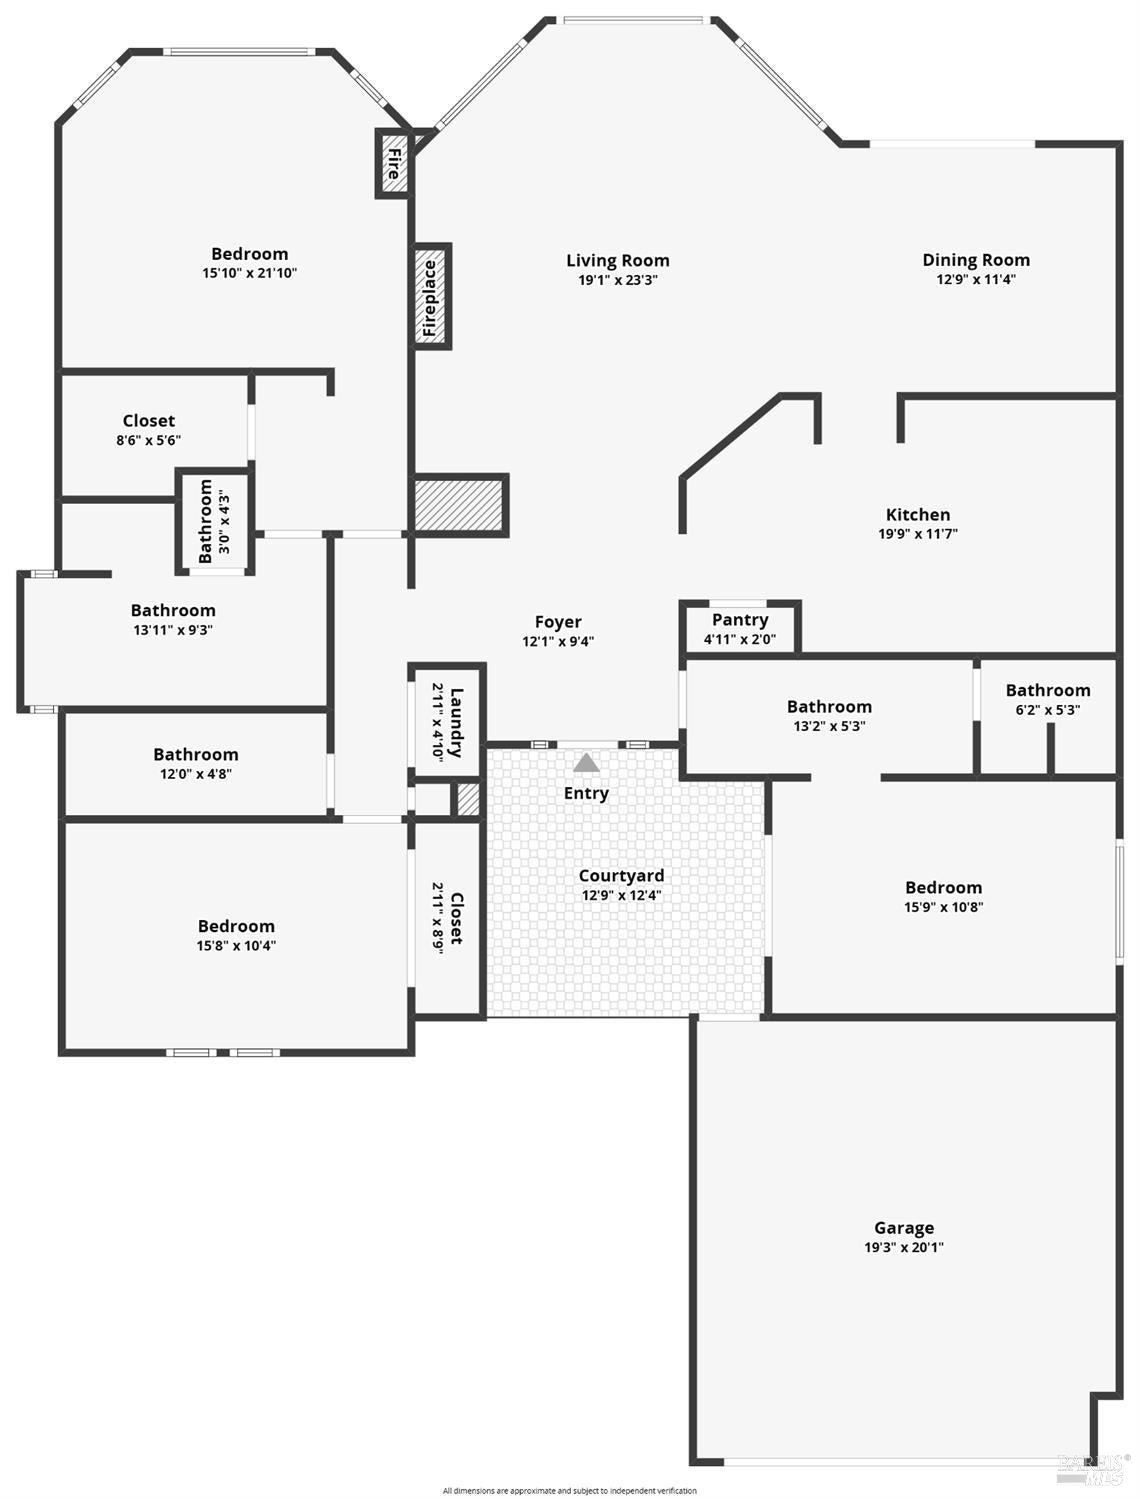
Enter an interest rate to see your estimated monthly payment.This home is situated on a quiet parcel away from the golf course and looks out over open common area filled with native coastal landscape, so nothing blocks the views of The Pacific Ocean. The views run from Point Reyes to Doran Beach, across Bodega Bay, and out to Bodega Head. Watch whales form the light filled great room. You're minutes from Doran Beach, the Bodega Bay marina, fresh seafood, and coastal trails that are a 1-minute walk to including The Estero Americana Preserve and Short Tail Gulch. Vaulted ceilings and skylights throughout fill the home with natural light. In the great room, big corner picture windows frame Bodega Head and the bay, and a propane fireplace keeps things cozy on foggy coastal evenings. This is your opportunity to own a rare Single-Level Ocean-View Home in Bodega Harbour South offering peace and tranquility! Single-level homes with ocean views like this rarely come on the market on the Sonoma Coast. 20377 Osprey Drive has 3 bedrooms, 3 baths, and on one level. The large kitchen is made for cooking and entertaining. It has white Shaker-style cabinets, a stainless gas range with a chimney hood, a cobalt-blue glass tile backsplash with hand-painted Delft-style accent tiles, and a wood-topped breakfast bar. The formal dining area opens through sliding glass doors to the outdoors, with the ocean right there. The primary suite is a true retreat. It has a vaulted ceiling, a chandelier, a wall of windows looking toward the Pacific, and its own propane fireplace. All three bedrooms have their own bathroom, giving everyone privacy and room to relax. Rich wood-tone floors run throughout the home. Recent work has been done on the house including, new interior and exterior paint. Outside, you'll find a private patio, drought-tolerant landscaping, and an attached two-car garage. Bodega Harbour residents enjoy exceptional resort-style amenities including a clubhouse with full gym and separate men's and women's locker rooms featuring saunas. Member rates at the championship golf course and Blue Water Bistro restaurant. There is a heated swimming pool, bocce court, basketball courts, tennis courts, pickleball courts, inviting picnic areas and security patrol for complete peace of mind. This home would be a great costal home, weekend retreat or short-term vacation rental. Come enjoy all the activities that The Sonoma Coast has to offer!
| 3 weeks ago | Listing updated with changes from the MLS | |
| 3 weeks ago | Price changed to $2,099,000 | |
| 2 months ago | Listing first seen on site |

Listing information is provided by Participants of the Bay Area Real Estate Information Services, Inc. MLS. IDX information is provided exclusively for personal, non-commercial use, and may not be used for any purpose other than to identify prospective properties consumers may be interested in purchasing. Information is deemed reliable but not guaranteed. Copyright 2026, Bay Area Real Estate Information Services, Inc. MLS.
Last checked: 2026-11-21 08:54 PM UTC