Your search results

Properties

Save
Ask
Tour
Hide
Share
$19,500,000
77 Days On Site

40 Long Ranch Road
St. Helena, CA 94574

For Sale|Residential|Active
6
Beds
8
Total Baths
6
Full Baths
2
Partial Baths
8,500
SqFt
$2,294
/SqFt
2003
Built
County:
Napa
Listing courtesy of Ginger Martin of Sotheby's International Realty
40 Long Ranch Road40 Long Ranch Road40 Long Ranch Road40 Long Ranch Road
Save
Ask
Tour
Hide
Share

Mortgage Calculator

Monthly Payment (Est.)

Enter an interest rate to see your estimated monthly payment.
Calculator powered by Showcase IDX, a Constellation1 Company. Copyright ©2026 Information is deemed reliable but not guaranteed.

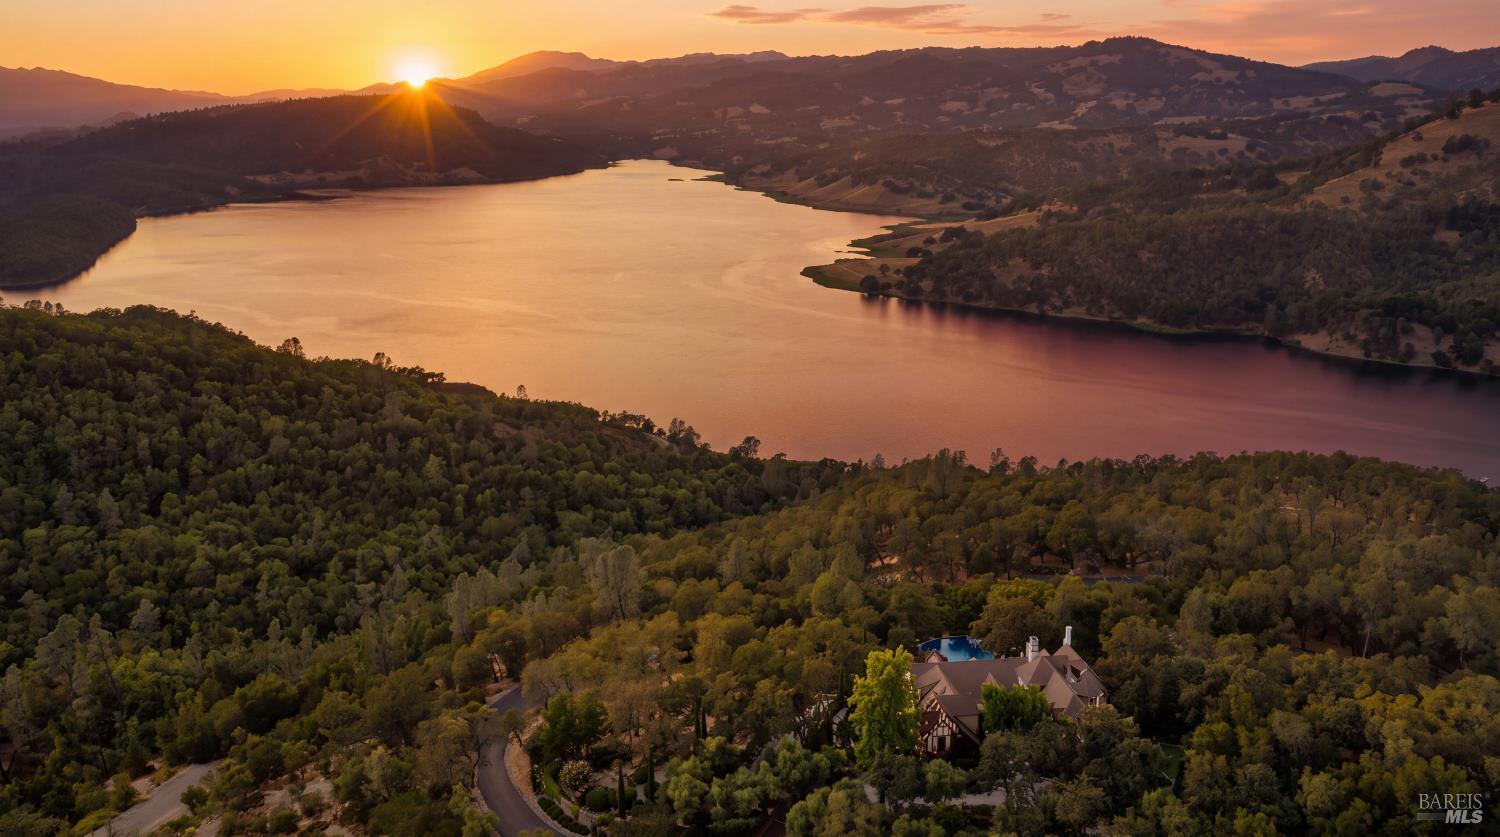
Napa Valley Water Views. Unparalleled Privacy. An Extraordinary Estate. Perched above the shimmering waters of Lake Hennessey, this extraordinary 100 acre estate offers a rare combination of breathtaking natural beauty, exceptional privacy, and refined Napa Valley living. Just minutes from the Silverado Trail in St. Helena, the property occupies a spectacular setting where panoramic lake views, rolling vineyards, and expansive open landscapes create an unparalleled sense of tranquility and seclusion. At the heart of the estate, an exquisitely remodeled 8,500 sq. ft. main residence embodies understated luxury and timeless sophistication. Thoughtfully designed for both intimate living and grand entertaining, the home features four bedrooms, four full and two half baths, two private offices, a light-filled solarium dining room, a chef's kitchen with an expansive pantry, and a wine cellar. Rich architectural details, including Venetian plaster walls, floor-to-ceiling Chinkapin oak pocket doors, custom ironwork, walnut hardwood, and French limestone flooring, reflect an exceptional level of craftsmanship throughout. Designed to embrace its remarkable surroundings, the estate offers a seamless connection between indoor and outdoor living. An infinity-edge pool appears to merge with the waters of Lake Hennessey, creating a breathtaking backdrop for relaxation and entertaining. Two beautifully appointed detached guest residences, approximately 1,000 and 1,200 sq. ft., provide luxurious accommodations for family and guests, complemented by a separate 60-foot lap pool. Beyond the residences, manicured gardens, elegant fountains, and thoughtfully designed outdoor gathering spaces create a private sanctuary. A full-size tennis court, bocce court, and approximately one acre of prized Pritchard Hill Cabernet Sauvignon vines further enrich the quintessential Napa Valley lifestyle. A world apart, yet moments from the heart of Napa Valley, this exceptional estate offers a level of privacy, scale, and natural beauty that is increasingly difficult to find. A rare opportunity to experience Wine Country living at its most extraordinary.

Save
Ask
Tour
Hide
Share
Listing Snapshot
Price 
$19,500,000
Days On Site 
77 Days
Bedrooms 
6
Inside Area (SqFt) 
8,500 sqft
Total Baths 
8
Full Baths 
6
Partial Baths 
2
Lot Size 
100.8 Acres
Year Built 
2003
MLS Number 
326074851
Status 
Active
Property Tax 
N/A
HOA/Condo/Coop Fees 
N/A
Sq Ft Source 
Owner
Friends & Family
Recent Activity
2 weeks agoListing updated with changes from the MLS
3 months agoListing first seen on site
General Features
Acres 
100.8
Attached Garage 
Yes
Cross Street 
Hwy 128/Sage Canyon Road
Garage 
Yes
Garage Spaces 
2
Land Lease 
No
Levels 
Two
Parking 
AttachedGarage Door OpenerSide By SideGatedPavedDriveway
Parking Spaces 
6
Property Condition 
Updated/Remodeled
Security 
Carbon Monoxide Detector(s)Fire AlarmSecurity System OwnedSmoke Detector(s)
Sewer 
Septic Tank
Special Circumstances 
Standard
Utilities 
Underground UtilitiesSee Remarks
Water Source 
PrivateWell
Interior Features
Appliances 
Built-In Gas RangeBuilt-In RefrigeratorDishwasherDouble OvenIce MakerMicrowave
Basement 
None
Cooling 
Central Air
Fireplace 
Yes
Fireplace Features 
Family RoomGas StarterMaster BedroomWood Burning
Fireplaces 
7
Flooring 
StoneWood
Heating 
CentralFireplace(s)Natural Gas
Interior 
Cathedral Ceiling(s)Wet BarBeamed CeilingsKitchen IslandDouble VanitySoaking TubMaster DownstairsWalk-In Closet(s)
Laundry Features 
Inside
Bathroom 1 
Description - Marble,Tile,Tub
Dining Room 
Description - Breakfast Nook,Dining/Living Combo
Family Room 
Description - Open Beam Ceiling,View,Other
Kitchen 
Description - Breakfast Area,Butcher Block Counters,Butlers Pantry,Kitchen Island,Island w/Sink,Marble Counter
Living Room 
Description - Cathedral/Vaulted,Great Room,Open Beam Ceiling,View,Other
Master Bathroom 
Description - Double Vanity,Multiple Shower Heads,Shower Stall(s),Sitting Area,Soaking Tub,Stone,Tub
Master Bedroom 
Description - Ground Floor,Outside Access,Sitting Area,Walk-In Closet(s),Walk-In Closet 2+
Save
Ask
Tour
Hide
Share
Exterior Features
Construction Details 
PlasterStoneStuccoWood Siding
Exterior 
Covered Courtyard
Lot Features 
Landscaped
Other Structures 
GreenhouseGuest House
Patio And Porch 
CoveredPatio
Pool Features 
Gas HeatPool CoverPool/Spa ComboPrivate
Private Pool 
Yes
Roof 
Tile
View 
LakeMountain(s)ValleyVineyardWater
Waterview 
LakeMountain(s)ValleyVineyardWater
Community Features
MLS Area 
Rutherford
Listing courtesy of Ginger Martin of Sotheby's International Realty


Listing information is provided by Participants of the Bay Area Real Estate Information Services, Inc. MLS. IDX information is provided exclusively for personal, non-commercial use, and may not be used for any purpose other than to identify prospective properties consumers may be interested in purchasing. Information is deemed reliable but not guaranteed. Copyright 2026, Bay Area Real Estate Information Services, Inc. MLS.
Last checked: 2026-11-18 03:58 PM UTC

Neighborhood & Commute
Source: Walkscore
Disclosure: Community information and market data powered by Constellation Data Labs. Information is deemed reliable but not guaranteed.
Save
Ask
Tour
Hide
Share

Compare Listings