
1875 Westlake DriveKelseyville, CA 95451
Mortgage Calculator
Monthly Payment (Est.)
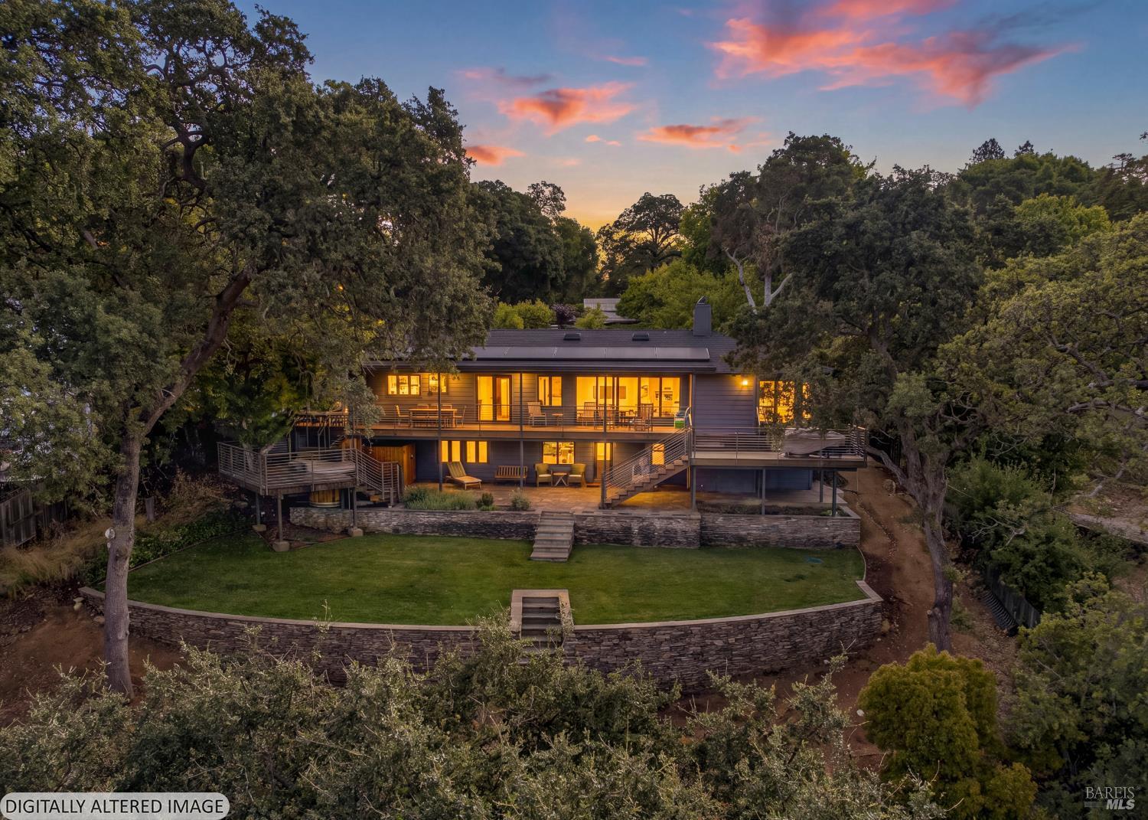
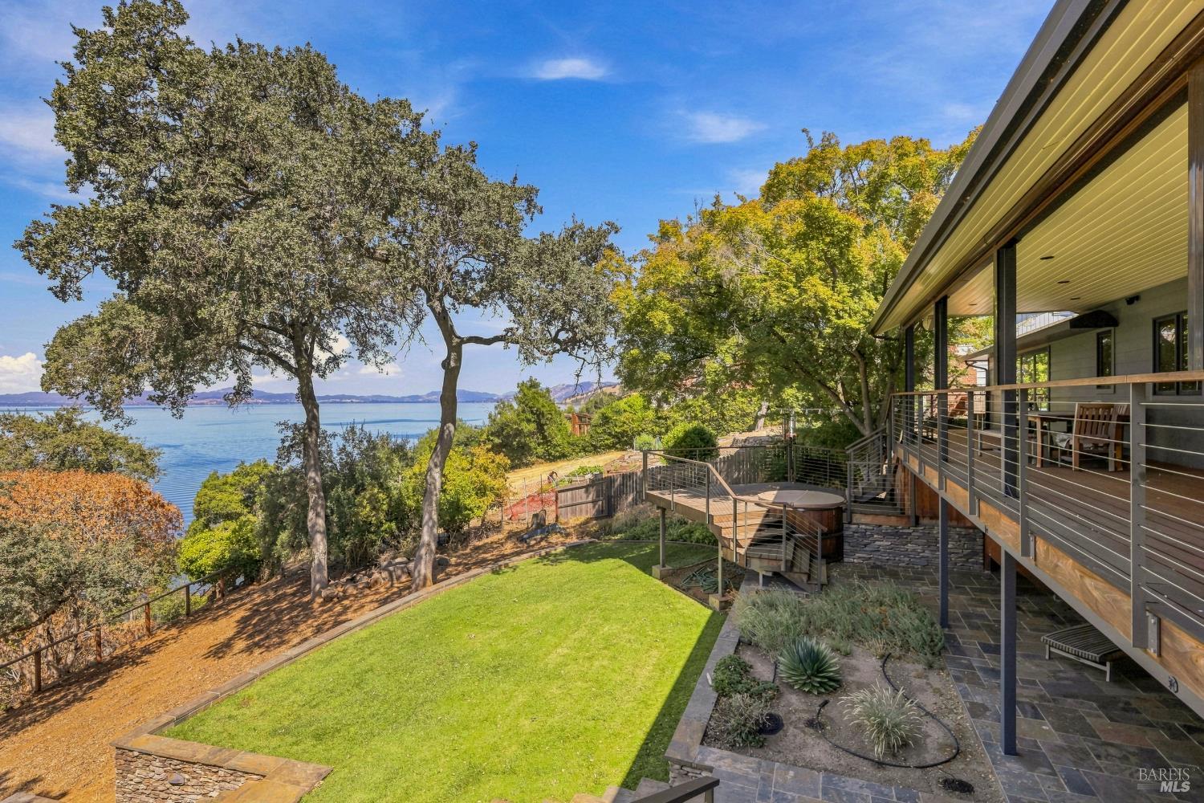
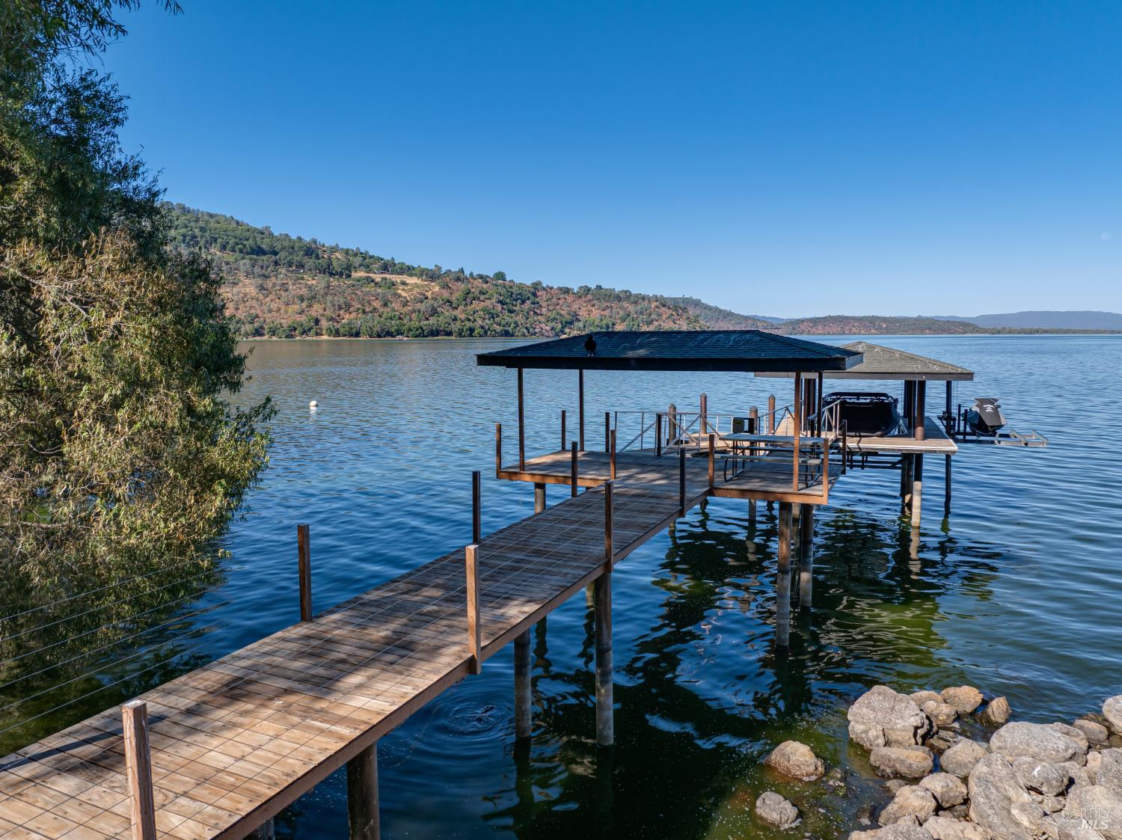
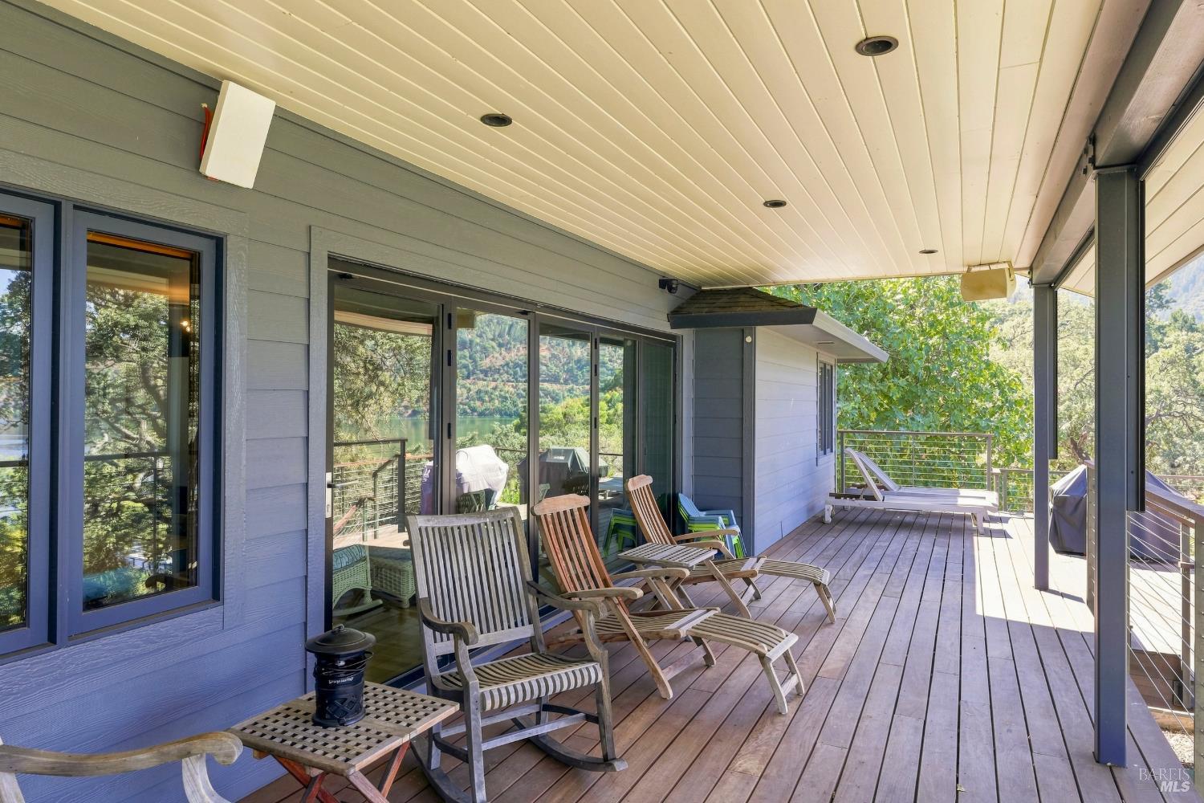
Enter an interest rate to see your estimated monthly payment.Welcome to your lakefront home in Buckingham! Beautiful Mid-Century modern style home with five bedrooms, three bathrooms and 3,340 square feet of living space located on a 1.12 acre parcel. Incredible waterfront retreat with panoramic views, private beach, custom built Ipe wood pier, swim dock, boat lift and two jet ski lifts with easy access from your backyard. The main/upper level includes a large foyer, primary bedroom with wood stove, NanaWall glass doors leading to the covered deck with recessed lighting, primary bathroom with custom tile and glass blocks, three bedrooms, remodeled bathroom w/walk-in shower, kitchen with stainless-steel appliances (Viking gas range) and wood sliding glass doors, dining area, living room with fireplace, wood French doors exit to the front yard, surround sound speakers, and a large laundry/utility room. The upper-level deck is flanked by two beautiful staircases that lead down to a covered stone tile patio beneath the upper deck, and a gorgeous lawn area. The lower level features additional living space with a bedroom with a mini-split and remodeled bathroom with a stall shower, fireplace and a workshop. This tastefully updated home features hardwood flooring, owned Tesla solar system, recent exterior paint, NanaWall glass doors in living room, which lead to the covered deck bringing the outdoors to the indoors with stunning views of the lake and Mt. Konocti. Additional features include: ceiling fans, A/C, heated bathroom floors, wooden-cased dual pane windows, window treatments, custom lighting, stacked stone retaining walls, hot tub built-in on the mid-level deck, outdoor shower, Only a short walk down to your private lake access with a large boathouse storage structure for all your lake toys with easy access to the well-maintained lake frontage with a lawn area! Extra-long driveway with a lot of parking and room for boats, RVs, or multiple cars. Enjoy easy living and relaxing at the lake in Buckingham Park, one of the most desirable waterfront communities in Kelseyville!
| 4 weeks ago | Listing updated with changes from the MLS | |
| 4 weeks ago | Status changed to Active Under Contract | |
| 2 months ago | Price changed to $1,150,000 | |
| 3 months ago | Listing first seen on site |

Listing information is provided by Participants of the Bay Area Real Estate Information Services, Inc. MLS. IDX information is provided exclusively for personal, non-commercial use, and may not be used for any purpose other than to identify prospective properties consumers may be interested in purchasing. Information is deemed reliable but not guaranteed. Copyright 2026, Bay Area Real Estate Information Services, Inc. MLS.
Last checked: 2026-11-19 01:33 AM UTC