
Save
Ask
Tour
Hide
$1,140,000
41 Days On Site
2325 Bell Hill RoadKelseyville, CA 95451
For Sale|Residential|Active
4
Beds
4
Total Baths
4
Full Baths
3,996
SqFt
$285
/SqFt
2005
Built
County:
Lake
Listing courtesy of Shawn Hermosillo of W Real Estate
Save
Ask
Tour
Hide
Mortgage Calculator
Monthly Payment (Est.)
Enter an interest rate to see your estimated monthly payment.Calculator powered by Showcase IDX, a Constellation1 Company. Copyright ©2026 Information is deemed reliable but not guaranteed.
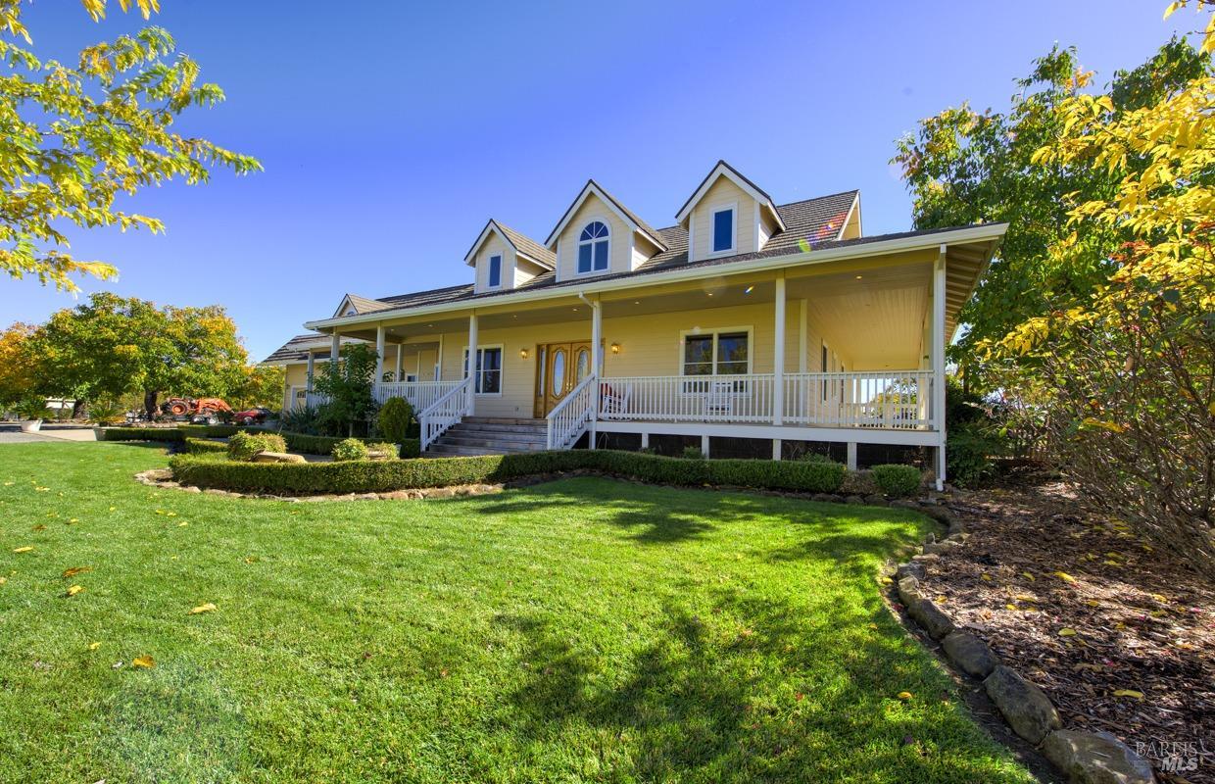
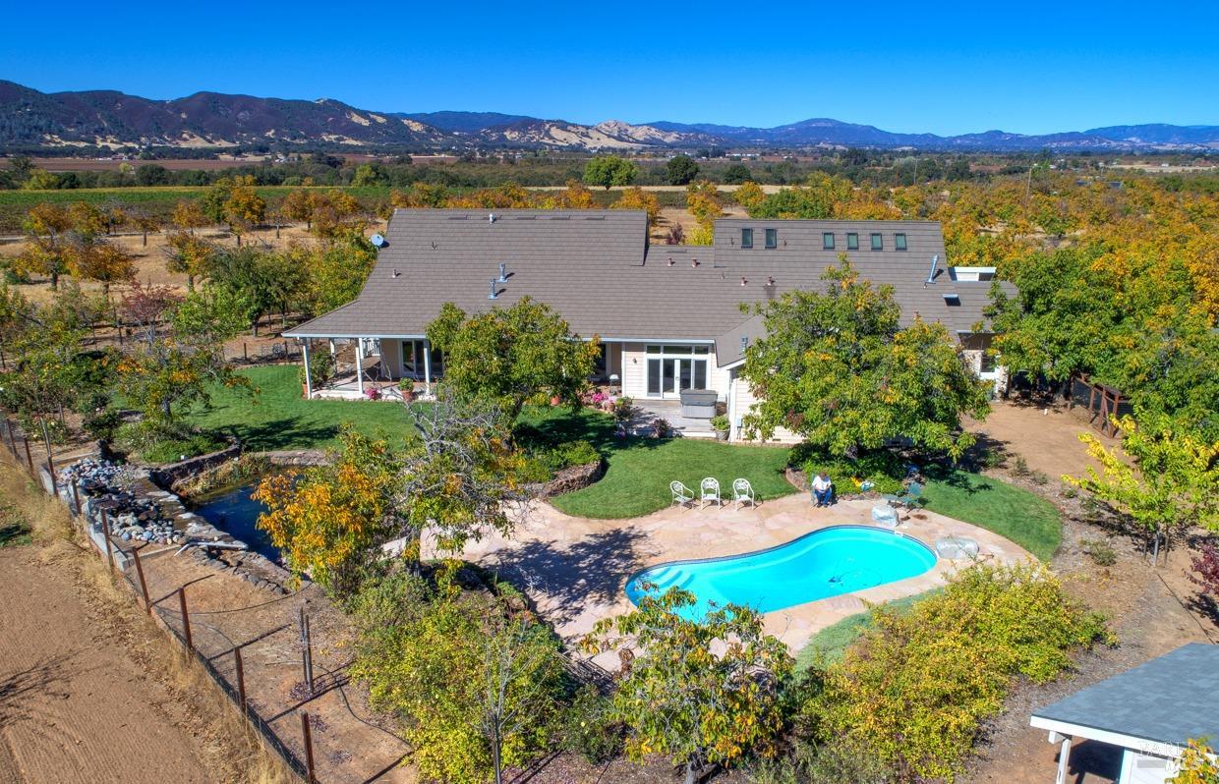
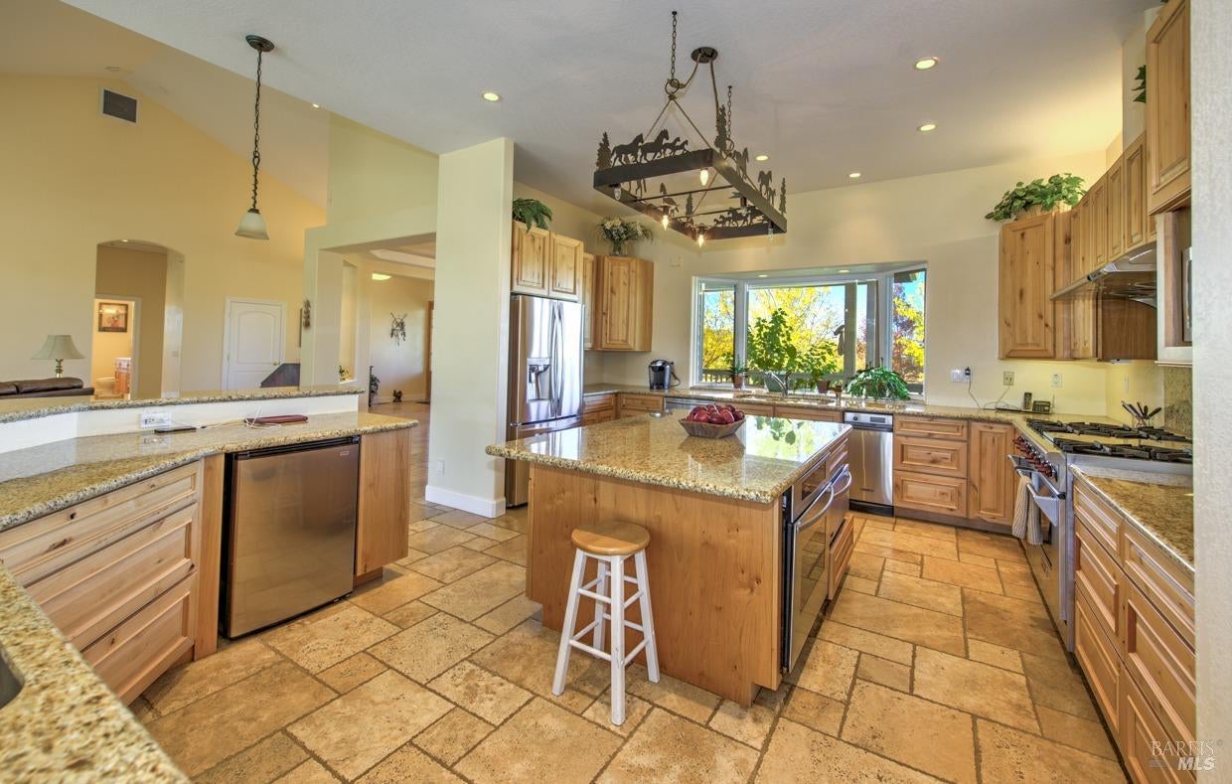
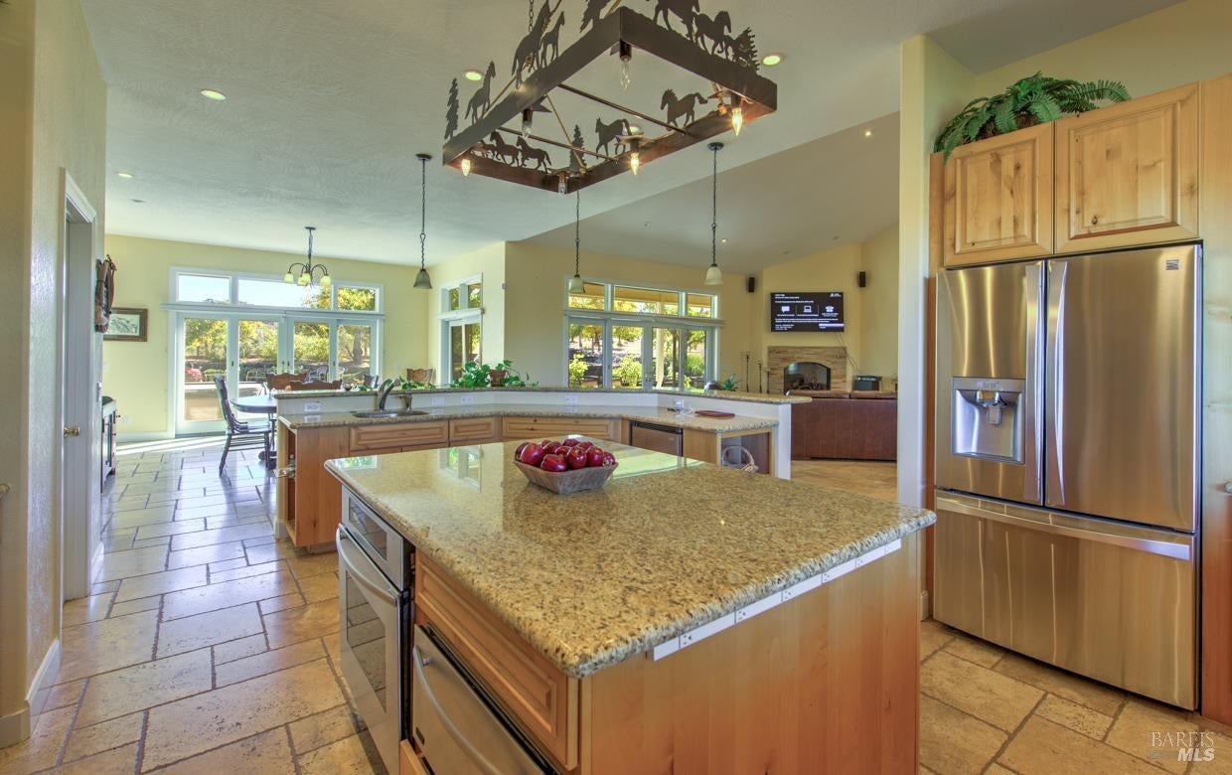
Kelseyville's finest 19+ acres of certified organic soil with walnuts. Suitable for grapes. Picturesque setting with landscaped gardens. Custom 3996 sf home with upstairs unit. The kitchen features pecan cabinets, granite counters, commercial range & top line appliances. Relax in the master suite with steam shower & Jacuzzi tub. The property includes a 1st class horse barn, swimming pool & rock waterfall koi pond & solar. See video attached.
Save
Ask
Tour
Hide
Listing Snapshot
Price
$1,140,000
Days On Site
41 Days
Bedrooms
4
Inside Area (SqFt)
3,996 sqft
Total Baths
4
Full Baths
4
Partial Baths
N/A
Lot Size
19.7 Acres
Year Built
2005
MLS Number
326074536
Status
Active
Property Tax
N/A
HOA/Condo/Coop Fees
N/A
Sq Ft Source
Owner
Friends & Family
Recent Activity
| yesterday | Listing updated with changes from the MLS | |
| 2 weeks ago | Price changed to $1,140,000 | |
| 4 weeks ago | Status changed to Active | |
| a month ago | Listing first seen on site |
General Features
Acres
19.7
Attached Garage
Yes
Cross Street
Plunkett
Foundation
Concrete Perimeter
Garage
Yes
Garage Spaces
3
Land Lease
No
Levels
One
Parking
AttachedGarage Door OpenerGravel
Parking Spaces
10
Sewer
Septic Tank
Special Circumstances
Standard
Style
Craftsman
Utilities
Electricity Connected
Water Source
PrivateWell
Interior Features
Appliances
Trash CompactorDishwasherDisposalDouble OvenElectric Water HeaterRange Hood
Basement
None
Cooling
Central Air
Electric
220 Volts in Kitchen
Fireplace
Yes
Fireplace Features
Gas StarterLiving RoomMaster BedroomOther
Fireplaces
4
Flooring
CarpetTile
Heating
CentralFireplace(s)PropaneSolarNatural Gas
Interior
Cathedral Ceiling(s)Kitchen IslandMaster Downstairs
Laundry Features
Inside
Window Features
Screens
Bathroom 1
Description - Granite,Jetted Tub,Shower Stall(s),Tub
Dining Room
Description - Formal Area,Formal Room
Family Room
Description - Great Room
Kitchen
Description - Kitchen Island
Living Room
Description - Cathedral/Vaulted,Deck Attached,Great Room
Master Bathroom
Description - Tub
Save
Ask
Tour
Hide
Exterior Features
Construction Details
FrameWood Siding
Exterior
Dog RunGarden
Fencing
Cross FencedFencedFull
Lot Features
GardenPrivateSecludedLandscapedSprinklers In FrontSprinklers In Rear
Other Structures
Kennel/Dog RunOutbuildingShed(s)Storage
Patio And Porch
CoveredPatioDeck
Pool Features
Private
Private Pool
Yes
Roof
CompositionShingle
View
Mountain(s)OrchardVineyard
Waterview
Mountain(s)OrchardVineyard
Windows/Doors
Screens
Community Features
Accessibility Features
Therapeutic Whirlpool
MLS Area
Lake County
Listing courtesy of Shawn Hermosillo of W Real Estate

Listing information is provided by Participants of the Bay Area Real Estate Information Services, Inc. MLS. IDX information is provided exclusively for personal, non-commercial use, and may not be used for any purpose other than to identify prospective properties consumers may be interested in purchasing. Information is deemed reliable but not guaranteed. Copyright 2026, Bay Area Real Estate Information Services, Inc. MLS.
Last checked: 2026-11-19 01:33 AM UTC
Listing information is provided by Participants of the Bay Area Real Estate Information Services, Inc. MLS. IDX information is provided exclusively for personal, non-commercial use, and may not be used for any purpose other than to identify prospective properties consumers may be interested in purchasing. Information is deemed reliable but not guaranteed. Copyright 2026, Bay Area Real Estate Information Services, Inc. MLS.
Last checked: 2026-11-19 01:33 AM UTC
Neighborhood & Commute
Source: Walkscore
Disclosure: Community information and market data powered by Constellation Data Labs. Information is deemed reliable but not guaranteed.
Save
Ask
Tour
Hide