Your search results

Properties

Save
Ask
Tour
Hide
Share
$1,190,000
79 Days On Site

16855 Black Oak Hill Drive
Middletown, CA 95461

For Sale|Single Family Residence|Active
3
Beds
4
Total Baths
3
Full Baths
1
Partial Bath
4,594
SqFt
$259
/SqFt
2002
Built
County:
Lake
Listing courtesy of Jennifer Klingbeil of Golden Gate Sotheby's International Realty
16855 Black Oak Hill Drive16855 Black Oak Hill Drive16855 Black Oak Hill Drive16855 Black Oak Hill Drive
Save
Ask
Tour
Hide
Share

Mortgage Calculator

Monthly Payment (Est.)

Enter an interest rate to see your estimated monthly payment.
Calculator powered by Showcase IDX, a Constellation1 Company. Copyright ©2026 Information is deemed reliable but not guaranteed.

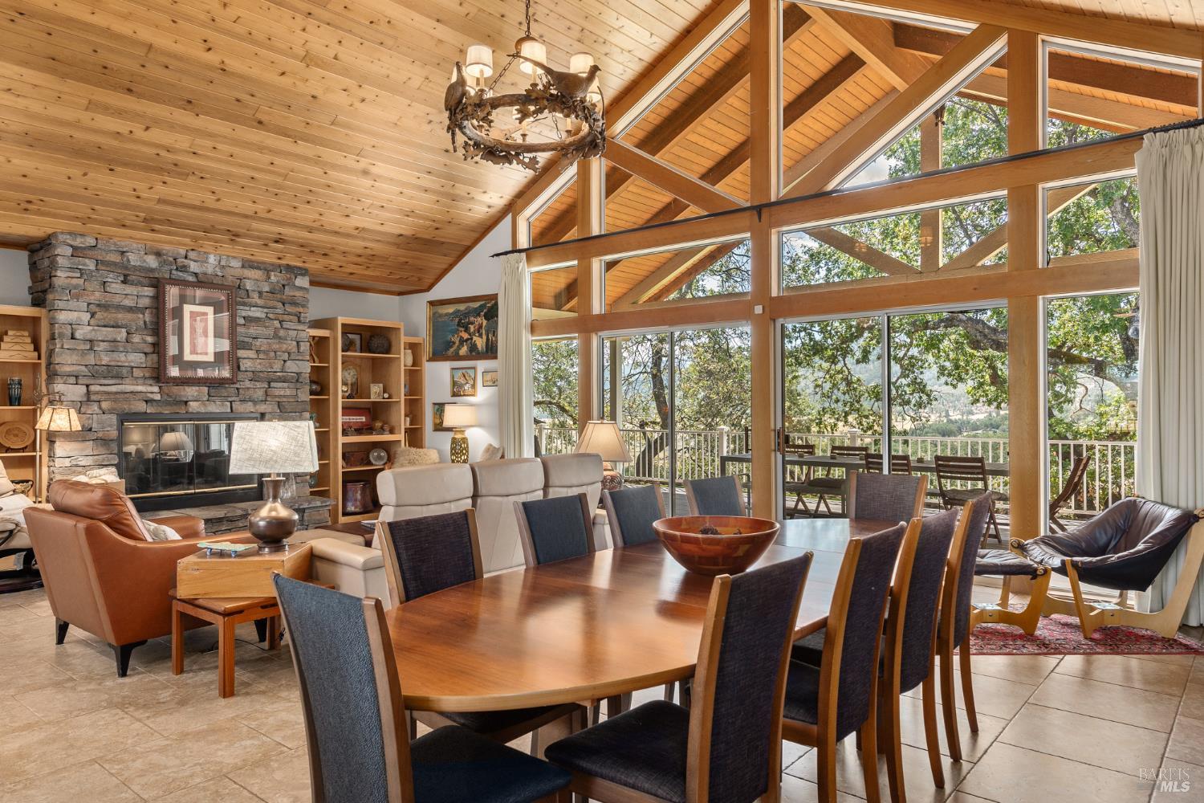
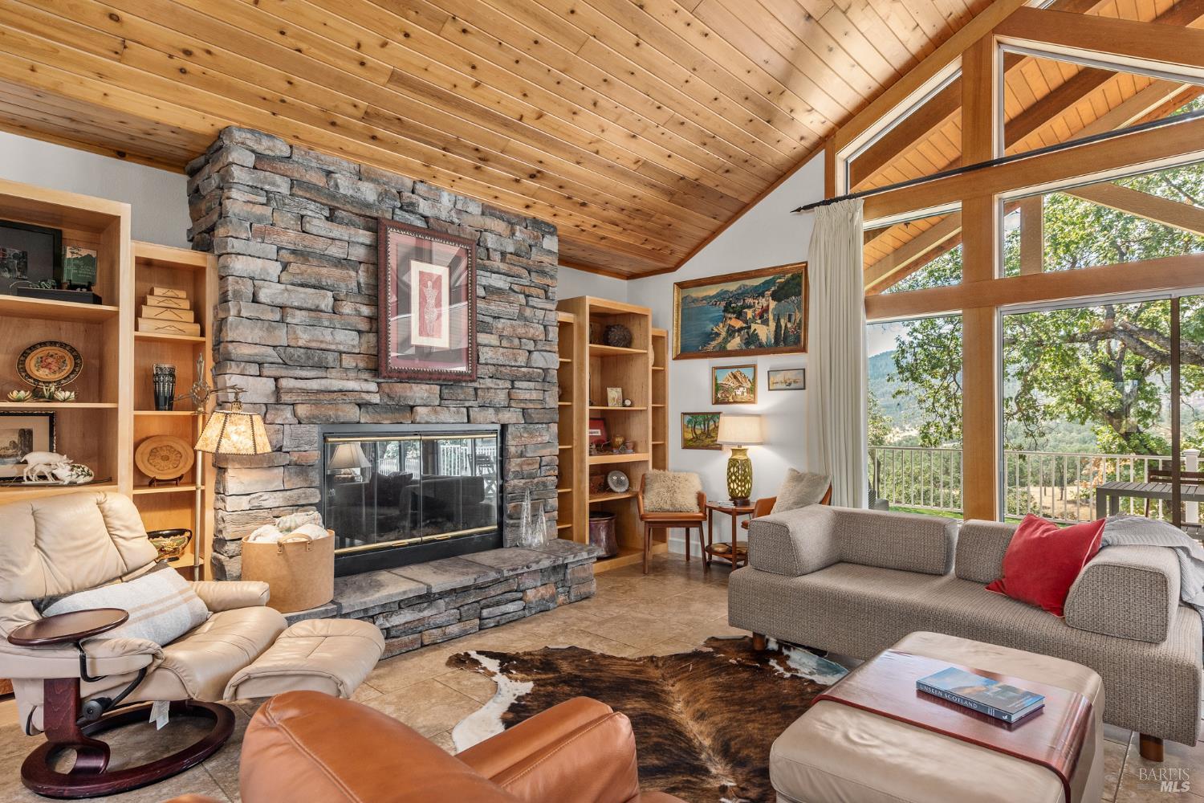
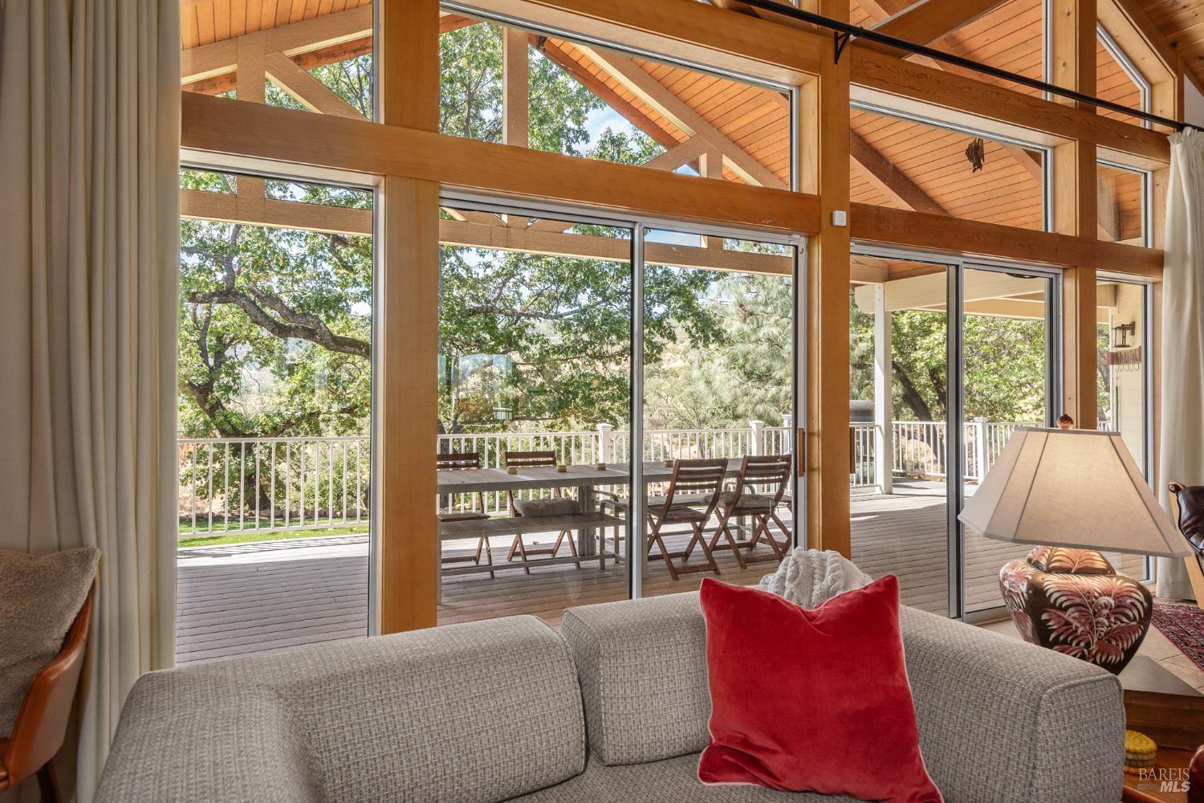
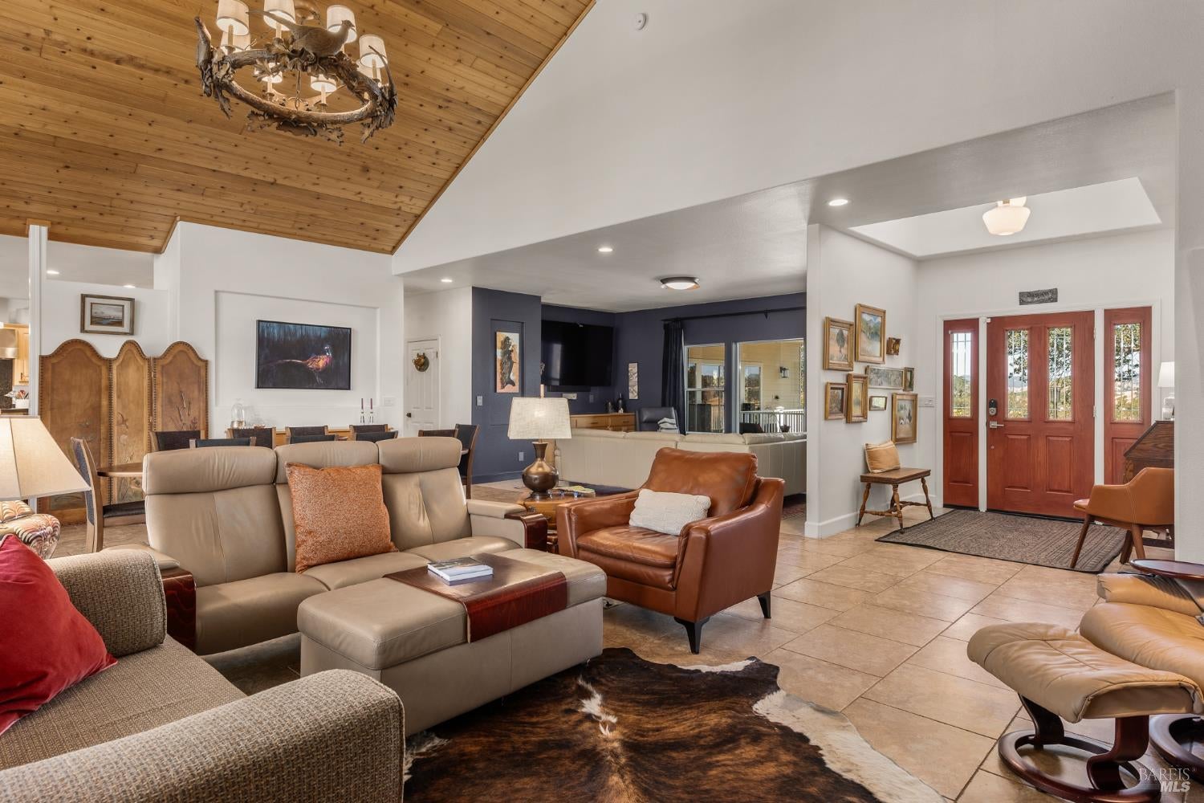
Black Oak Hill Estates is an enclave of distinguished homes, each set on 20+-acre parcels and tucked behind gently rolling hills. Here, privacy, space and spectacular natural beauty come together to create a country retreat that feels a world away from the ordinary. The scale and craftsmanship of the cathedral ceilings, with beautiful wood detailing, draw the eye upward as soon as you enter. A wall of windows and sliding glass doors brings the surrounding landscape into the heart of the home. Designed primarily for single-level living with the main floor offering all bedrooms, living spaces, office and kitchen. Upstairs offers an expansive Flex Space currently used as a Bunkhouse. Then there's a speakeasy Tucked away within the home, this unforgettable gathering space features a temperature-controlled walk-in wine cellar, full bar and pool table. It has already become a favorite neighborhood destination made for long evenings and great friends. Thoughtfully equipped with upgraded solar, an automatic whole-house propane generator, a private well with a 10,000-gallon storage tank and fire-hose extension, plus roof-mounted sprinklers. Imagine coming home to a place where the pace slows, the views expand and the ordinary falls away. A sophisticated country retreat surrounded by nature, yet conveniently close to restaurants, schools and everyday services. This is where you come to breathe a little deeper, settle in, and enjoy the life you've been dreaming about.

Save
Ask
Tour
Hide
Share
Listing Snapshot
Price 
$1,190,000
Days On Site 
79 Days
Bedrooms 
3
Inside Area (SqFt) 
4,594 sqft
Total Baths 
4
Full Baths 
3
Partial Baths 
1
Lot Size 
20.74 Acres
Year Built 
2002
MLS Number 
326072755
Status 
Active
Property Tax 
N/A
HOA/Condo/Coop Fees 
$100 monthly
Sq Ft Source 
N/A
Friends & Family
Recent Activity
3 months agoListing updated with changes from the MLS
3 months agoListing first seen on site
General Features
Acres 
20.74
Attached Garage 
Yes
Cross Street 
Butts Canyon
Foundation 
BlockCombinationPillar/Post/Pier
Garage 
Yes
Garage Spaces 
3
Land Lease 
No
Levels 
Two
Parking 
AttachedGarage Door OpenerGarage Faces SideGuestInside EntranceSide By SideWorkshop in GaragePavedDriveway
Parking Spaces 
7
Property Condition 
Updated/Remodeled
Property Sub Type 
Single Family Residence
Security 
Smoke Detector(s)Closed Circuit Camera(s)
Sewer 
Septic Tank
Special Circumstances 
Standard
Style 
Traditional
Utilities 
Cable AvailablePropane
Water Source 
PrivateWell
Interior Features
Appliances 
Built-In Electric OvenBuilt-In Gas RangeBuilt-In RefrigeratorDishwasherDouble OvenENERGY STAR Qualified AppliancesRange HoodPlumbed For Ice Maker
Basement 
None
Cooling 
Central AirDuctless
Fireplace 
Yes
Fireplace Features 
Gas LogLiving RoomRaised Hearth
Fireplaces 
1
Flooring 
CarpetTileWood
Heating 
CentralFireplace InsertZoned
Interior 
Cathedral Ceiling(s)StorageWet BarGranite CountersKitchen IslandPantryDouble VanityMaster DownstairsWalk-In Closet(s)
Laundry Features 
SinkSee RemarksInside
Bathroom 1 
Description - Tub w/Shower Over
Dining Room 
Description - Dining/Living Combo
Kitchen 
Description - Granite Counters,Kitchen Island,Pantry Closet
Living Room 
Description - Cathedral/Vaulted,Great Room,View
Master Bathroom 
Description - Double Vanity,Granite,Jetted Tub
Master Bedroom 
Description - Balcony,Ground Floor,Outside Access,Sitting Area,Walk-In Closet(s)
Save
Ask
Tour
Hide
Share
Exterior Features
Construction Details 
Fiber CementOtherSee Remarks
Exterior 
Fire PitBalcony
Lot Features 
PrivateSecludedSee Remarks
Other Structures 
Outbuilding
Patio And Porch 
CoveredPorchDeckWrap Around
Roof 
Composition
View 
HillsMountain(s)
Waterview 
HillsMountain(s)
Community Features
Accessibility Features 
Accessible Approach with RampGrip-Accessible FeaturesAccessible EntranceTherapeutic Whirlpool
Association Amenities 
None
Association Fee 
$1200.0
Association Fee Frequency 
Annually
MLS Area 
Lake County
School District 
Lake
Schools
School District
Lake
Elementary School
Unknown
Middle School
Unknown
High School
Unknown
Listing courtesy of Jennifer Klingbeil of Golden Gate Sotheby's International Realty


Listing information is provided by Participants of the Bay Area Real Estate Information Services, Inc. MLS. IDX information is provided exclusively for personal, non-commercial use, and may not be used for any purpose other than to identify prospective properties consumers may be interested in purchasing. Information is deemed reliable but not guaranteed. Copyright 2026, Bay Area Real Estate Information Services, Inc. MLS.
Last checked: 2026-11-19 02:14 AM UTC

Neighborhood & Commute
Source: Walkscore
Disclosure: Community information and market data powered by Constellation Data Labs. Information is deemed reliable but not guaranteed.
Save
Ask
Tour
Hide
Share

Compare Listings