
1811 Katie LaneSonoma, CA 95476
Mortgage Calculator
Monthly Payment (Est.)
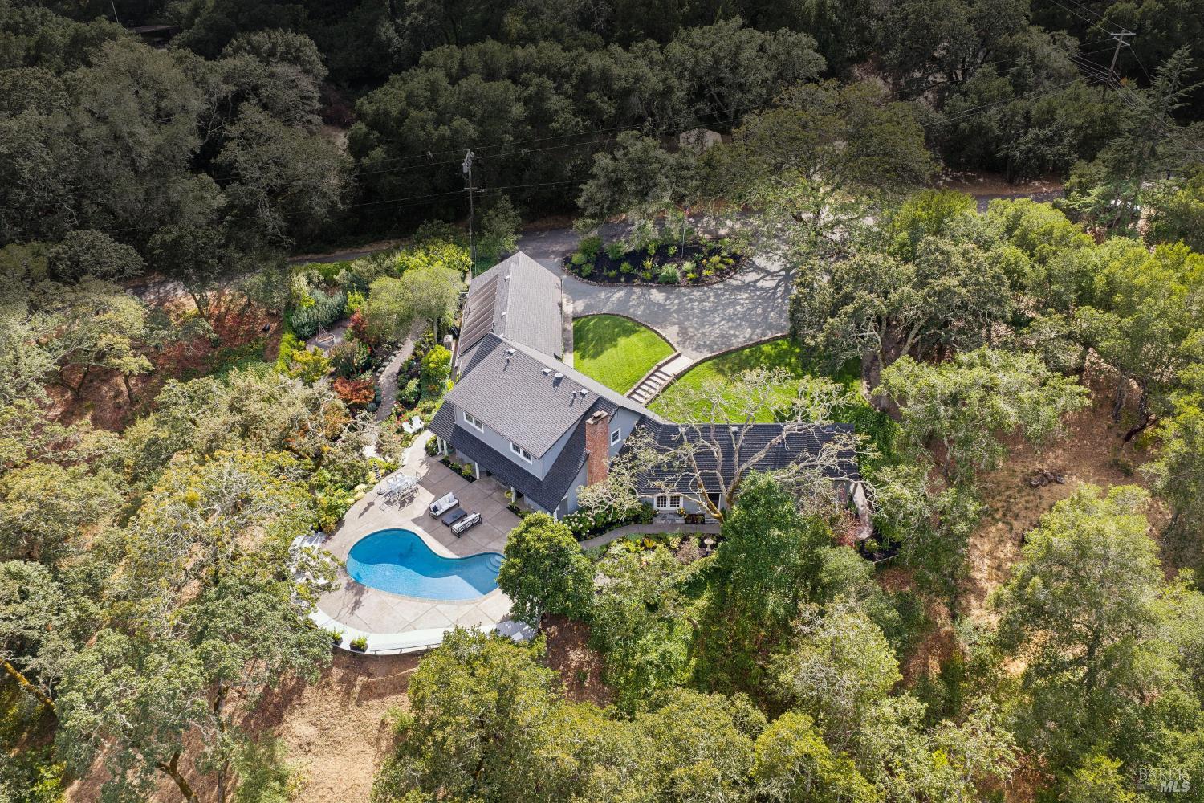
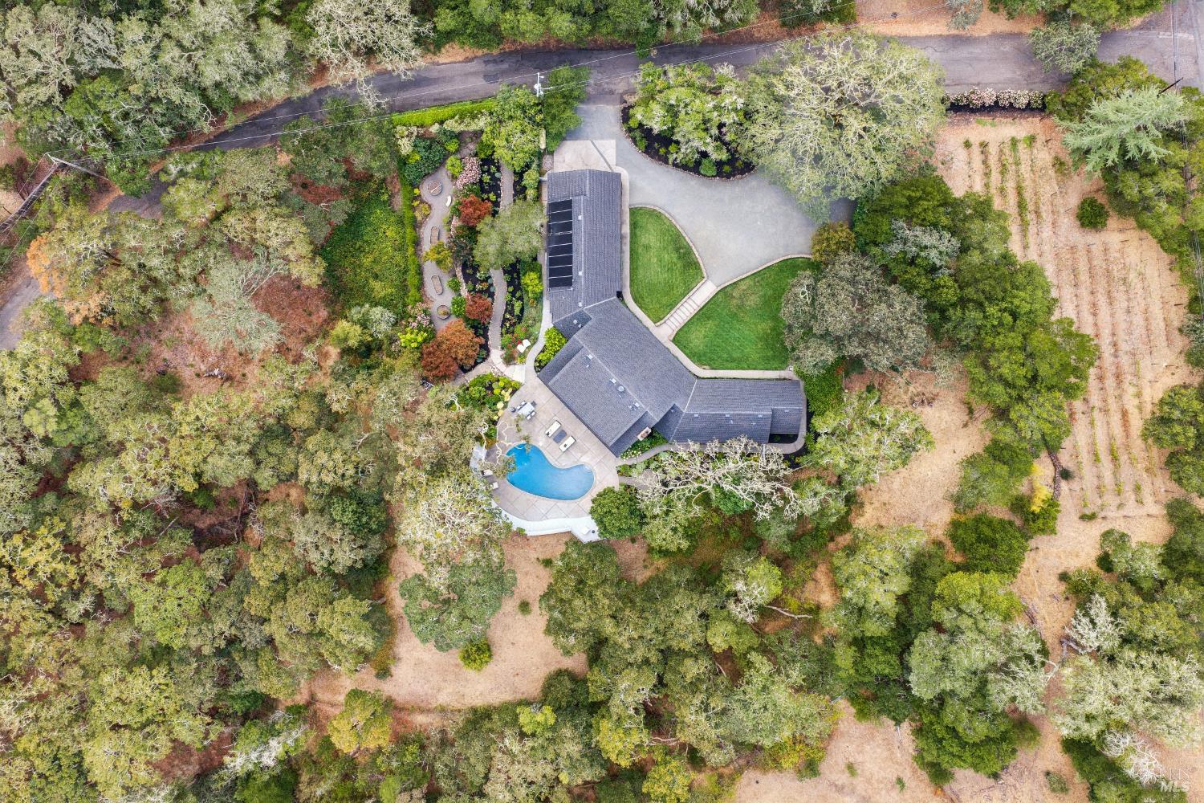
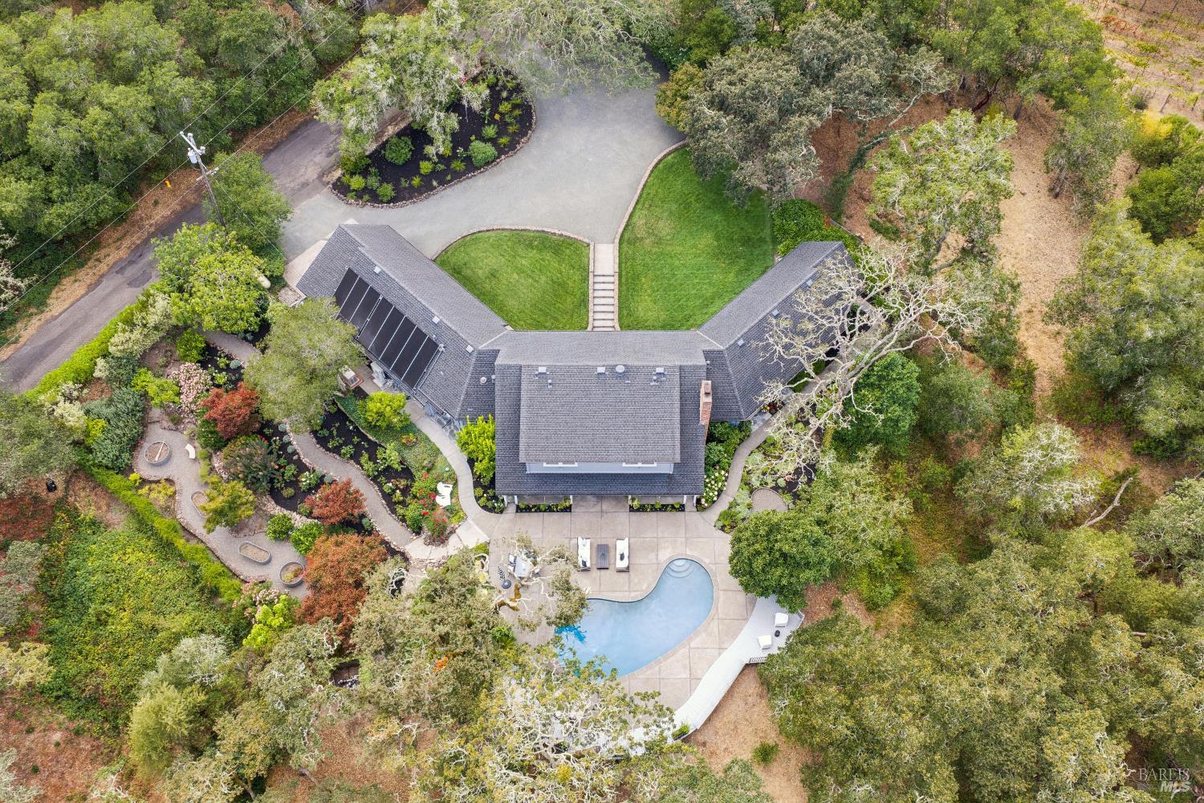
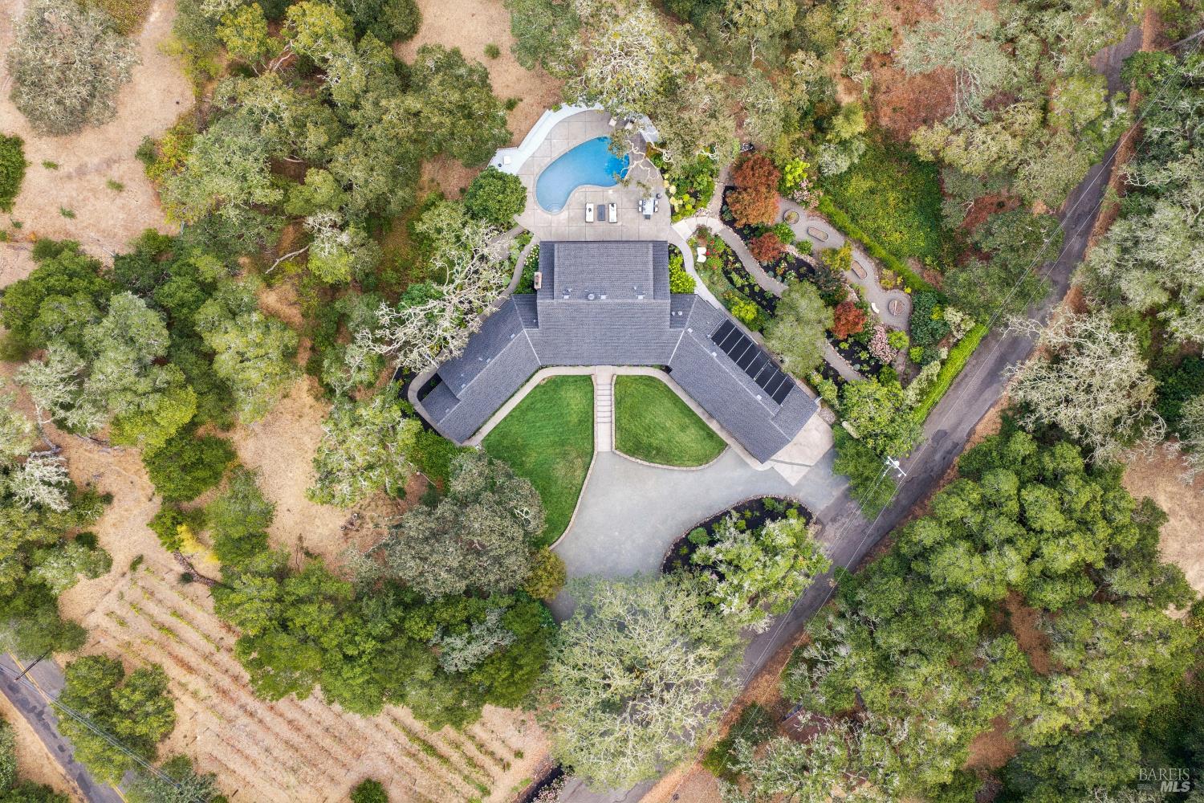
Enter an interest rate to see your estimated monthly payment.Nestled on approximately 3.24 private acres in the coveted Sobre Vista neighborhood, 1811 Katie Lane is a timeless Wine Country retreat where classic New England-inspired architecture meets the beauty and tranquility of Sonoma Valley. Surrounded by majestic terraced gardens, a hobby vineyard, and breathtaking views stretching across the valley to the Mayacamas Mountains, this exceptional estate offers a rare combination of privacy, elegance, and convenience just minutes from the historic Sonoma Plaza. Designed for gracious living and effortless entertaining, the approximately 3,261 square-foot residence features expansive formal living and dining rooms, warm hardwood floors, French doors that invite the outdoors in, and a welcoming fireplace that anchors the home's sophisticated yet comfortable interiors. Two spacious bedroom suites provide luxurious accommodations, while a dedicated den or office offers flexibility for today's lifestyle. The one-bedroom, one-bath guest house creates exceptional opportunities for hosting family and friends, accommodating extended stays, or establishing a private workspace, all while preserving the privacy of the main residence. Outside, the estate is a celebration of Sonoma's renowned indoor-outdoor lifestyle. Meandering pathways wind through magical terraced gardens, mature landscaping, and a charming hobby vineyard. A sparkling pool overlooks the breathtaking panorama of Sonoma Valley and the Mayacamas Mountains, creating an unforgettable backdrop for entertaining or quiet afternoons surrounded by nature. Offering unmatched privacy without sacrificing convenience, this remarkable property feels worlds away while remaining only minutes from Sonoma Plaza's acclaimed restaurants, boutique shopping, tasting rooms, and year-round cultural events. Rarely does a property so seamlessly blend timeless architecture, spectacular natural beauty, and gracious Wine Country living. 1811 Katie Lane presents an extraordinary opportunity to own one of Sonoma's most distinctive private estates.
| a month ago | Listing updated with changes from the MLS | |
| 2 months ago | Status changed to Active Under Contract | |
| 2 months ago | Price changed to $2,495,000 | |
| 2 months ago | Listing first seen on site |

Listing information is provided by Participants of the Bay Area Real Estate Information Services, Inc. MLS. IDX information is provided exclusively for personal, non-commercial use, and may not be used for any purpose other than to identify prospective properties consumers may be interested in purchasing. Information is deemed reliable but not guaranteed. Copyright 2026, Bay Area Real Estate Information Services, Inc. MLS.
Last checked: 2026-11-20 09:22 AM UTC