Your search results

Properties

Save
Ask
Tour
Hide
Share
$2,295,000
71 Days On Site

934 Fairway Drive
Sonoma, CA 95476

For Sale|Single Family Residence|Active
4
Beds
4
Total Baths
3
Full Baths
1
Partial Bath
3,738
SqFt
$614
/SqFt
1990
Built
County:
Sonoma
Listing courtesy of Daniel Casabonne of Sotheby's International Realty
934 Fairway Drive934 Fairway Drive934 Fairway Drive934 Fairway Drive
Save
Ask
Tour
Hide
Share

Mortgage Calculator

Monthly Payment (Est.)

Enter an interest rate to see your estimated monthly payment.
Calculator powered by Showcase IDX, a Constellation1 Company. Copyright ©2026 Information is deemed reliable but not guaranteed.

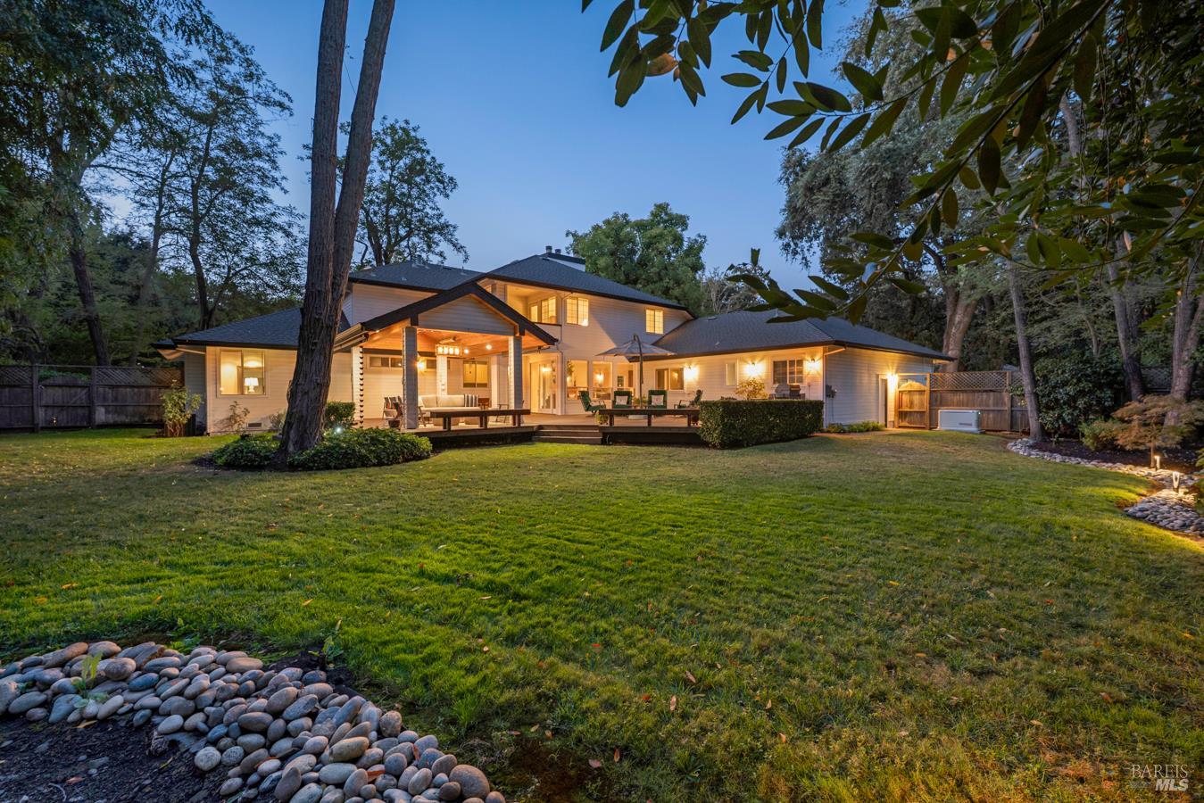
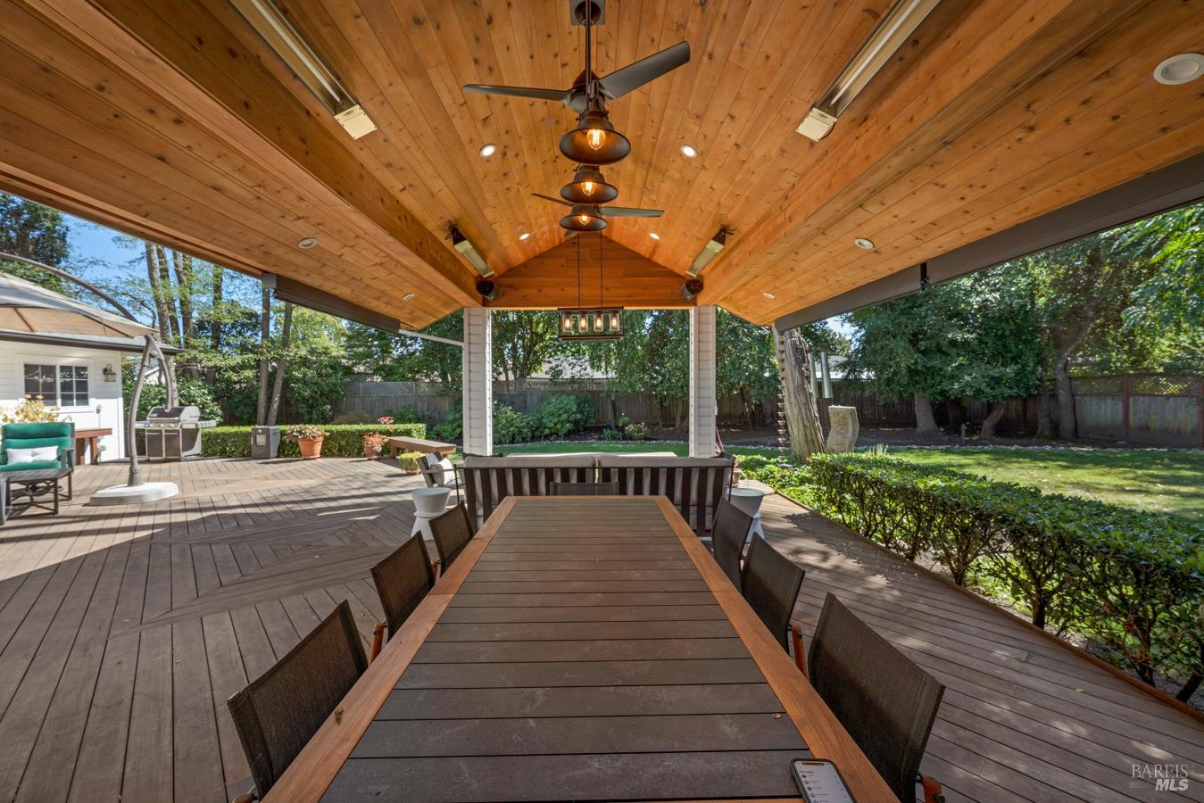
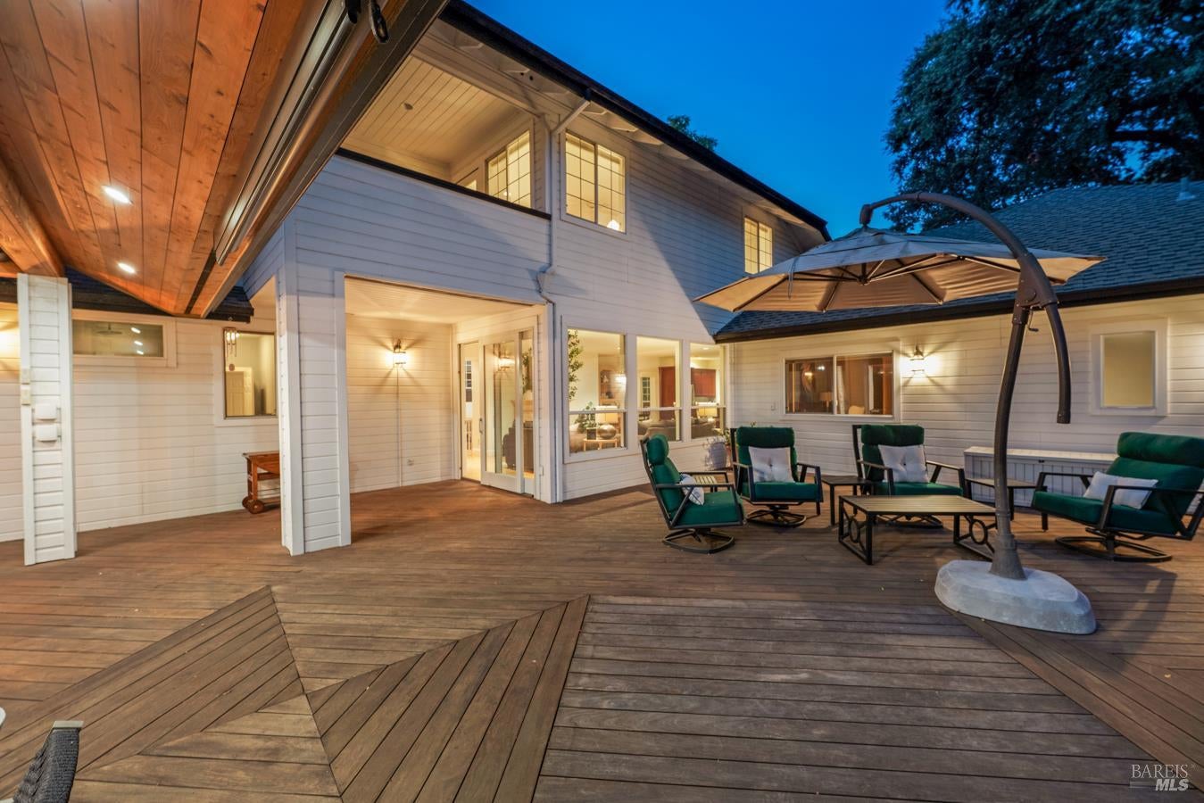
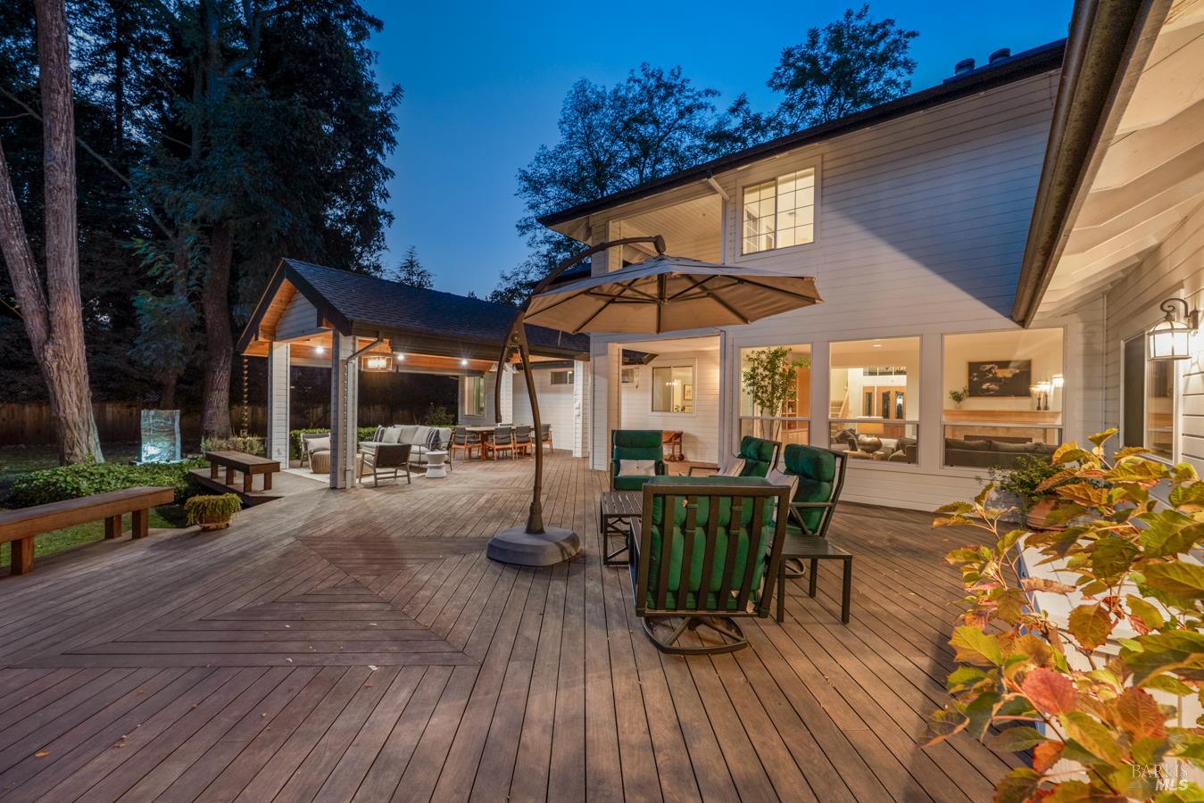
Tucked in a quiet cul-de-sac just three miles from Sonoma's historic Plaza, 934 Fairway Drive offers exceptional space, privacy, and indoor/outdoor living on over half an acre near Sonoma Golf Course. Cathedral ceilings and abundant natural light welcome you into an open, flexible floor plan designed for everyday comfort and entertaining. The kitchen opens to both the dining and living areas, while sliding doors open to an expansive deck and custom covered pavilion with heaters, fans, lighting, shades, and speakers for year-round enjoyment. The main-level primary suite is a private retreat with a generous walk-in closet and spa-like bath featuring an oversized shower with dual rain heads, double vanities, and built-in cabinetry. The main floor also features an ensuite guest room and a flexible den, ideal for an office, media room, or 4th bedroom. Upstairs, a second primary suite with its own covered balcony provides added privacy for guests or extended family. Fresh interior paint and new carpet create a move-in-ready feel. Additional highlights include a 2,000-bottle wine room, Generac generator, whole-house A/C, two whole-house fans, main-level and outdoor audio, and a three-car garage with epoxy flooring. The 0.57-acre, park-like grounds offer mature trees, and room for a future pool. Public utilities and no HOA add convenience. Minutes from Sonoma Plaza's restaurants, tasting rooms, boutiques, and farmers market, this distinctive property combines flexibility, privacy, and resort-style outdoor living in a highly desirable setting.

Save
Ask
Tour
Hide
Share
Listing Snapshot
Price 
$2,295,000
Days On Site 
71 Days
Bedrooms 
4
Inside Area (SqFt) 
3,738 sqft
Total Baths 
4
Full Baths 
3
Partial Baths 
1
Lot Size 
0.57 Acres
Year Built 
1990
MLS Number 
326071873
Status 
Active
Property Tax 
N/A
HOA/Condo/Coop Fees 
N/A
Sq Ft Source 
N/A
Friends & Family
Recent Activity
2 weeks agoListing updated with changes from the MLS
4 weeks agoPrice changed to $2,295,000
2 months agoListing first seen on site
General Features
Acres 
0.57
Attached Garage 
Yes
Cross Street 
Railroad
Garage 
Yes
Garage Spaces 
3
Land Lease 
No
Levels 
Two
Parking 
AttachedGarage Door OpenerGarage Faces FrontGuestInside EntranceRV Access/ParkingPavedDriveway
Parking Spaces 
6
Property Sub Type 
Single Family Residence
Security 
Carbon Monoxide Detector(s)Fire AlarmSmoke Detector(s)Other
Sewer 
Public Sewer
Special Circumstances 
Standard
Utilities 
Cable AvailableElectricity ConnectedNatural Gas ConnectedUnderground Utilities
Water Source 
Public
Interior Features
Appliances 
Trash CompactorDishwasherDisposalDouble OvenElectric Water HeaterGas CooktopGas Water HeaterMicrowavePlumbed For Ice MakerSelf Cleaning OvenWine Refrigerator
Basement 
None
Cooling 
Ceiling Fan(s)Central AirWhole House Fan
Electric 
220 Volts220 Volts in Kitchen220 Volts in Laundry
Fireplace 
Yes
Fireplace Features 
Family RoomLiving RoomMaster Bedroom
Fireplaces 
3
Flooring 
CarpetLinoleumWood
Heating 
CentralNatural Gas
Interior 
Double VanityGranite CountersKitchen IslandPantryMaster DownstairsSound SystemWalk-In Closet(s)
Laundry Features 
SinkGas Dryer HookupLower Level
Window Features 
Window CoveringsScreensSkylight(s)
Bathroom 1 
Description - Double Vanity,Jetted Tub,Low-Flow Toilet(s),Multiple Shower Heads,Shower Stall(s),Skylight/Solar Tube,Tile,Window
Dining Room 
Description - Formal Room
Family Room 
Description - Deck Attached
Kitchen 
Description - Breakfast Area,Granite Counters,Kitchen Island,Kitchen/Family Combo,Pantry Closet
Master Bathroom 
Description - Double Vanity,Low-Flow Toilet(s),Multiple Shower Heads,Shower Stall(s),Window
Master Bedroom 
Description - Closet,Ground Floor,Sitting Area,Sound System,Walk-In Closet(s)
Save
Ask
Tour
Hide
Share
Exterior Features
Construction Details 
Other
Exterior 
BalconyGarden
Fencing 
Back Yard
Lot Features 
Cul-De-SacGardenLandscapedSprinklers In FrontSprinklers In Rear
Other Structures 
PergolaShed(s)
Patio And Porch 
PatioDeck
Roof 
Composition
Windows/Doors 
Window CoveringsScreensSkylight(s)
Community Features
Accessibility Features 
Therapeutic Whirlpool
Community Features 
Curbs
MLS Area 
Sonoma
Listing courtesy of Daniel Casabonne of Sotheby's International Realty


Listing information is provided by Participants of the Bay Area Real Estate Information Services, Inc. MLS. IDX information is provided exclusively for personal, non-commercial use, and may not be used for any purpose other than to identify prospective properties consumers may be interested in purchasing. Information is deemed reliable but not guaranteed. Copyright 2026, Bay Area Real Estate Information Services, Inc. MLS.
Last checked: 2026-11-20 09:28 AM UTC

Neighborhood & Commute
Source: Walkscore
Disclosure: Community information and market data powered by Constellation Data Labs. Information is deemed reliable but not guaranteed.
Save
Ask
Tour
Hide
Share

Compare Listings