Your search results

Properties

Save
Ask
Tour
Hide
Share
$375,000
103 Days On Site

400 Deer Valley Road #4H
San Rafael, CA 94903

For Sale|Condominium|Active
1
Bed
1
Total Bath
1
Full Bath
753
SqFt
$498
/SqFt
1990
Built
Subdivision:
Smith Ranch Homes
County:
Marin
Listing courtesy of Christine C Flechsig of Coldwell Banker Realty
400 Deer Valley Road #4H400 Deer Valley Road #4H400 Deer Valley Road #4H400 Deer Valley Road #4H
Save
Ask
Tour
Hide
Share

Mortgage Calculator

Monthly Payment (Est.)

Enter an interest rate to see your estimated monthly payment.
Calculator powered by Showcase IDX, a Constellation1 Company. Copyright ©2026 Information is deemed reliable but not guaranteed.

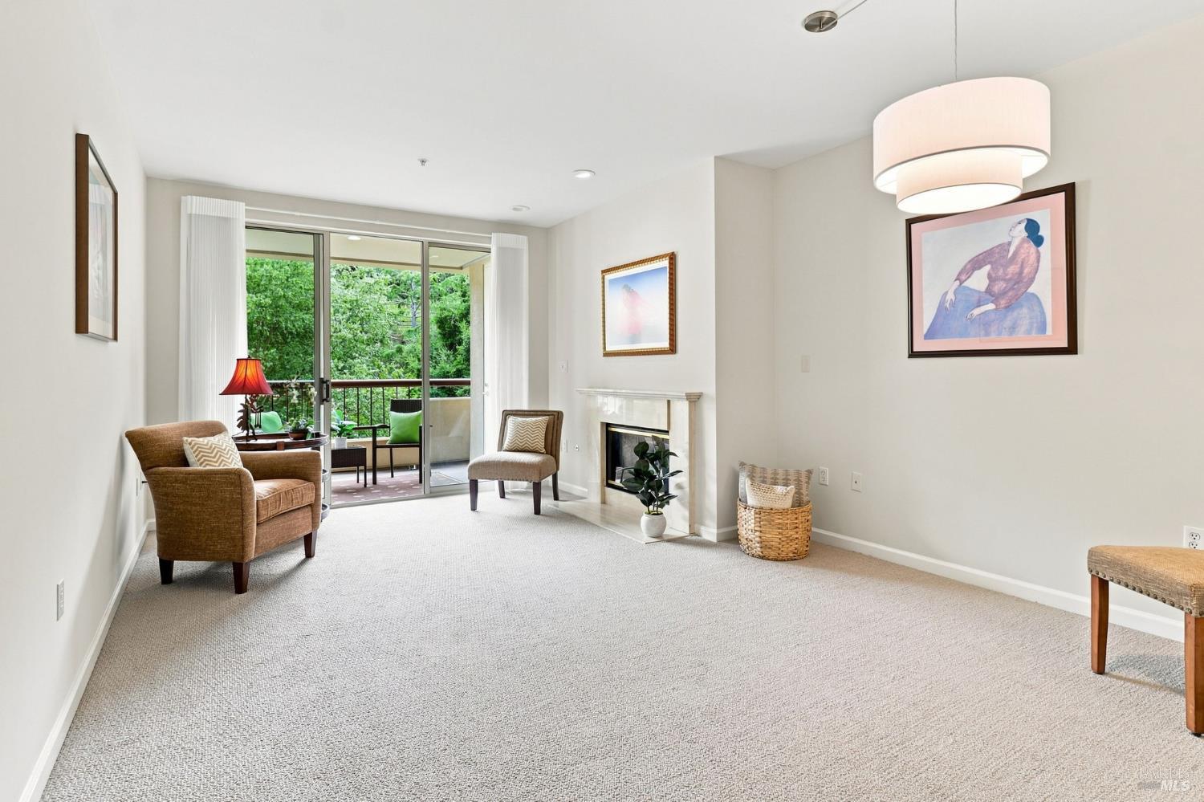
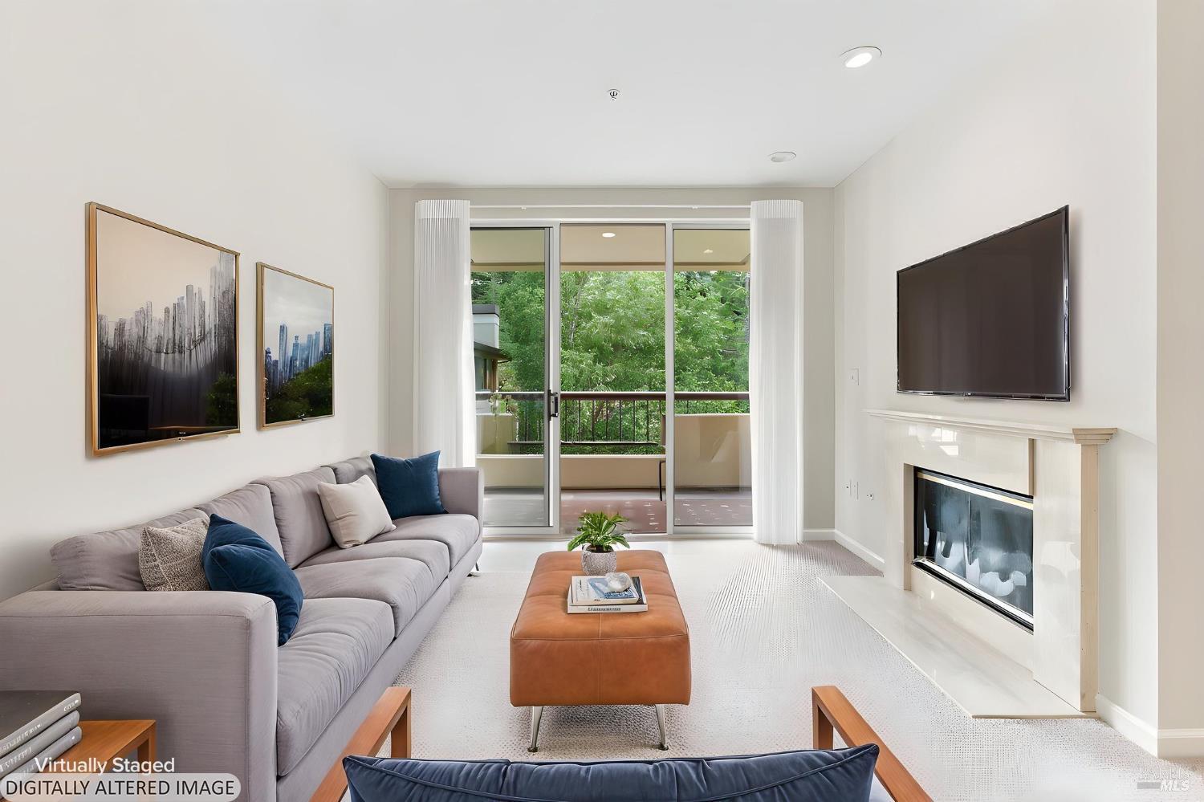
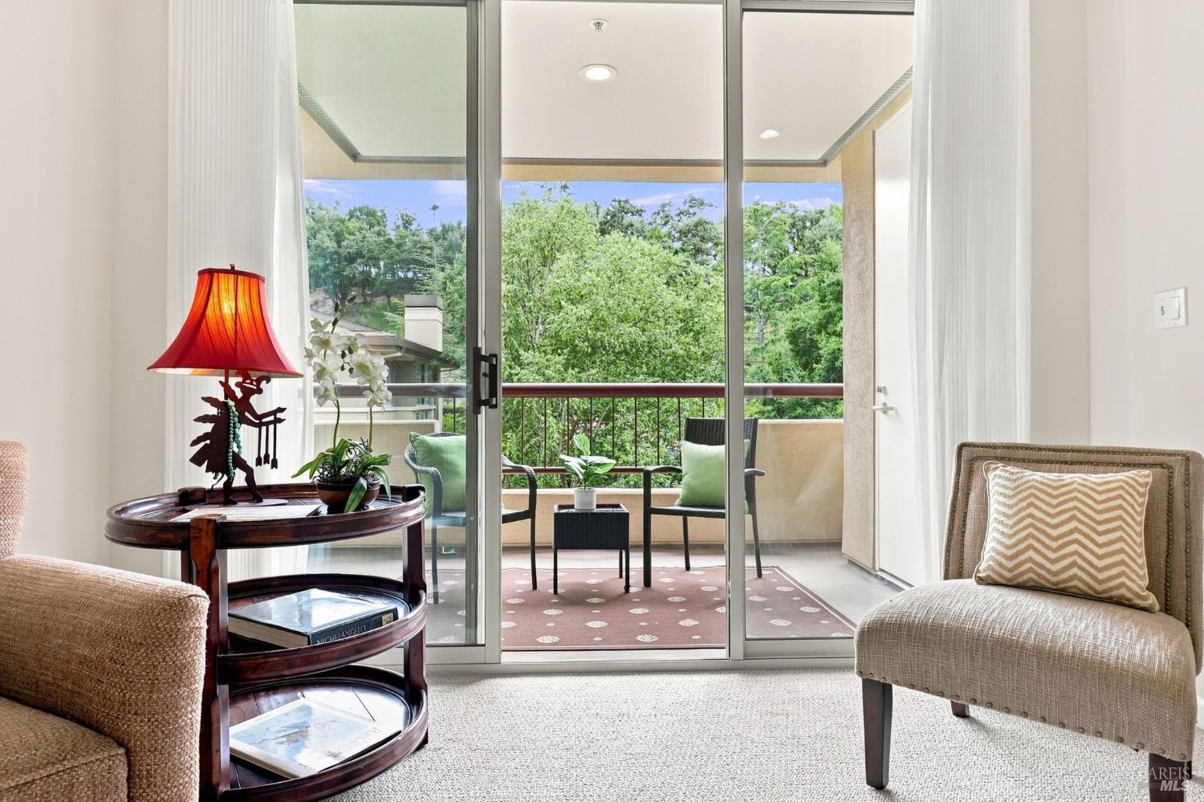
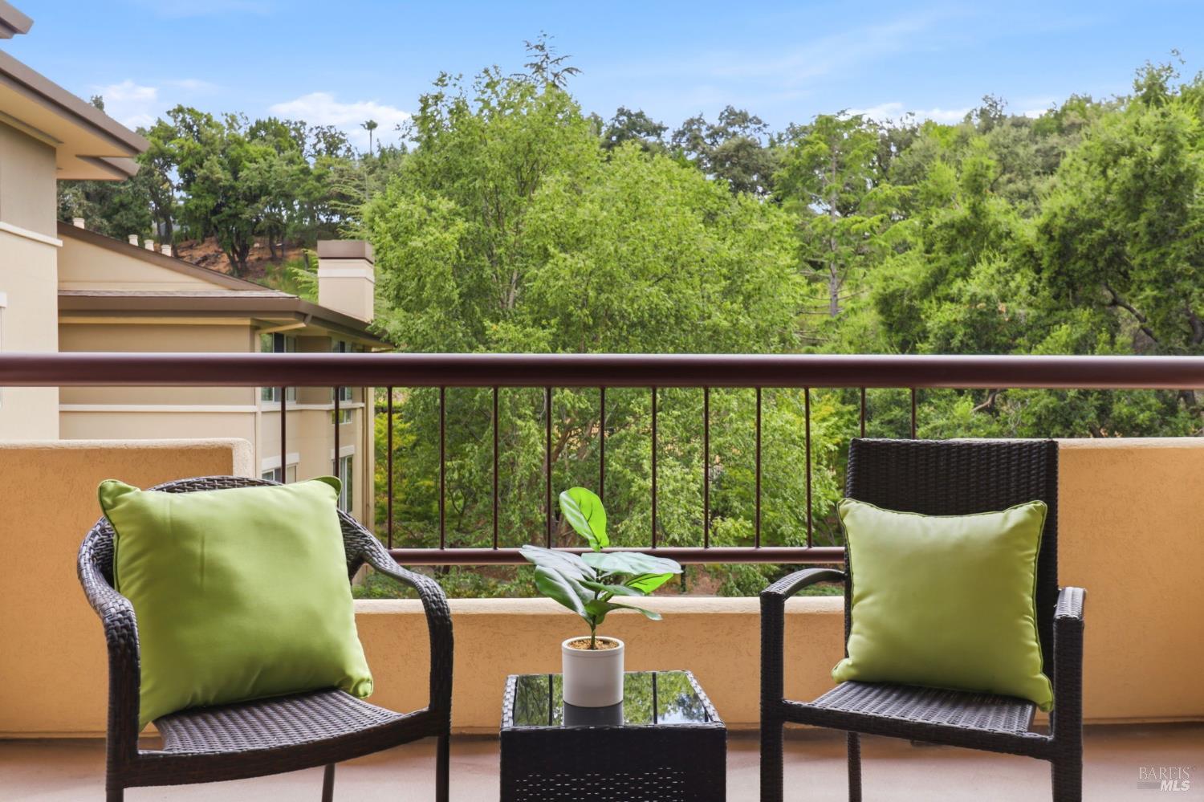
When what you truly crave is connection, a rich mix of amenities and activities, and consistently exceptional dining, Smith Ranch Homes should be your next move. This beautifully updated condo offers southern exposure and a serene view overlooking the quiet back courtyard. It sits in the most convenient building, providing effortless access to parking and the underground walkway to the clubhouse. Inside, the kitchen features stainless steel appliances and granite countertops. The living/dining area feels bright and welcoming with 9' ceilings, a cozy fireplace, new lighting, and fresh paint and carpet throughout. Storage is abundant with a walk-in closet, hall closet, patio closet, cage storage, and an in-unit stacked washer/dryer. At Smith Ranch Homes an exceptional 55+ Independent Living Community you'll feel both safe and pampered. Amenities include an optional daily check-in call, weekly housekeeping, 5-star dining, full bar, wellness and fitness centers, pool, hot tub, valet services, hair salon, garden boxes, putting green, bocce, library, and a monthly calendar full of activities. It's pet-friendly too. HOA: $3,089/mo + $1,169 meal plan per person = $4,258/mo for one resident. Come see for yourself ~this is a lifestyle worth experiencing!

Save
Ask
Tour
Hide
Share
Listing Snapshot
Price 
$375,000
Days On Site 
103 Days
Bedrooms 
1
Inside Area (SqFt) 
753 sqft
Total Baths 
1
Full Baths 
1
Partial Baths 
N/A
Lot Size 
0.0173 Acres
Year Built 
1990
MLS Number 
326068341
Status 
Active
Property Tax 
N/A
HOA/Condo/Coop Fees 
$3,089 monthly
Sq Ft Source 
Builder
Friends & Family
Recent Activity
3 months agoListing updated with changes from the MLS
3 months agoListing first seen on site
General Features
Acres 
0.0173
Cross Street 
No Redwood Dr.
Garage 
Yes
Garage Spaces 
1
Land Lease 
No
Levels 
One
Parking 
AssignedCoveredGuestPrivateUndergroundValetGatedPavedDriveway
Parking Spaces 
1
Property Sub Type 
Condominium
Security 
Carbon Monoxide Detector(s)Fire AlarmPanic AlarmSecurity GateSmoke Detector(s)Fire Sprinkler System
Sewer 
Public Sewer
Utilities 
Cable ConnectedNatural Gas ConnectedUnderground Utilities
Water Source 
Public
Interior Features
Appliances 
DishwasherDisposalFree-Standing Gas RangeFree-Standing RefrigeratorMicrowaveWasher/Dryer Stacked
Basement 
None
Cooling 
Central AirHeat Pump
Electric 
220 Volts in Laundry
Fireplace 
Yes
Fireplace Features 
Gas LogGas Starter
Fireplaces 
1
Flooring 
CarpetTile
Heating 
Fireplace(s)Heat PumpNatural Gas
Interior 
Walk-In Closet(s)Master DownstairsElevator
Laundry Features 
Laundry Closet
Spa 
Yes
Window Features 
Double Pane WindowsScreens
Dining Room 
Description - Dining/Living Combo
Kitchen 
Description - Slab Counter,Stone Counters
Master Bathroom 
Description - Shower Stall(s),Stone,Tub
Master Bedroom 
Description - Walk-In Closet(s)
Save
Ask
Tour
Hide
Share
Exterior Features
Construction Details 
BlockCement SidingStucco
Lot Features 
Close to ClubhouseGreenbeltLandscaped
Patio And Porch 
CoveredPatio
Pool Features 
CommunityLapSolar HeatPrivate
Private Pool 
Yes
Roof 
Composition
Spa 
Yes
Windows/Doors 
Double Pane WindowsScreens
Community Features
Accessibility Features 
Accessible DoorsAccessible Elevator InstalledGrip-Accessible Features
Association Amenities 
BarbecueClubhouseFitness CenterPoolSaunaSpa/Hot TubTrail(s)OtherRecreation RoomRecreation FacilitiesElevator(s)
Association Fee 
$3089.0
Association Fee Frequency 
Monthly
Community Features 
GatedStreet LightsSidewalksPool
MLS Area 
San Rafael
Senior Community 
Yes
Listing courtesy of Christine C Flechsig of Coldwell Banker Realty


Listing information is provided by Participants of the Bay Area Real Estate Information Services, Inc. MLS. IDX information is provided exclusively for personal, non-commercial use, and may not be used for any purpose other than to identify prospective properties consumers may be interested in purchasing. Information is deemed reliable but not guaranteed. Copyright 2026, Bay Area Real Estate Information Services, Inc. MLS.
Last checked: 2026-11-22 06:12 AM UTC

Neighborhood & Commute
Source: Walkscore
Disclosure: Community information and market data powered by Constellation Data Labs. Information is deemed reliable but not guaranteed.
Save
Ask
Tour
Hide
Share

Compare Listings