Your search results

Properties

Save
Ask
Tour
Hide
Share
$1,295,000
93 Days On Site

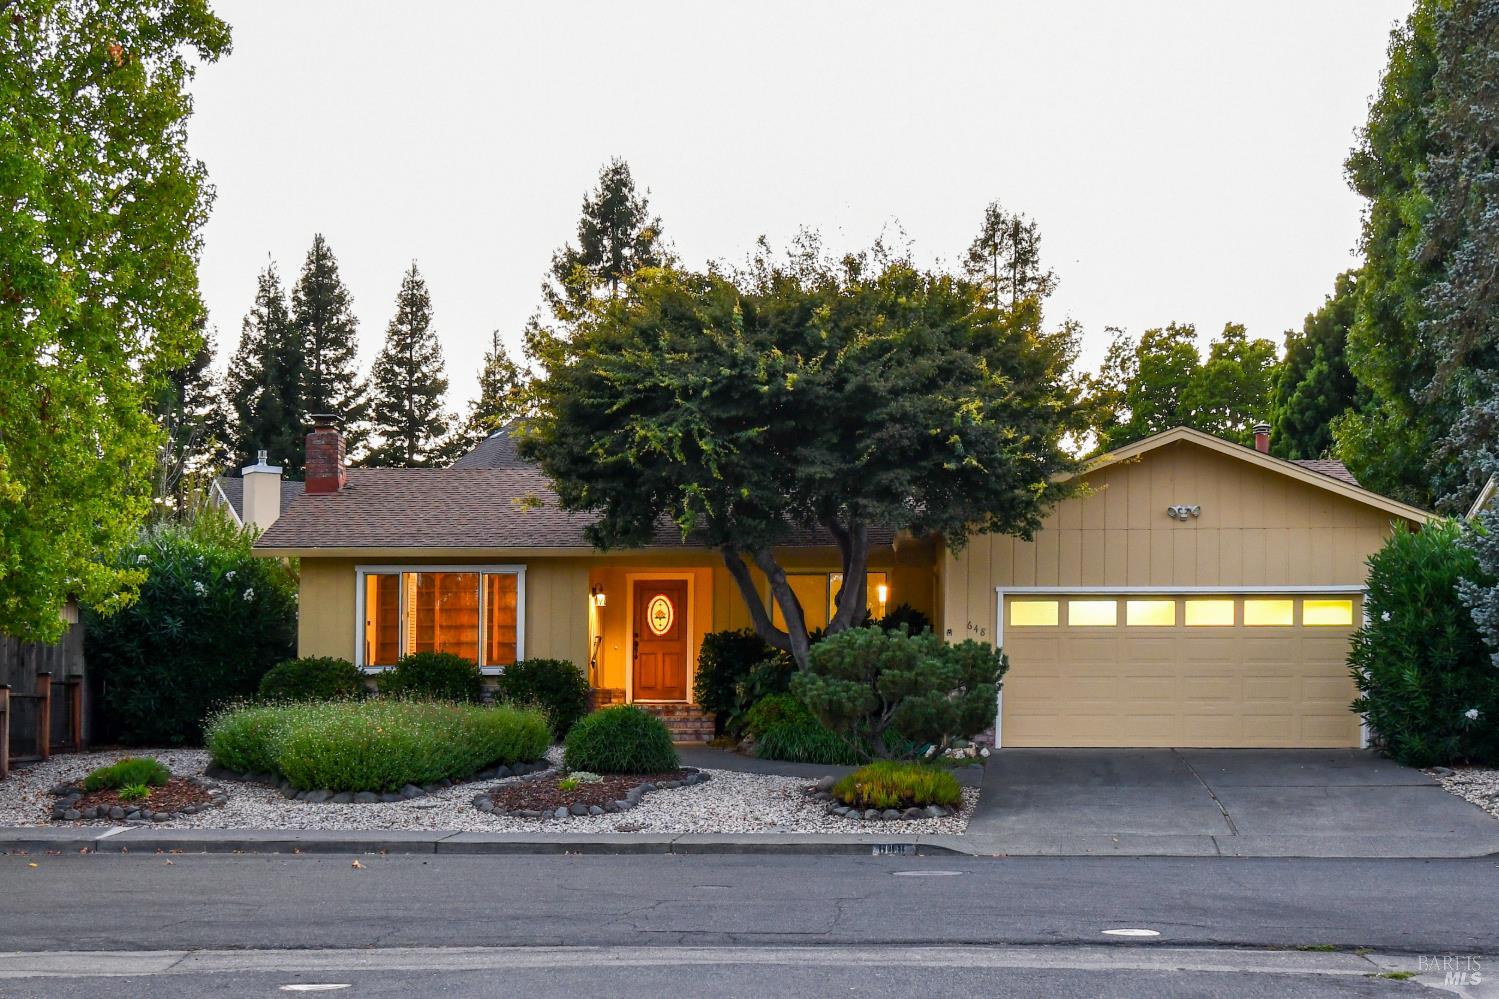
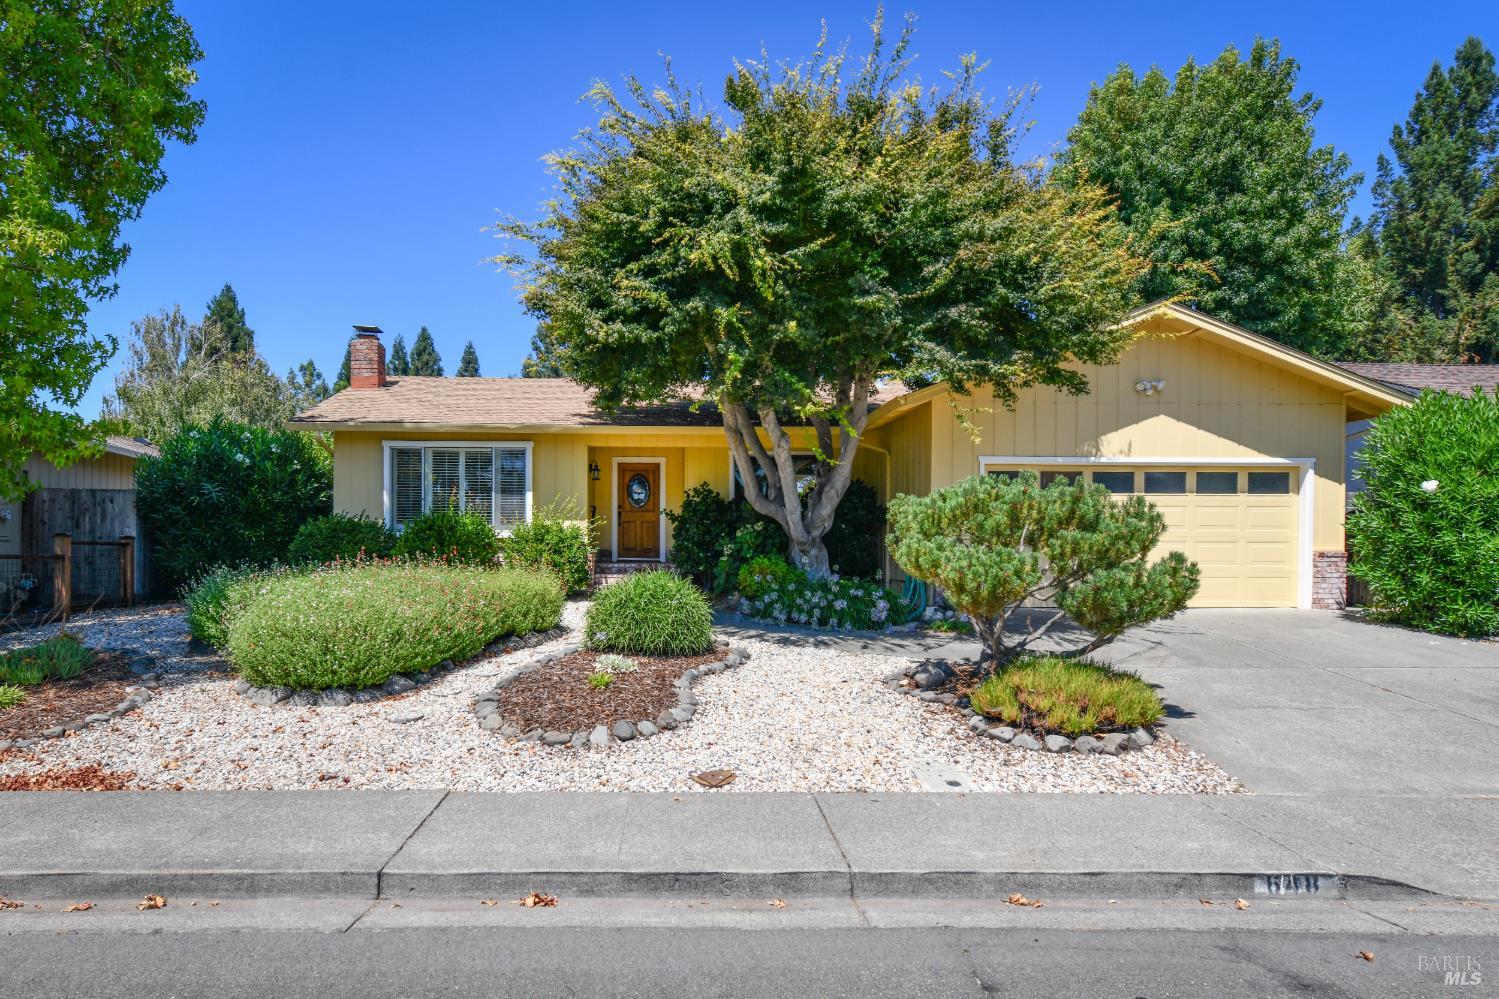
648 Avenue Del Oro
Sonoma, CA 95476

For Sale|Single Family Residence|Active
3
Beds
2
Total Baths
2
Full Baths
1,608
SqFt
$805
/SqFt
1974
Built
Subdivision:
Monte Vista Estates
County:
Sonoma
Listing courtesy of Jeff D Lokey of Compass
648 Avenue Del Oro648 Avenue Del Oro648 Avenue Del Oro648 Avenue Del Oro
Save
Ask
Tour
Hide
Share

Mortgage Calculator

Monthly Payment (Est.)

Enter an interest rate to see your estimated monthly payment.
Calculator powered by Showcase IDX, a Constellation1 Company. Copyright ©2026 Information is deemed reliable but not guaranteed.

Set along a quiet, established street in the heart of Sonoma, this inviting single-level residence captures the essence of relaxed Wine Country living. Built in 1974 and thoughtfully suited for modern lifestyles, this home offers three bedrooms and two baths across approximately 1,600 square feet, gracefully positioned on a generous lot of nearly 7,700 square feet. A sense of original warmth and refinement defines the interiors, where a well-appointed chef's kitchen serves as the centerpiece, designed for both everyday living and effortless entertaining. Flowing living spaces open seamlessly to the outdoors, where a private swimming pool and expansive grounds create a serene retreat ideal for outdoor gatherings, leisure, and sun-drenched afternoons. Stroll to the back of the property and enjoy picking the fresh fruit of your choice while in season. Framed by mature, private surroundings and located within one of Sonoma's most premium and desirable eastside neighborhoods, where homes reflect a blend of classic character and enduring value, this property presents a rare opportunity to enjoy timeless comfort with the potential to further elevate and personalize it and make it your own. A compelling blend of comfort, scale, and locationthis is Sonoma living at its most effortless and refined.

Save
Ask
Tour
Hide
Share
Listing Snapshot
Price 
$1,295,000
Days On Site 
93 Days
Bedrooms 
3
Inside Area (SqFt) 
1,608 sqft
Total Baths 
2
Full Baths 
2
Partial Baths 
N/A
Lot Size 
0.1768 Acres
Year Built 
1974
MLS Number 
326067057
Status 
Active
Property Tax 
N/A
HOA/Condo/Coop Fees 
N/A
Sq Ft Source 
N/A
Friends & Family
Recent Activity
a month agoListing updated with changes from the MLS
a month agoPrice changed to $1,295,000
3 months agoListing first seen on site
General Features
Acres 
0.1768
Attached Garage 
Yes
Cross Street 
Quedo Court
Direction Faces 
South
Foundation 
Concrete PerimeterPillar/Post/Pier
Garage 
Yes
Garage Spaces 
2
Green Energy Efficient 
AppliancesInsulationLightingRoofThermostatWater HeaterWindowsHVAC
Land Lease 
No
Levels 
One
Parking 
AttachedGarage Door OpenerGarage Faces FrontGuestSide By SidePavedDriveway
Parking Spaces 
4
Property Sub Type 
Single Family Residence
Security 
Carbon Monoxide Detector(s)Smoke Detector(s)
Sewer 
Public Sewer
Style 
RanchTraditional
Utilities 
Cable ConnectedElectricity ConnectedNatural Gas Connected
Water Source 
Public
Zoning 
CITYSO
Interior Features
Appliances 
Built-In Electric OvenDishwasherDisposalFree-Standing Gas RangeGas Water Heater
Basement 
None
Cooling 
Central Air
Electric 
220 Volts220 Volts in Kitchen
Fireplace 
Yes
Fireplace Features 
Free StandingLiving RoomRaised HearthWood Burning
Fireplaces 
2
Flooring 
CarpetSimulated WoodTile
Heating 
Central
Interior 
Master Downstairs
Laundry Features 
In Garage
Window Features 
Window CoveringsScreens
Bathroom 1 
Description - Fiberglass,Jetted Tub,Low-Flow Shower(s),Low-Flow Toilet(s),Tub
Dining Room 
Description - Formal Area
Family Room 
Description - Great Room
Kitchen 
Description - Kitchen/Family Combo,Pantry Cabinet,Tile Counters
Master Bathroom 
Description - Low-Flow Toilet(s),Shower Stall(s),Tile
Master Bedroom 
Description - Closet,Ground Floor,Outside Access,Sitting Room
Save
Ask
Tour
Hide
Share
Exterior Features
Construction Details 
ConcreteWood Siding
Fencing 
FullWood
Lot Features 
LandscapedSprinklers In Front
Other Structures 
Storage
Patio And Porch 
Awning(s)Front PorchPorchDeck
Pool Features 
Pool SweepSolar HeatPrivate
Private Pool 
Yes
Roof 
Composition
View 
CityHills
Waterview 
CityHills
Windows/Doors 
Window CoveringsScreens
Community Features
Accessibility Features 
Therapeutic Whirlpool
Community Features 
Curbs
MLS Area 
Sonoma
School District 
Sonoma
Schools
School District
Sonoma
Elementary School
Unknown
Middle School
Unknown
High School
Unknown
Listing courtesy of Jeff D Lokey of Compass


Listing information is provided by Participants of the Bay Area Real Estate Information Services, Inc. MLS. IDX information is provided exclusively for personal, non-commercial use, and may not be used for any purpose other than to identify prospective properties consumers may be interested in purchasing. Information is deemed reliable but not guaranteed. Copyright 2026, Bay Area Real Estate Information Services, Inc. MLS.
Last checked: 2026-11-20 09:28 AM UTC

Neighborhood & Commute
Source: Walkscore
Disclosure: Community information and market data powered by Constellation Data Labs. Information is deemed reliable but not guaranteed.
Save
Ask
Tour
Hide
Share

Compare Listings