Your search results

Properties

Save
Ask
Tour
Hide
Share
$2,795,000
120 Days On Site

5320 Grove Street
Sonoma, CA 95476

For Sale|Single Family Residence|Active
3
Beds
3
Total Baths
2
Full Baths
1
Partial Bath
2,754
SqFt
$1,015
/SqFt
1979
Built
County:
Sonoma
Listing courtesy of Tina Shone of Sotheby's International Realty
5320 Grove Street5320 Grove Street5320 Grove Street5320 Grove Street
Save
Ask
Tour
Hide
Share

Mortgage Calculator

Monthly Payment (Est.)

Enter an interest rate to see your estimated monthly payment.
Calculator powered by Showcase IDX, a Constellation1 Company. Copyright ©2026 Information is deemed reliable but not guaranteed.

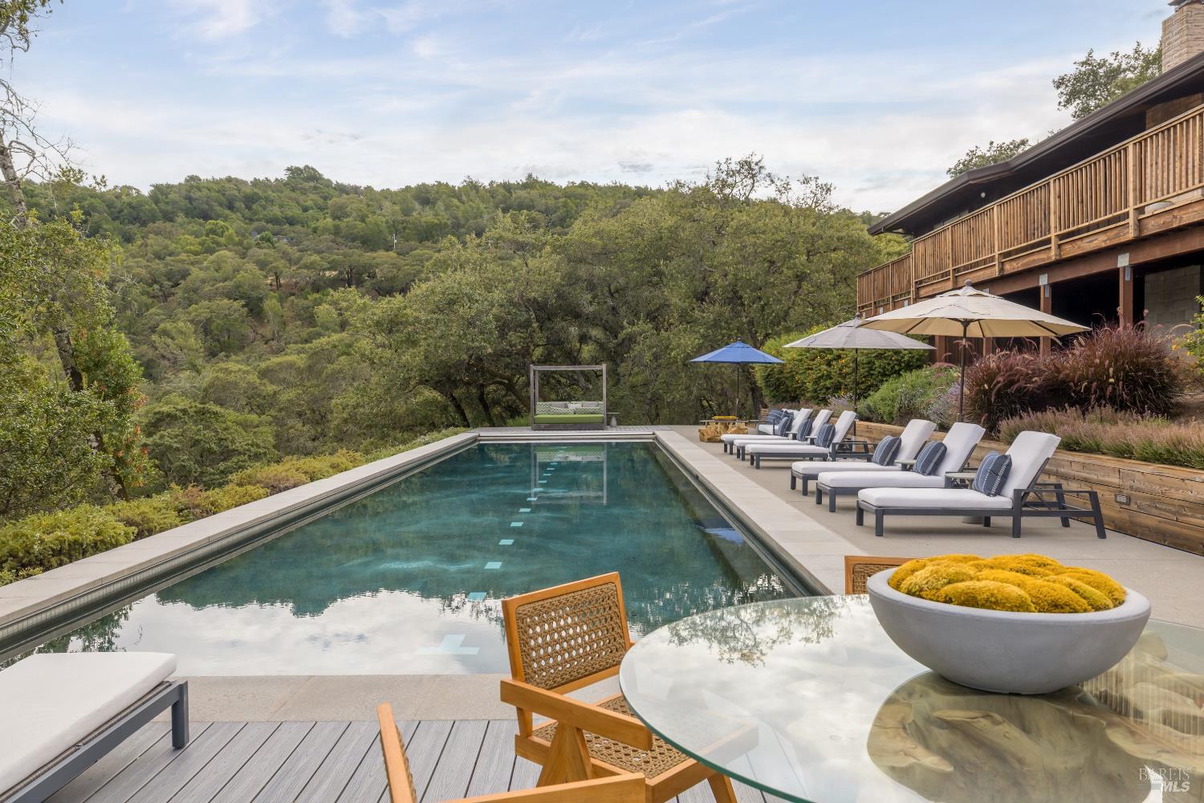
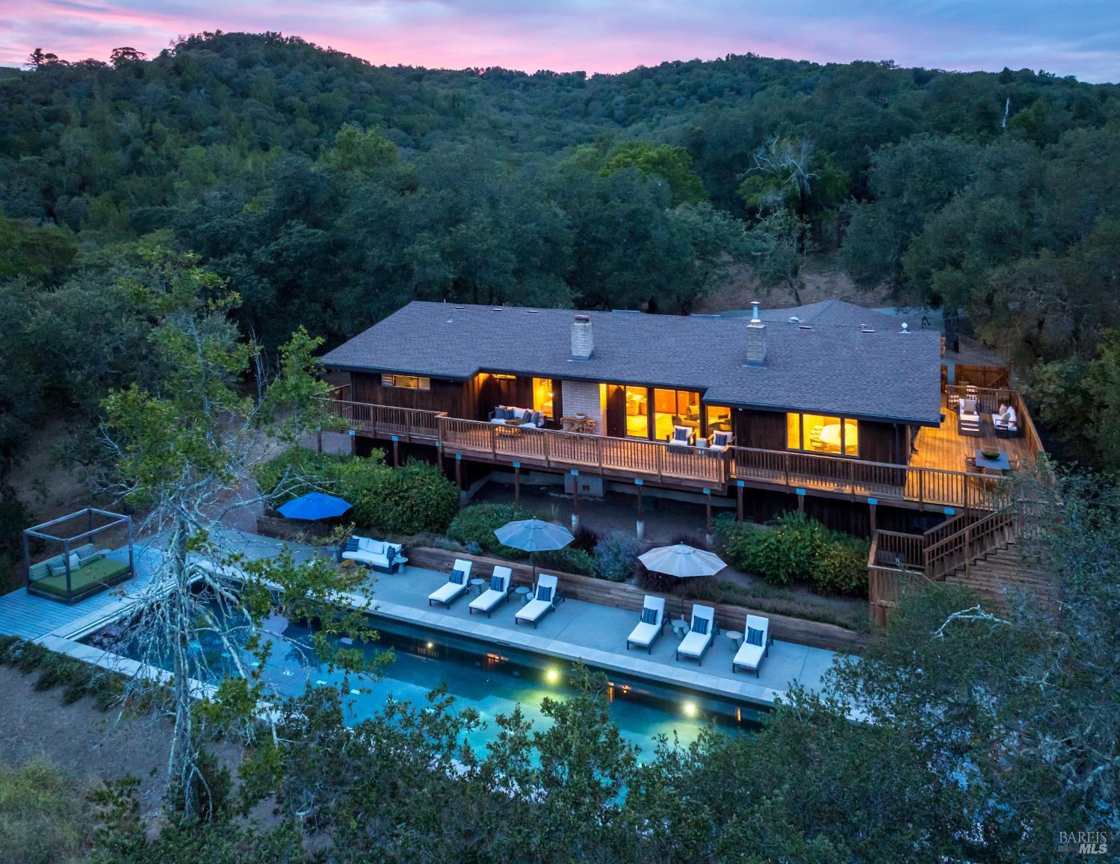
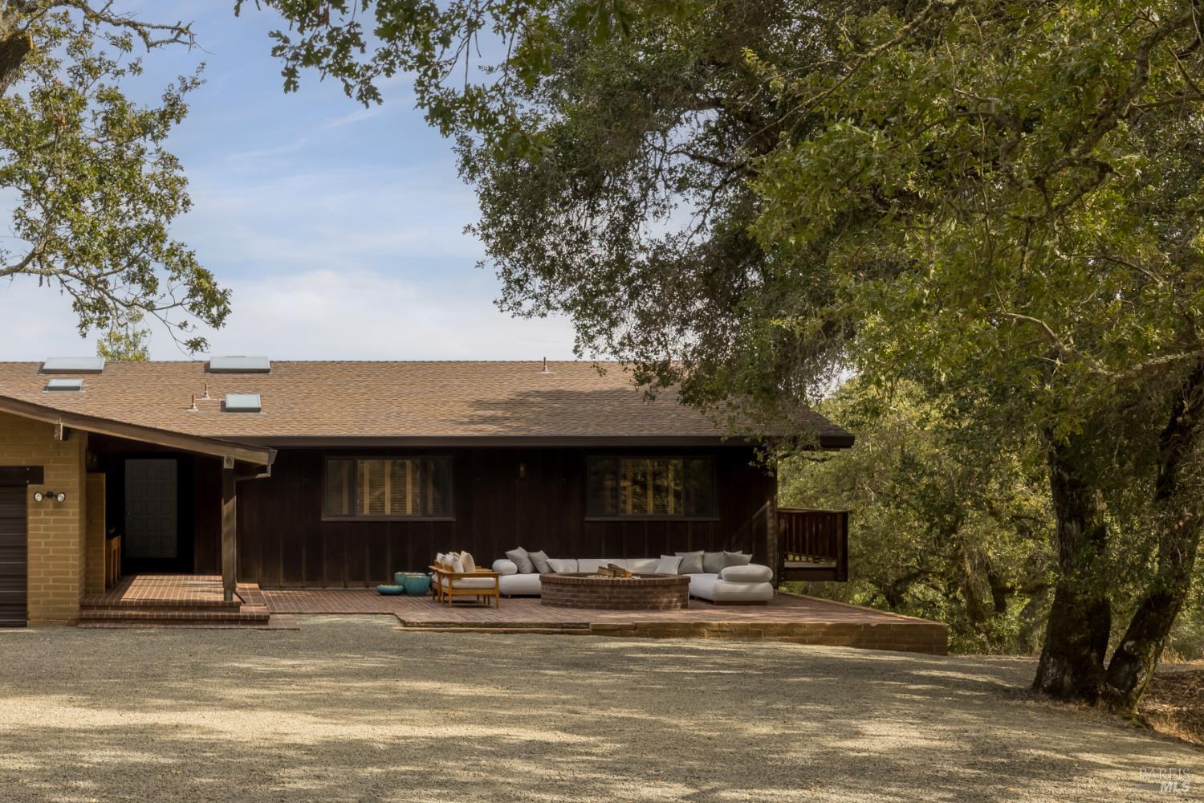
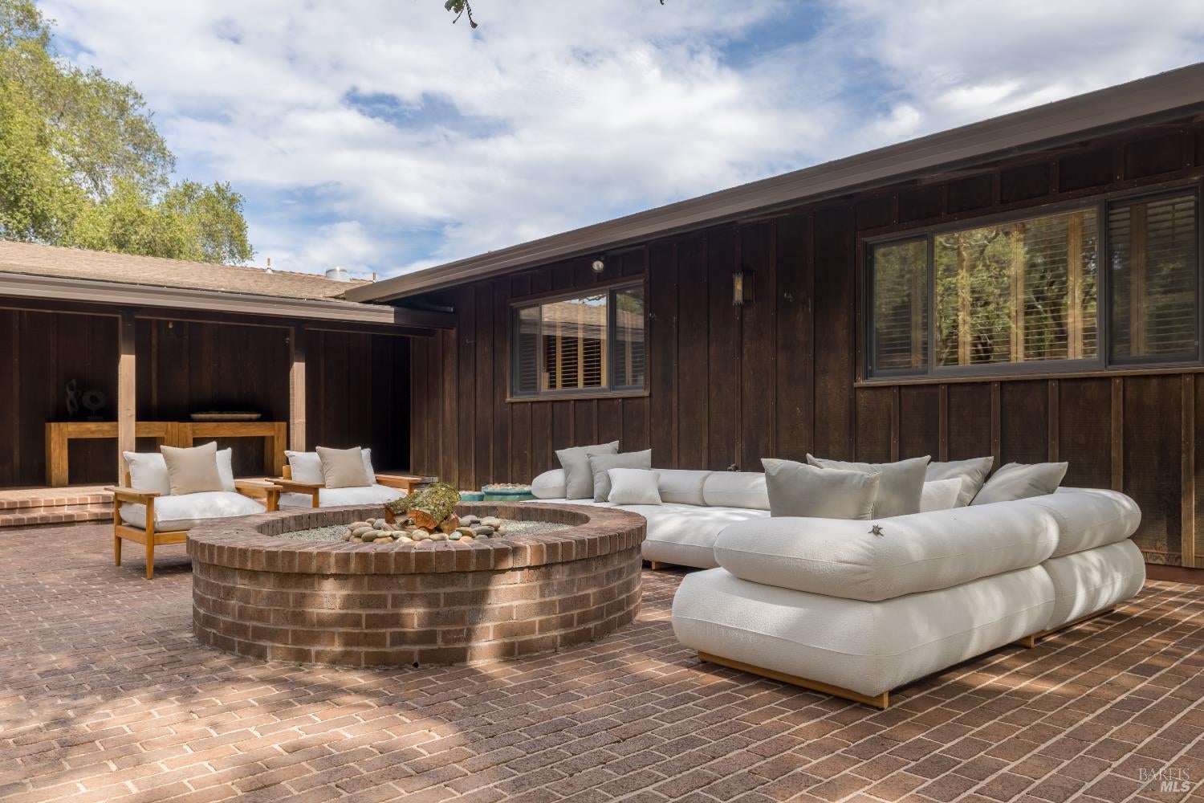
Nestled above the Sonoma Valley on 30.35+/- acres, this single-level mid-century residence captures sweeping, unobstructed views spanning vineyards, the San Francisco Bay, and Mt. Diablo. Built in 1979, the home offers 3 bedrooms, 2.5 baths, plus a dedicated office. Splendid vaulted open-beam ceilings with multiple skylights, woodwork details and expansive windows and sliders fill the interiors with natural light and showcase the remarkable setting. Freshly painted interiors feature wood, tile, and wool carpet flooring and offer seamless indoor-outdoor living, opening to generous entertaining terraces. A striking 75+/- foot, two-lane swimming pool creates a resort-like setting surrounded by complete privacy, serenity, and vistas. The land includes 2 parcels, 11.87+/- acres and an adjoining 18.48+/- acre parcel. Opportunity to expand the estate or enjoy as is. Additional amenities include: indoor laundry room, storage, oversized attached 3-car garage, private circular drive with ample parking, 2nd parcel, strong private well. Minutes from downtown Sonoma with convenient access to the greater Bay Area, this is an exceptional offering in one of Wine Country's most sought-after locations.

Save
Ask
Tour
Hide
Share
Listing Snapshot
Price 
$2,795,000
Days On Site 
120 Days
Bedrooms 
3
Inside Area (SqFt) 
2,754 sqft
Total Baths 
3
Full Baths 
2
Partial Baths 
1
Lot Size 
N/A
Year Built 
1979
MLS Number 
326061856
Status 
Active
Property Tax 
N/A
HOA/Condo/Coop Fees 
N/A
Sq Ft Source 
N/A
Friends & Family
Recent Activity
a month agoListing updated with changes from the MLS
3 months agoStatus changed to Active
4 months agoListing first seen on site
General Features
Attached Garage 
Yes
Cross Street 
Spring Street
Direction Faces 
Southeast
Foundation 
Concrete Perimeter
Garage 
Yes
Garage Spaces 
3
Land Lease 
No
Levels 
One
Parking 
AttachedEnclosedGarage Door OpenerGuestInside EntranceSide By SideRV Access/ParkingGravelPavedDriveway
Parking Spaces 
12
Property Condition 
Updated/Remodeled
Property Sub Type 
Single Family Residence
Sewer 
Septic Tank
Special Circumstances 
Standard
Style 
Mid-Century
Utilities 
Electricity Connected
Water Source 
PrivateWell
Interior Features
Appliances 
Built-In Electric OvenDishwasherDouble OvenElectric CooktopMicrowaveWarming Drawer
Basement 
None
Cooling 
Central Air
Fireplace 
Yes
Fireplace Features 
KitchenLiving RoomStone
Fireplaces 
2
Flooring 
CarpetTileVinylWood
Heating 
CentralFireplace(s)
Interior 
Cathedral Ceiling(s)StorageBeamed CeilingsDouble VanityKitchen IslandMaster Downstairs
Laundry Features 
SinkInside
Window Features 
Window Coverings
Bathroom 1 
Description - Double Vanity,Shower Stall(s),Tile,Other
Dining Room 
Description - Dining/Living Combo
Family Room 
Description - Deck Attached,Open Beam Ceiling,View
Kitchen 
Description - Breakfast Area,Kitchen Island,Tile Counters
Living Room 
Description - Cathedral/Vaulted,Deck Attached,Open Beam Ceiling,View,Other
Master Bedroom 
Description - Outside Access
Save
Ask
Tour
Hide
Share
Exterior Features
Exterior 
Fire PitUncovered Courtyard
Lot Features 
PrivateOtherSee Remarks
Patio And Porch 
Front PorchPorchDeck
Pool Features 
Gas HeatGuniteLapPool CoverOtherSee RemarksPrivate
Private Pool 
Yes
Roof 
CompositionShingle
View 
BayCity LightsMountain(s)ValleyVineyardTrees/Woods
Waterview 
BayCity LightsMountain(s)ValleyVineyardTrees/Woods
Windows/Doors 
Window Coverings
Community Features
MLS Area 
Sonoma
School District 
Sonoma
Schools
School District
Sonoma
Elementary School
Unknown
Middle School
Unknown
High School
Unknown
Listing courtesy of Tina Shone of Sotheby's International Realty


Listing information is provided by Participants of the Bay Area Real Estate Information Services, Inc. MLS. IDX information is provided exclusively for personal, non-commercial use, and may not be used for any purpose other than to identify prospective properties consumers may be interested in purchasing. Information is deemed reliable but not guaranteed. Copyright 2026, Bay Area Real Estate Information Services, Inc. MLS.
Last checked: 2026-11-20 09:22 AM UTC

Neighborhood & Commute
Source: Walkscore
Disclosure: Community information and market data powered by Constellation Data Labs. Information is deemed reliable but not guaranteed.
Save
Ask
Tour
Hide
Share

Compare Listings