
37 Carnoustie DriveNovato, CA 94949

Mortgage Calculator
Monthly Payment (Est.)
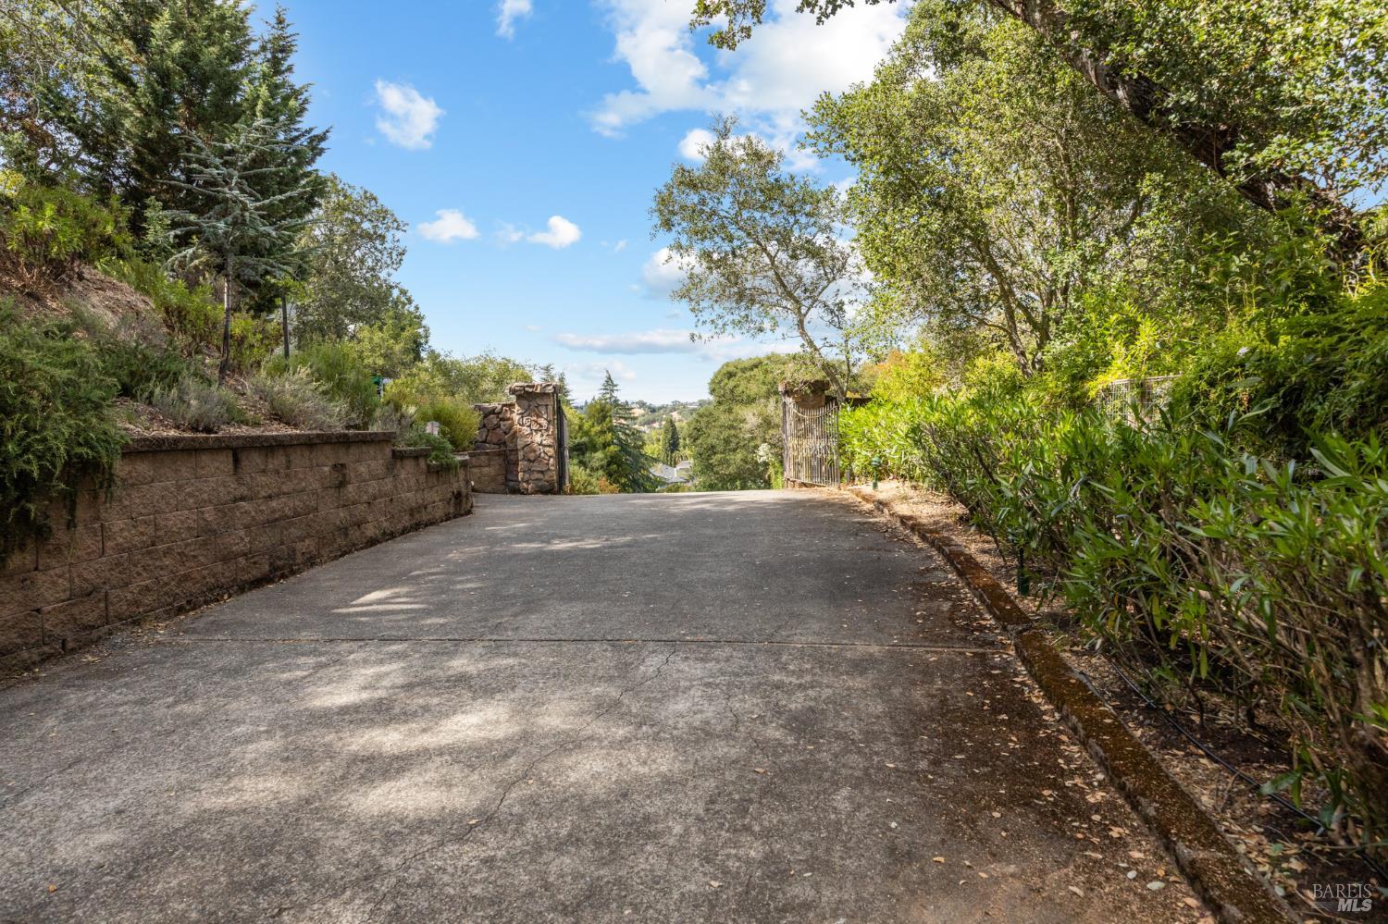
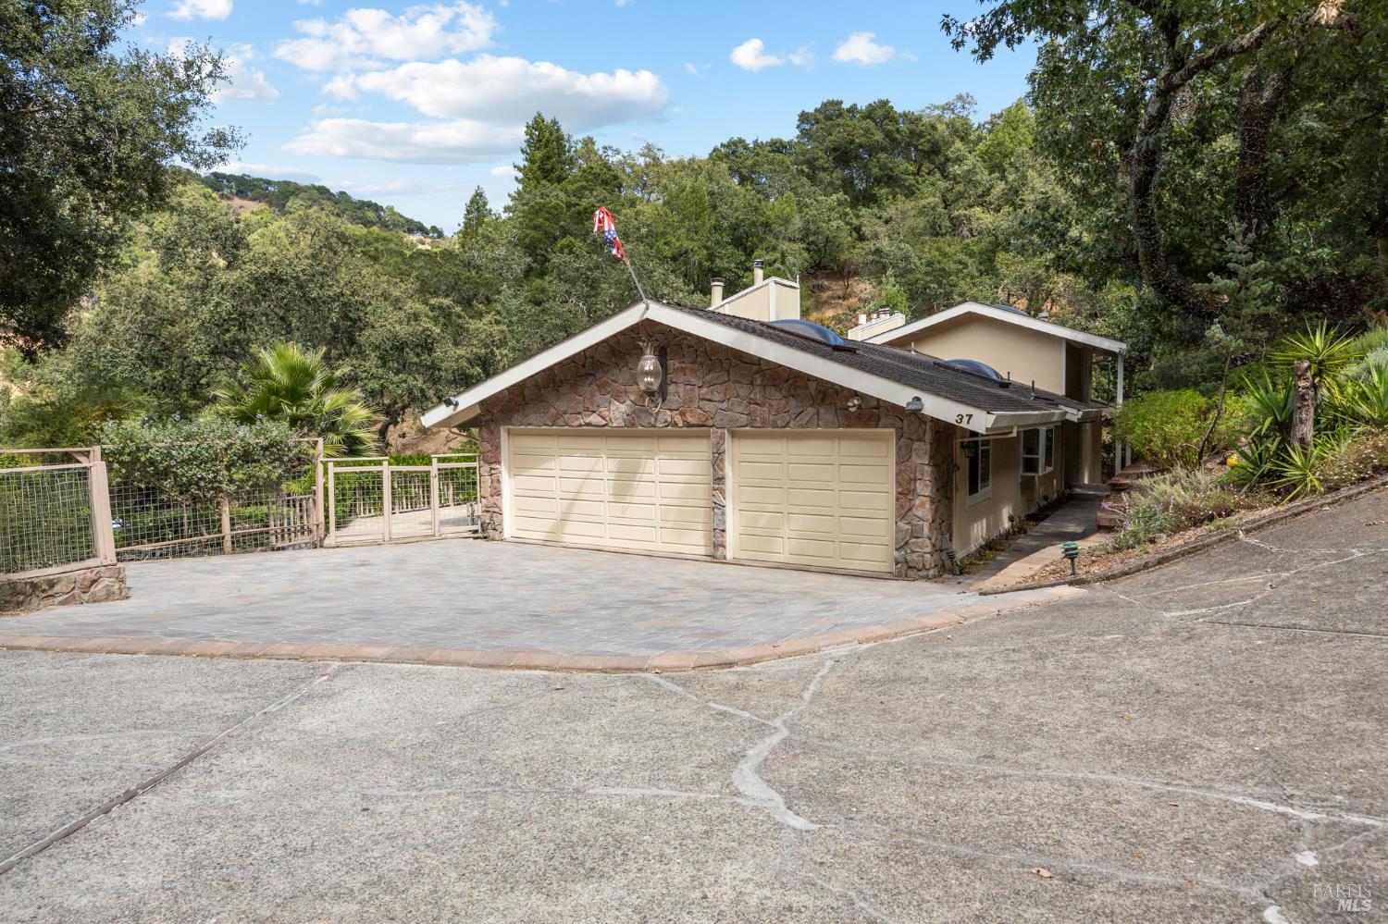
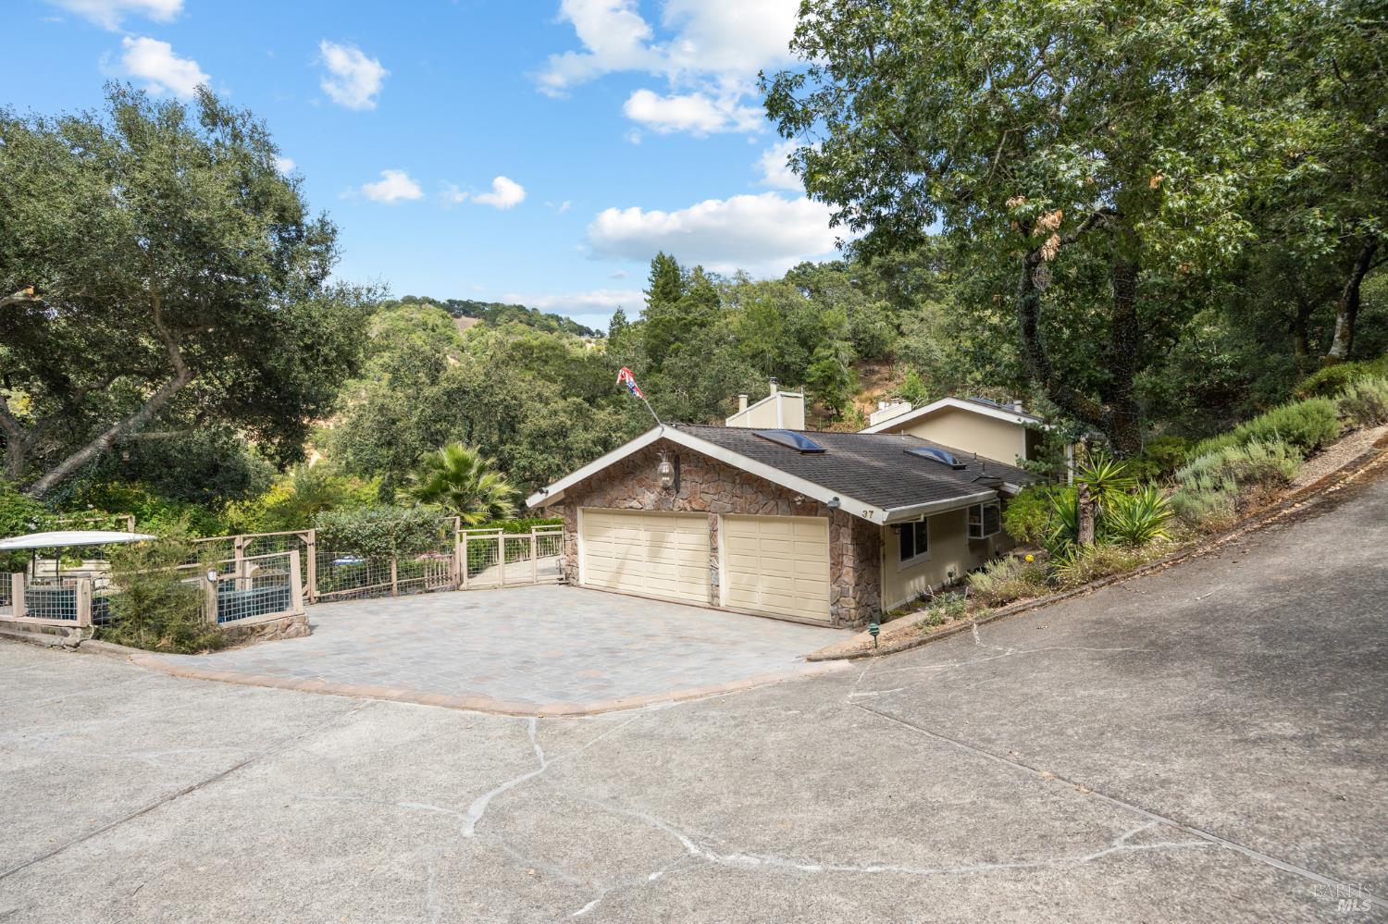
Enter an interest rate to see your estimated monthly payment.Hidden behind a private gated drive in Novato's coveted Country Club neighborhood, 37 Carnoustie is a rare estate property offering exceptional privacy, scale, and true indoor outdoor living. Set on approximately 1.55 acres, the home is surrounded by mature landscaping, grape vines, expansive patios, and generous outdoor gathering areas that create a setting that feels both impressive and highly livable. Once home to the drummer of Journey, the property has a memorable history and a presence that matches it. Inside, more than 4,500 square feet of living space provides a flexible and comfortable floor plan with room to gather, entertain, work, and retreat. Vaulted ceilings and multiple living areas create a sense of openness throughout the home, while fireplaces in the formal living room and kitchen dining area add warmth and character. The spacious kitchen features a large center island, skylights, double ovens, a generous walk in pantry, wine cellar, and a dry bar located just off the living room. The formal dining room opens directly to the patio through sliding glass doors, allowing meals and gatherings to flow easily outdoors. The floor plan is well suited for a variety of living arrangements. The main level includes the primary suite, while an upstairs office provides a dedicated workspace away from the main living areas. A private lower level ensuite has its own access to the backyard and works beautifully for guests, extended family, an au pair, or anyone who would benefit from a more independent living space. The backyard is the heart of the property. Summer days can be spent by the pool and spa, practicing on the putting green, playing pickleball on the sport court, or gathering around the outdoor fireplace at the end of the day. A full outdoor kitchen, sprawling turf lawn, multiple patio spaces, and room for large scale entertaining make the grounds ideal for both everyday enjoyment and memorable celebrations. This is a truly special Country Club estate offering privacy, versatility, and a lifestyle that is difficult to replicate.
| 19 hours ago | Listing updated with changes from the MLS | |
| 19 hours ago | Status changed to Active Under Contract | |
| 4 weeks ago | Price changed to $2,795,000 | |
| 3 months ago | Listing first seen on site |

Listing information is provided by Participants of the Bay Area Real Estate Information Services, Inc. MLS. IDX information is provided exclusively for personal, non-commercial use, and may not be used for any purpose other than to identify prospective properties consumers may be interested in purchasing. Information is deemed reliable but not guaranteed. Copyright 2026, Bay Area Real Estate Information Services, Inc. MLS.
Last checked: 2026-11-21 08:44 PM UTC