Your search results

Properties

Save
Ask
Tour
Hide
Share
$3,250,000
131 Days On Site

1814 Spring Street
St. Helena, CA 94574

For Sale|Single Family Residence|Active
3
Beds
4
Total Baths
3
Full Baths
1
Partial Bath
2,196
SqFt
$1,480
/SqFt
2020
Built
County:
Napa
Listing courtesy of Cyndi A Gates of Vintage Sotheby's International Realty
1814 Spring Street1814 Spring Street1814 Spring Street1814 Spring Street
Save
Ask
Tour
Hide
Share

Mortgage Calculator

Monthly Payment (Est.)

Enter an interest rate to see your estimated monthly payment.
Calculator powered by Showcase IDX, a Constellation1 Company. Copyright ©2026 Information is deemed reliable but not guaranteed.

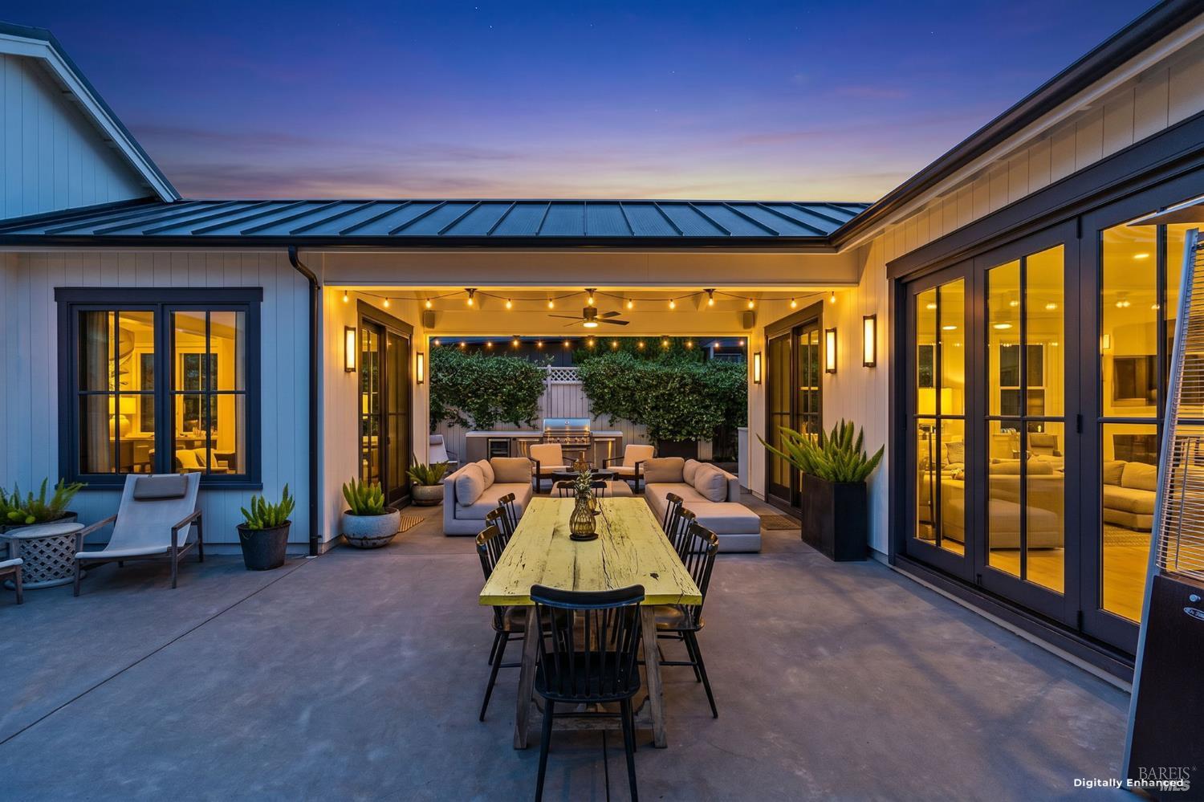
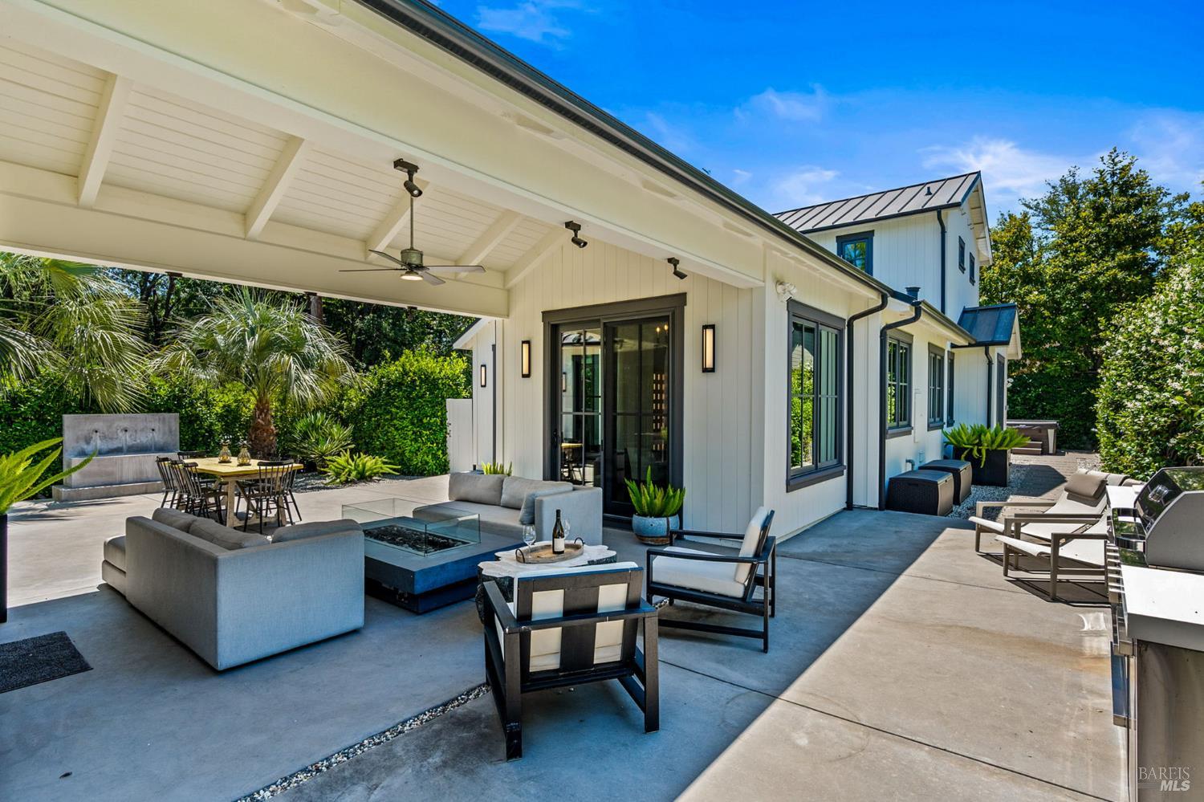
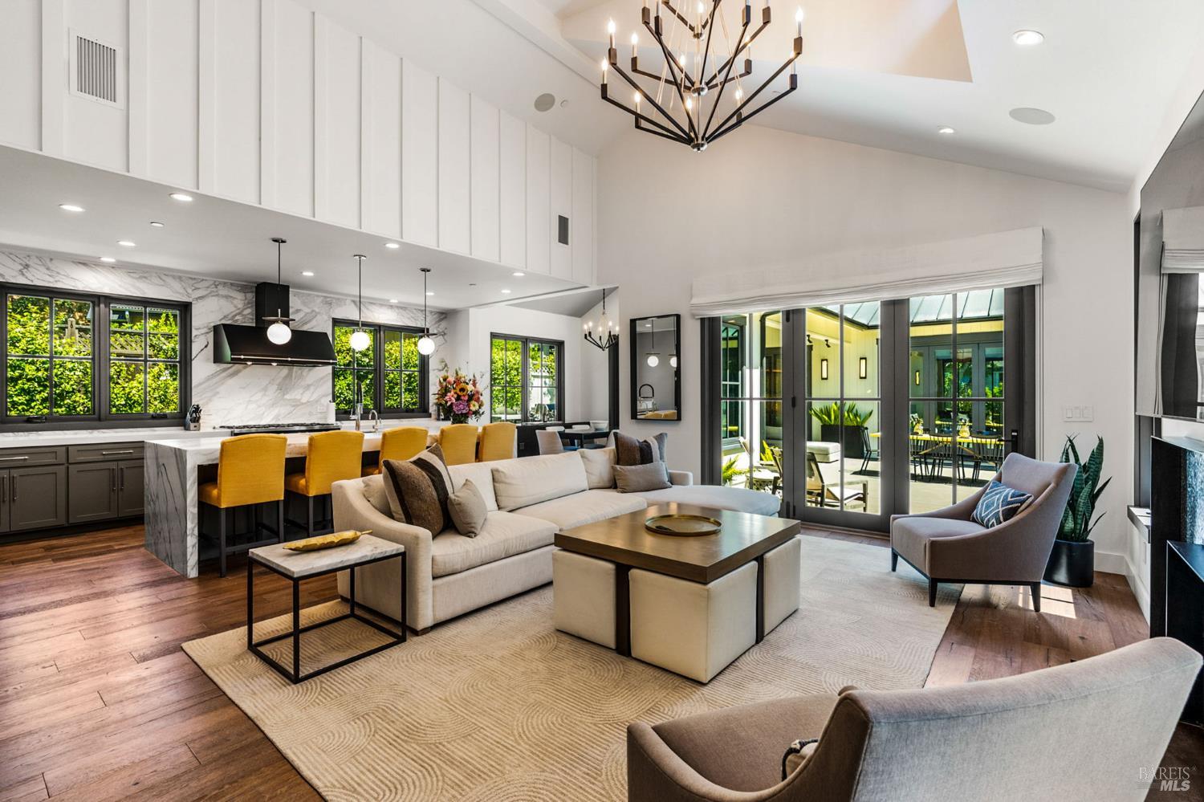
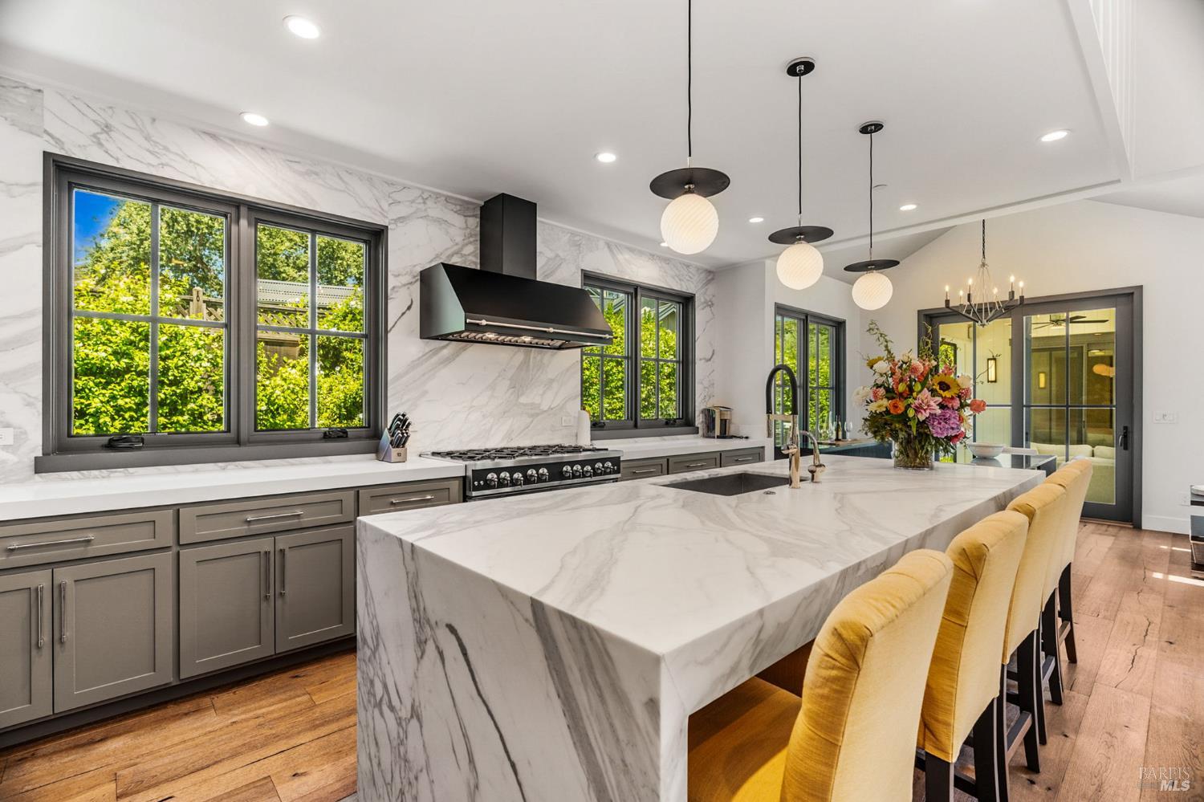
Effortless St. Helena Living-Turnkey, Furnished and Designed for Wine Country Life. Just minutes from downtown St. Helena, this beautifully designed 2020 residence offers something increasingly rare in Napa Valley: a sophisticated Wine Country home that is completely finished, furnished and ready to enjoy from day one. Set on nearly a quarter acre, the property combines a stylish main residence with a detached guest house and exceptional indoor-outdoor living. Soaring ceilings and abundant natural light define the open great room, while the chef's kitchen with premium appliances, custom cabinetry and an oversized waterfall island creates a natural gathering place for family and friends. The home opens effortlessly to a covered loggia connecting the main residence and guest house. The private compound is equally suited for quiet weekends or entertaining. The landscaped grounds extend the living space outdoors with a full outdoor kitchen, firepit lounge, water feature and private spa. The detached guest accommodations give visitors their own comfortable retreat, while the beautifully finished garage with painted interior, extensive cabinetry and a history of use as a home gym and office provides unusually versatile additional space. Offered fully furnished, 1814 Spring is an ideal lock-and-leave Napa Valley home: newer construction, beautifully finished, easy to maintain and ready for immediate enjoyment. Morning coffee in town. An afternoon of wine tasting. Friends for dinner under the loggia. A walk or bike ride through St. Helena. No renovation. No furnishing project. Just arrive and enjoy Wine Country.

Save
Ask
Tour
Hide
Share
Listing Snapshot
Price 
$3,250,000
Days On Site 
131 Days
Bedrooms 
3
Inside Area (SqFt) 
2,196 sqft
Total Baths 
4
Full Baths 
3
Partial Baths 
1
Lot Size 
0.2417 Acres
Year Built 
2020
MLS Number 
326059866
Status 
Active
Property Tax 
N/A
HOA/Condo/Coop Fees 
N/A
Sq Ft Source 
N/A
Friends & Family
Recent Activity
a month agoListing updated with changes from the MLS
2 months agoPrice changed to $3,250,000
4 months agoStatus changed to Active
4 months agoListing first seen on site
General Features
Acres 
0.2417
Cross Street 
Allyn Ave
Garage 
Yes
Garage Spaces 
1
Land Lease 
No
Levels 
Two
Parking 
DetachedGarage Door OpenerGarage Faces FrontPavedDriveway
Parking Spaces 
2
Property Condition 
New Construction
Property Sub Type 
Single Family Residence
Sewer 
Public Sewer
Special Circumstances 
Standard
Style 
ContemporaryFarmhouse
Utilities 
Electricity ConnectedNatural Gas Connected
Water Source 
Public
Interior Features
Appliances 
DishwasherDisposalDouble OvenFree-Standing Gas RangeFree-Standing RefrigeratorRange HoodWine Refrigerator
Basement 
None
Cooling 
Central Air
Fireplace 
Yes
Fireplace Features 
Gas LogLiving Room
Fireplaces 
2
Flooring 
Wood
Heating 
Central
Interior 
Cathedral Ceiling(s)Kitchen IslandDouble VanitySoaking TubMaster DownstairsWalk-In Closet(s)
Laundry Features 
Laundry Closet
Spa 
Yes
Bathroom 1 
Description - Multiple Shower Heads,Quartz,Shower Stall(s),Tile
Dining Room 
Description - Dining/Living Combo
Family Room 
Description - Great Room
Kitchen 
Description - Kitchen Island,Island w/Sink,Kitchen/Family Combo,Quartz Counter
Living Room 
Description - Great Room
Master Bathroom 
Description - Double Vanity,Multiple Shower Heads,Quartz,Shower Stall(s),Soaking Tub,Tile
Master Bedroom 
Description - Ground Floor,Outside Access,Walk-In Closet(s)
Save
Ask
Tour
Hide
Share
Exterior Features
Exterior 
Fire PitOutdoor Kitchen
Fencing 
Back YardFencedWood
Lot Features 
Corner LotIrregular LotLandscapedSprinklers In FrontSprinklers In Rear
Other Structures 
Guest House
Patio And Porch 
CoveredPatio
Roof 
Metal
Spa 
Yes
Spa Features 
Private
Community Features
Community Features 
Sidewalks
MLS Area 
St. Helena
Listing courtesy of Cyndi A Gates of Vintage Sotheby's International Realty


Listing information is provided by Participants of the Bay Area Real Estate Information Services, Inc. MLS. IDX information is provided exclusively for personal, non-commercial use, and may not be used for any purpose other than to identify prospective properties consumers may be interested in purchasing. Information is deemed reliable but not guaranteed. Copyright 2026, Bay Area Real Estate Information Services, Inc. MLS.
Last checked: 2026-11-18 05:11 PM UTC

Neighborhood & Commute
Source: Walkscore
Disclosure: Community information and market data powered by Constellation Data Labs. Information is deemed reliable but not guaranteed.
Save
Ask
Tour
Hide
Share

Compare Listings