
Save
Ask
Tour
Hide
$565,000
115 Days On Site
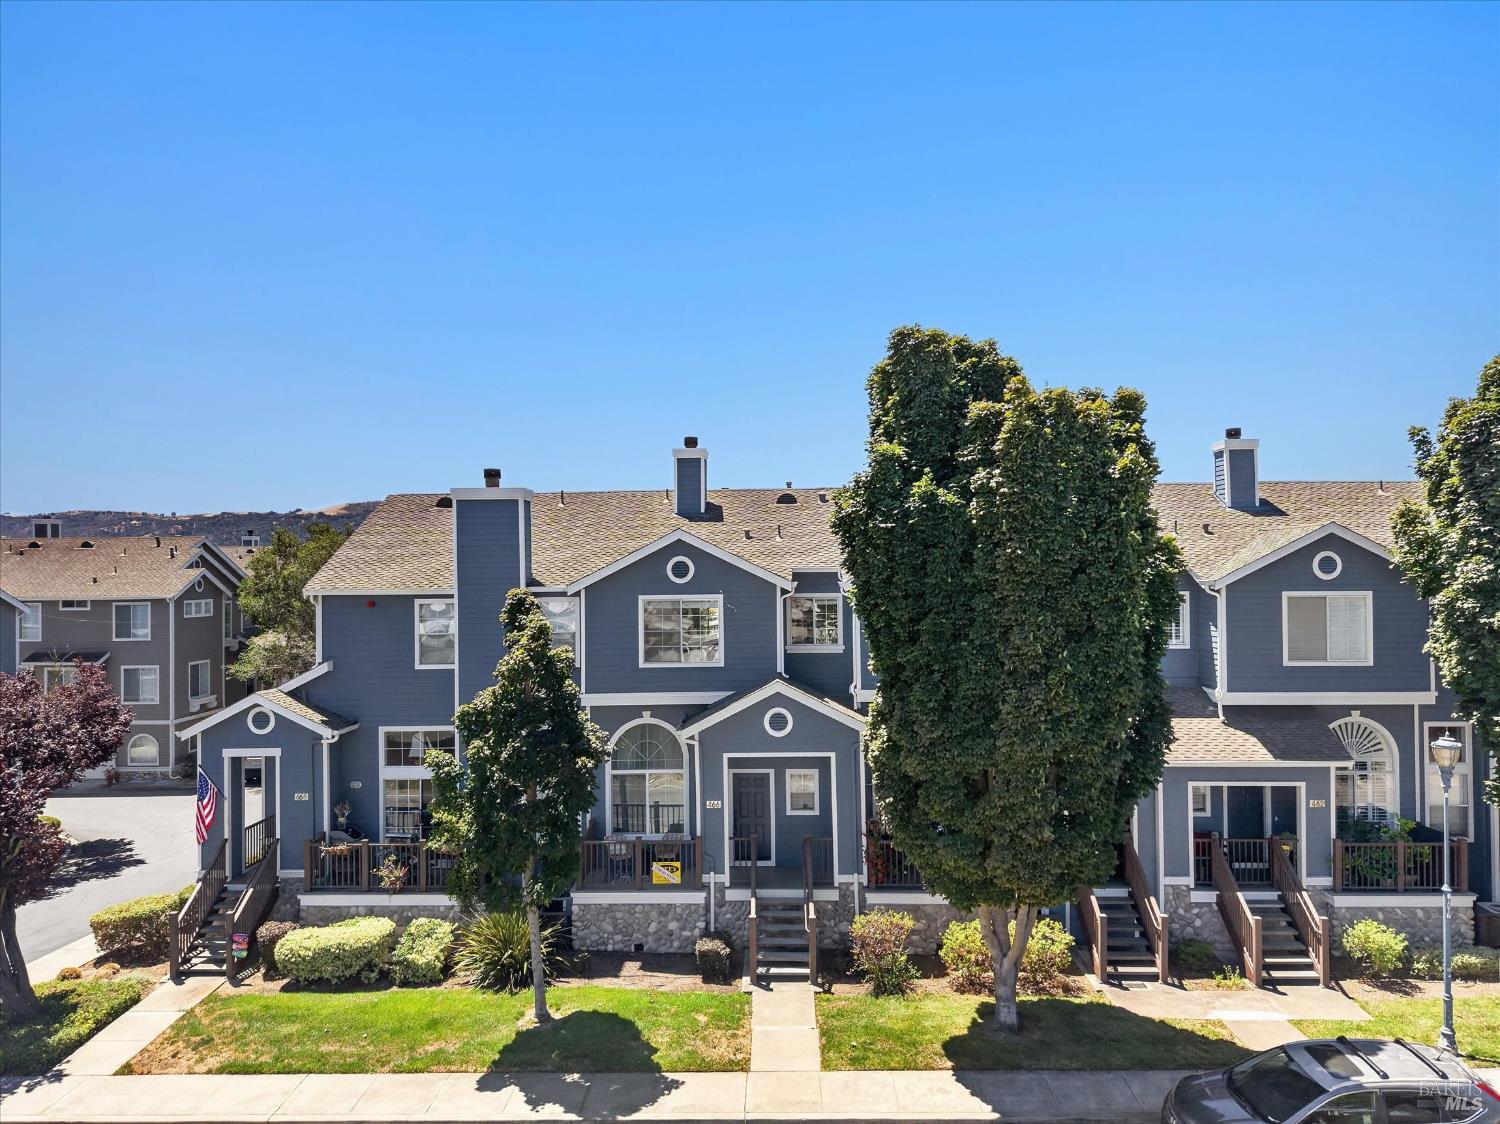
466 E E StreetBenicia, CA 94510
For Sale|Townhouse|Active
3
Beds
3
Total Baths
2
Full Baths
1
Partial Bath
1,442
SqFt
$392
/SqFt
1998
Built
County:
Solano
Listing courtesy of Jill Hoglund of Estey Real Estate
Save
Ask
Tour
Hide
Mortgage Calculator
Monthly Payment (Est.)
Enter an interest rate to see your estimated monthly payment.Calculator powered by Showcase IDX, a Constellation1 Company. Copyright ©2026 Information is deemed reliable but not guaranteed.
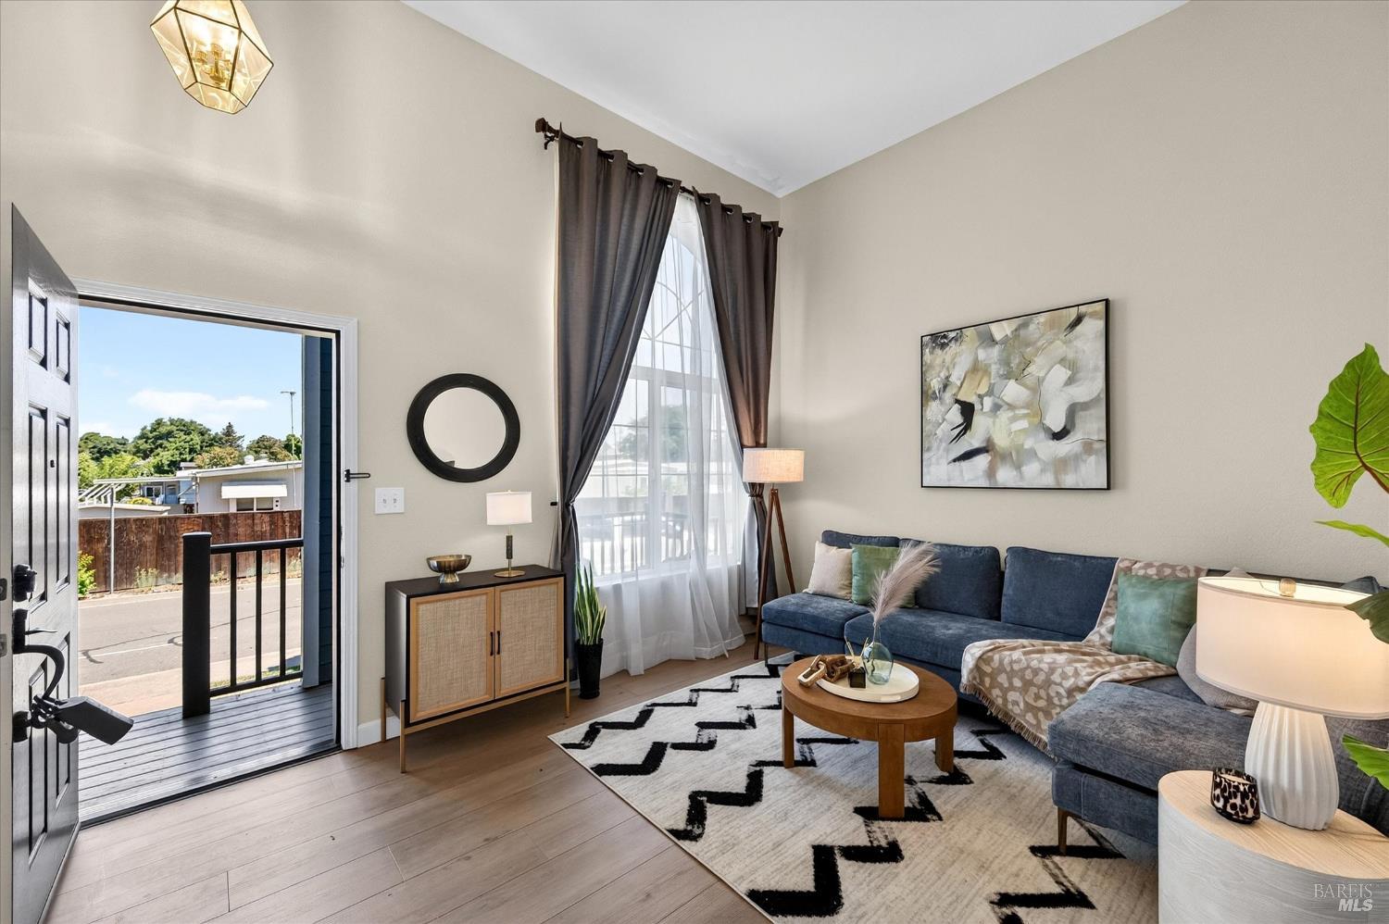
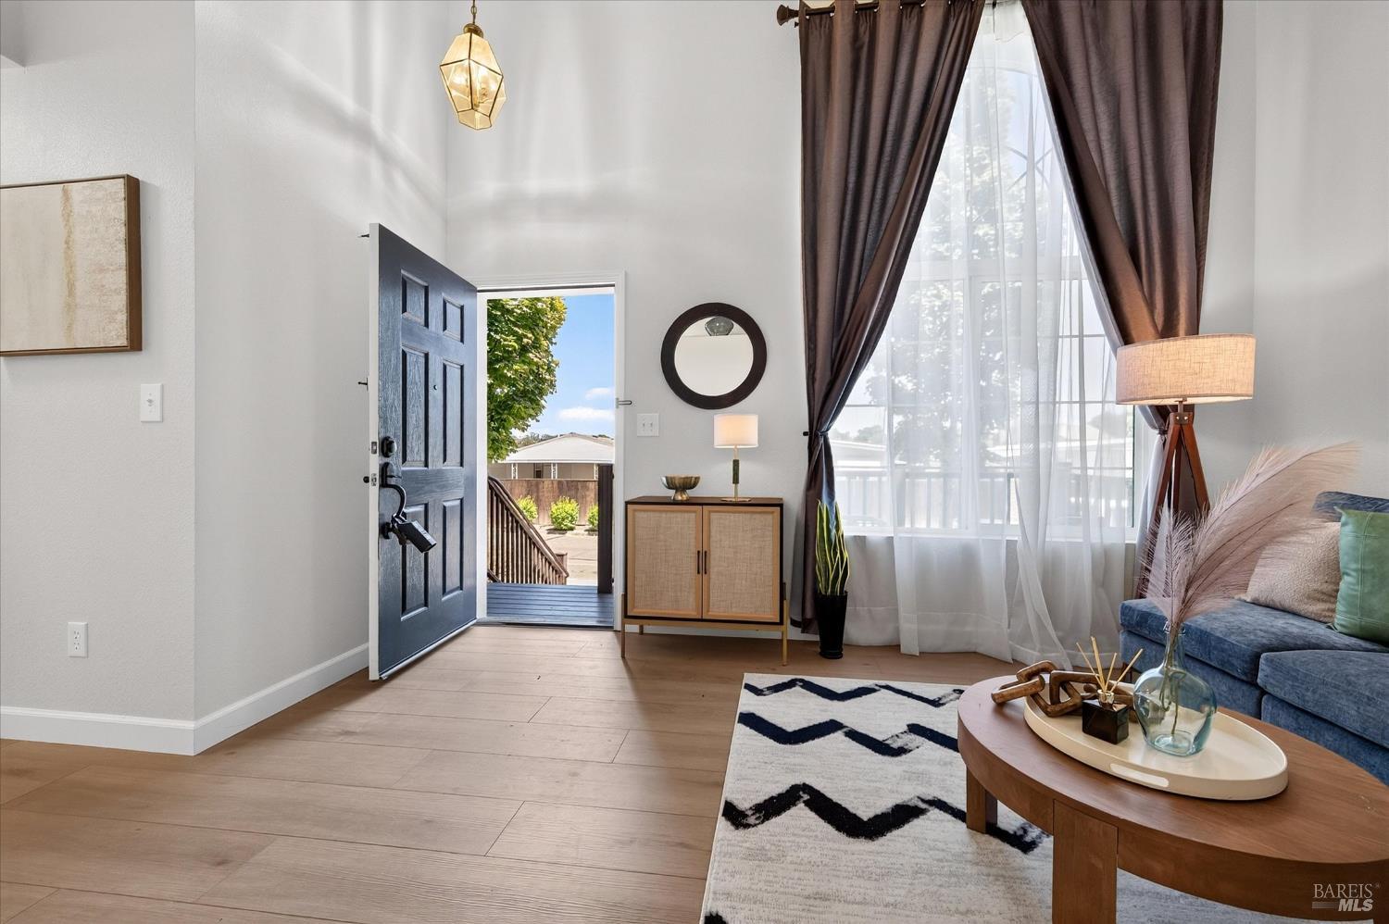
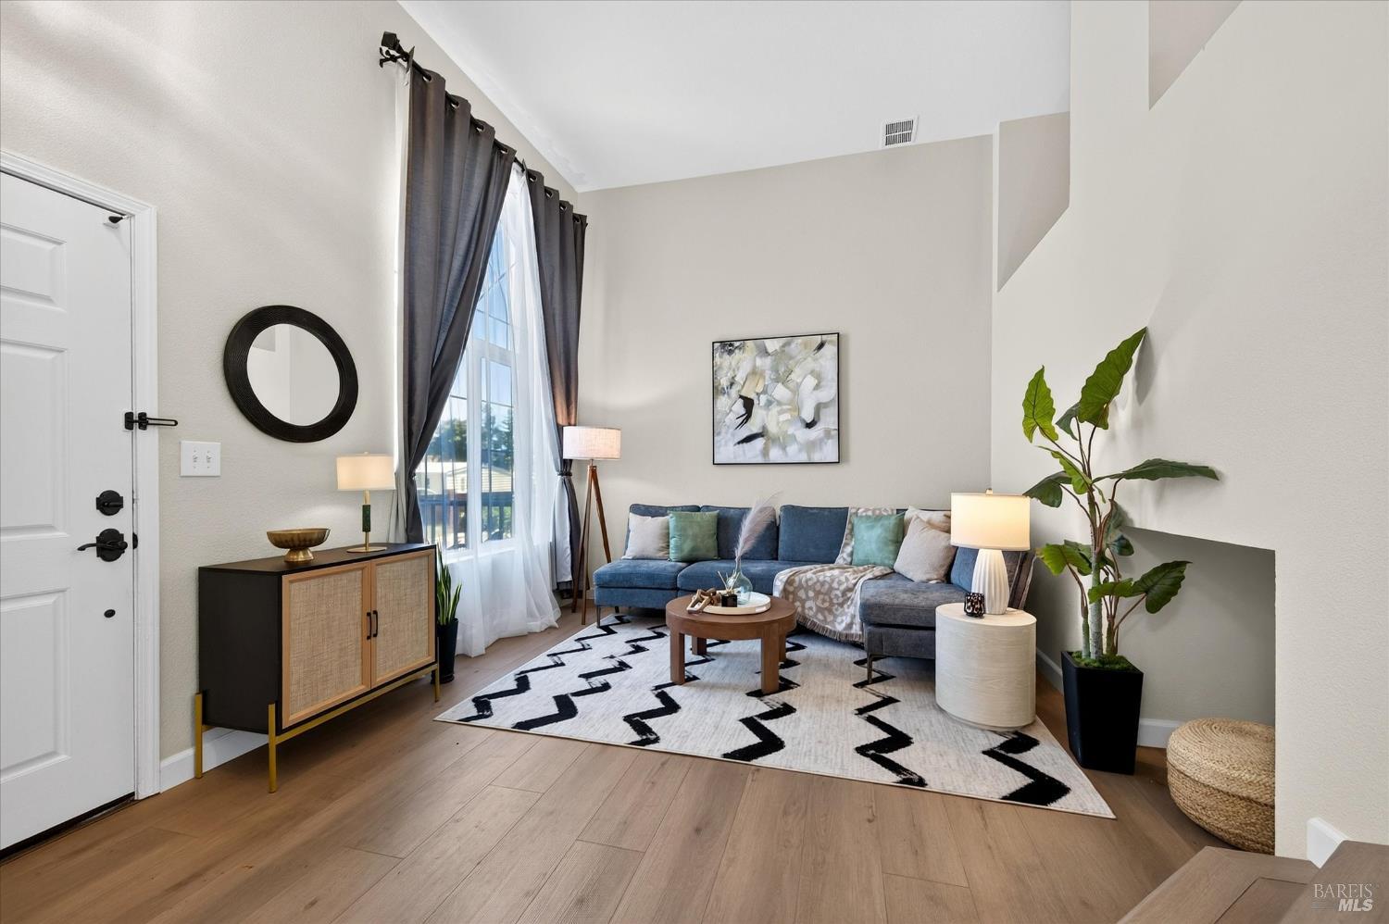
Price Reduction: This beautifully updated three‑story Portside Village townhouse offers modern living just steps from Downtown Benicia and the Benicia Marina. The home features a spacious two‑car garage, a cozy wood‑burning fireplace with tile inlay in the family room, brand‑new luxury vinyl flooring throughout, new crisp white quartz countertops and new slow close cabinetry, and a stylish kitchen with an eat‑at island perfect for casual dining or entertaining. A newly installed central air conditioning and heating system ensures year‑round comfort. With its prime location and full interior renovation, this turnkey property blends style, convenience, and the best of Benicia's waterfront lifestyle.
Save
Ask
Tour
Hide
Listing Snapshot
Price
$565,000
Days On Site
115 Days
Bedrooms
3
Inside Area (SqFt)
1,442 sqft
Total Baths
3
Full Baths
2
Partial Baths
1
Lot Size
0.015 Acres
Year Built
1998
MLS Number
326058780
Status
Active
Property Tax
N/A
HOA/Condo/Coop Fees
$570 monthly
Sq Ft Source
N/A
Friends & Family
Recent Activity
| 3 weeks ago | Listing updated with changes from the MLS | |
| 3 weeks ago | Price changed to $565,000 | |
| 4 months ago | Listing first seen on site |
General Features
Acres
0.015
Cross Street
East 2nd Street
Foundation
Slab
Garage
Yes
Garage Spaces
2
Land Lease
No
Levels
Three Or More
Parking
Garage Door OpenerGarage Faces Rear
Parking Spaces
2
Property Sub Type
Townhouse
Sewer
Public Sewer
Water Source
Public
Interior Features
Appliances
DishwasherDisposalSelf Cleaning Oven
Basement
None
Cooling
Central Air
Fireplace
Yes
Fireplace Features
Wood Burning
Fireplaces
1
Heating
CentralNatural Gas
Laundry Features
Laundry Closet
Dining Room
Description - Dining/Family Combo
Kitchen
Description - Breakfast Area,Kitchen/Family Combo
Living Room
Description - Cathedral/Vaulted,Deck Attached
Master Bathroom
Description - Tub w/Shower Over
Master Bedroom
Description - Closet
Save
Ask
Tour
Hide
Exterior Features
Lot Features
Landscaped
Patio And Porch
Deck
Roof
Composition
Community Features
Association Amenities
Playground
Association Fee
$570.0
Association Fee Frequency
Monthly
MLS Area
Benicia 3
School District
Solano
Schools
School District
Solano
Elementary School
Unknown
Middle School
Unknown
High School
Unknown
Listing courtesy of Jill Hoglund of Estey Real Estate

Listing information is provided by Participants of the Bay Area Real Estate Information Services, Inc. MLS. IDX information is provided exclusively for personal, non-commercial use, and may not be used for any purpose other than to identify prospective properties consumers may be interested in purchasing. Information is deemed reliable but not guaranteed. Copyright 2026, Bay Area Real Estate Information Services, Inc. MLS.
Last checked: 2026-11-21 08:44 PM UTC
Listing information is provided by Participants of the Bay Area Real Estate Information Services, Inc. MLS. IDX information is provided exclusively for personal, non-commercial use, and may not be used for any purpose other than to identify prospective properties consumers may be interested in purchasing. Information is deemed reliable but not guaranteed. Copyright 2026, Bay Area Real Estate Information Services, Inc. MLS.
Last checked: 2026-11-21 08:44 PM UTC
Neighborhood & Commute
Source: Walkscore
Disclosure: Community information and market data powered by Constellation Data Labs. Information is deemed reliable but not guaranteed.
Save
Ask
Tour
Hide