
4751 Wildwood LaneSonoma, CA 95476
Mortgage Calculator
Monthly Payment (Est.)
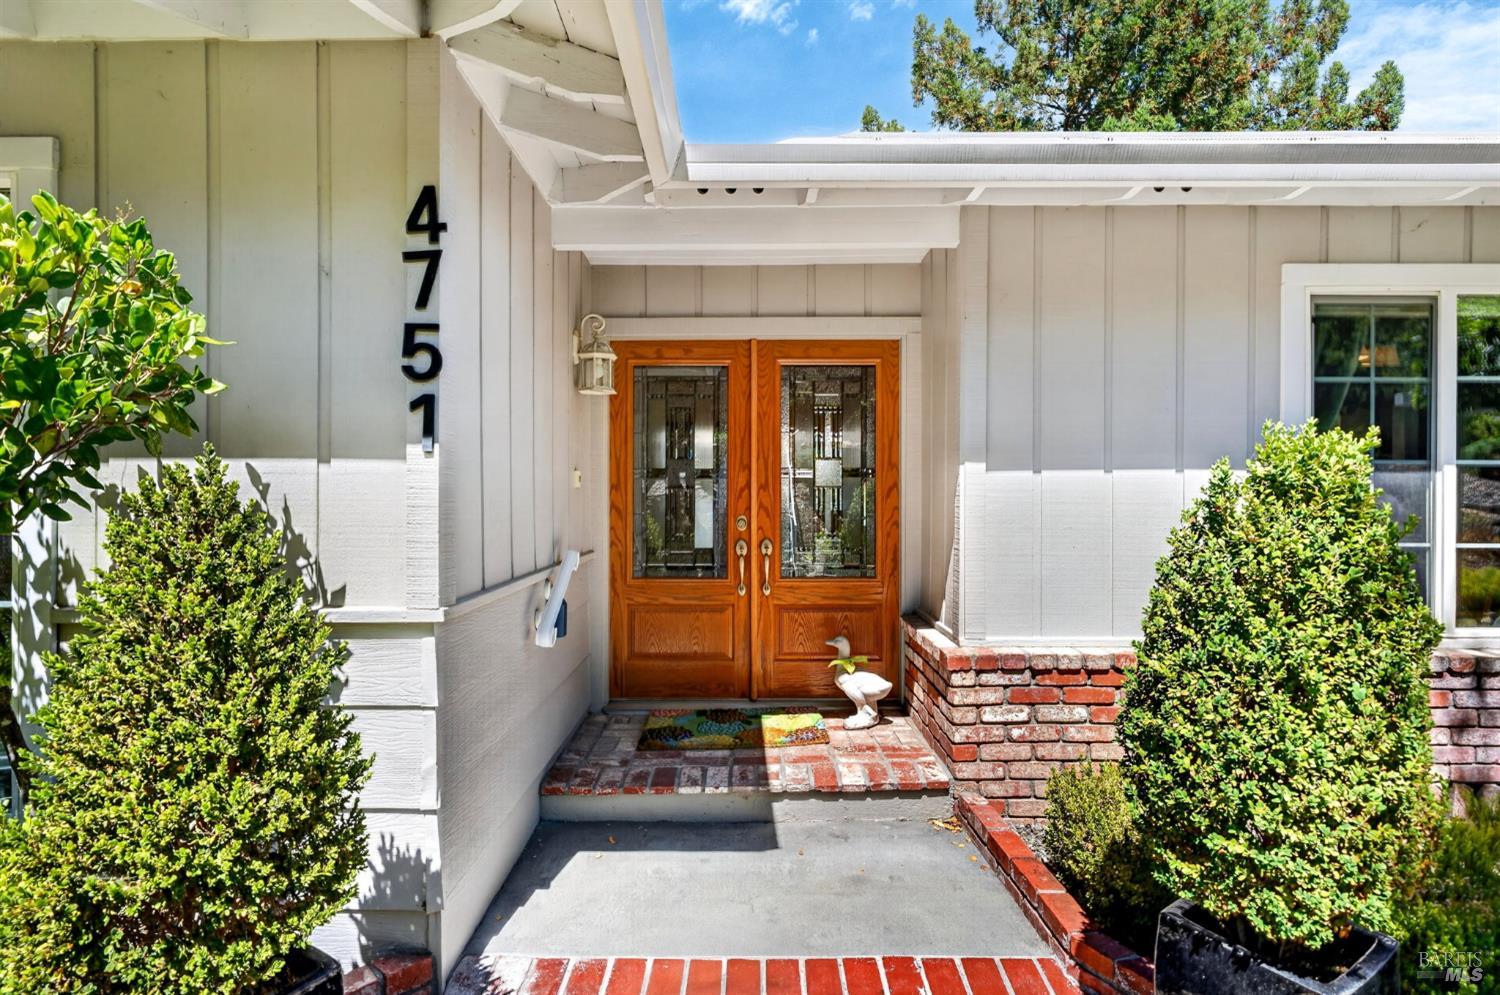
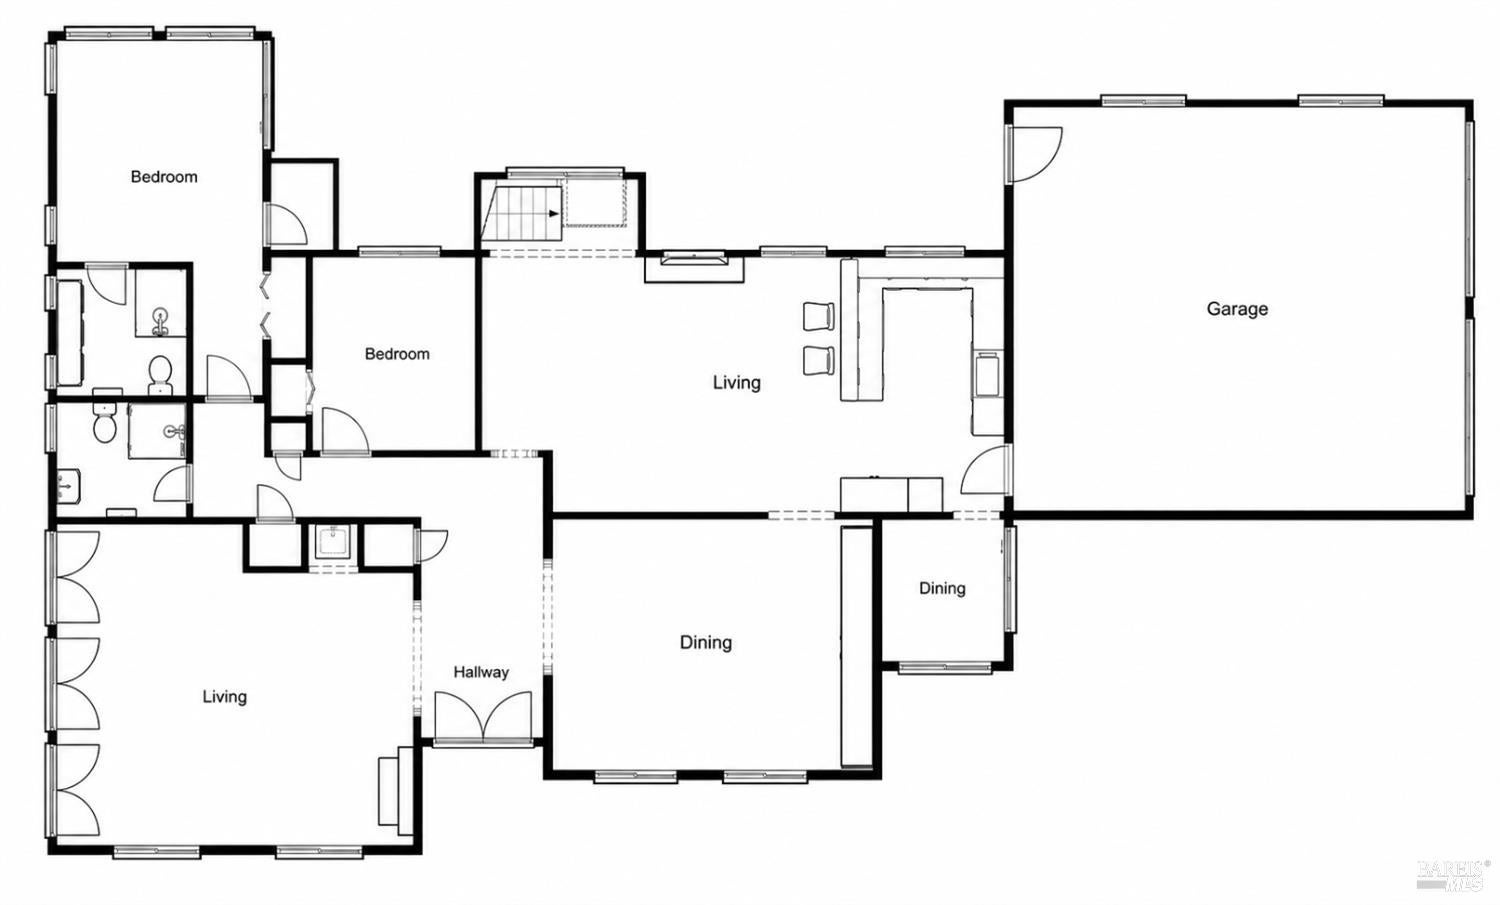
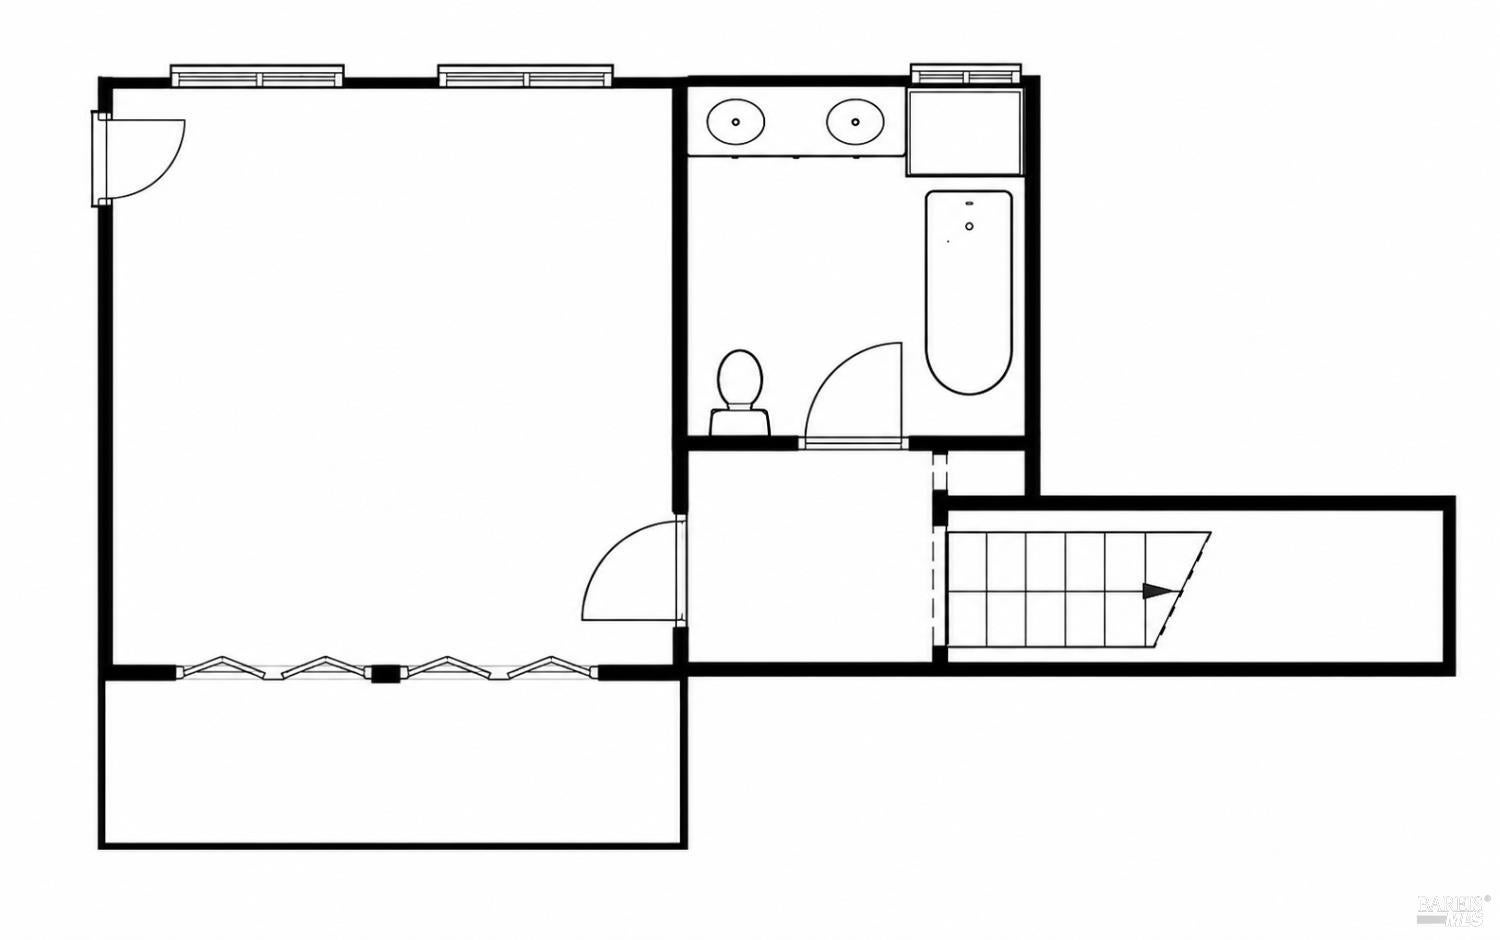
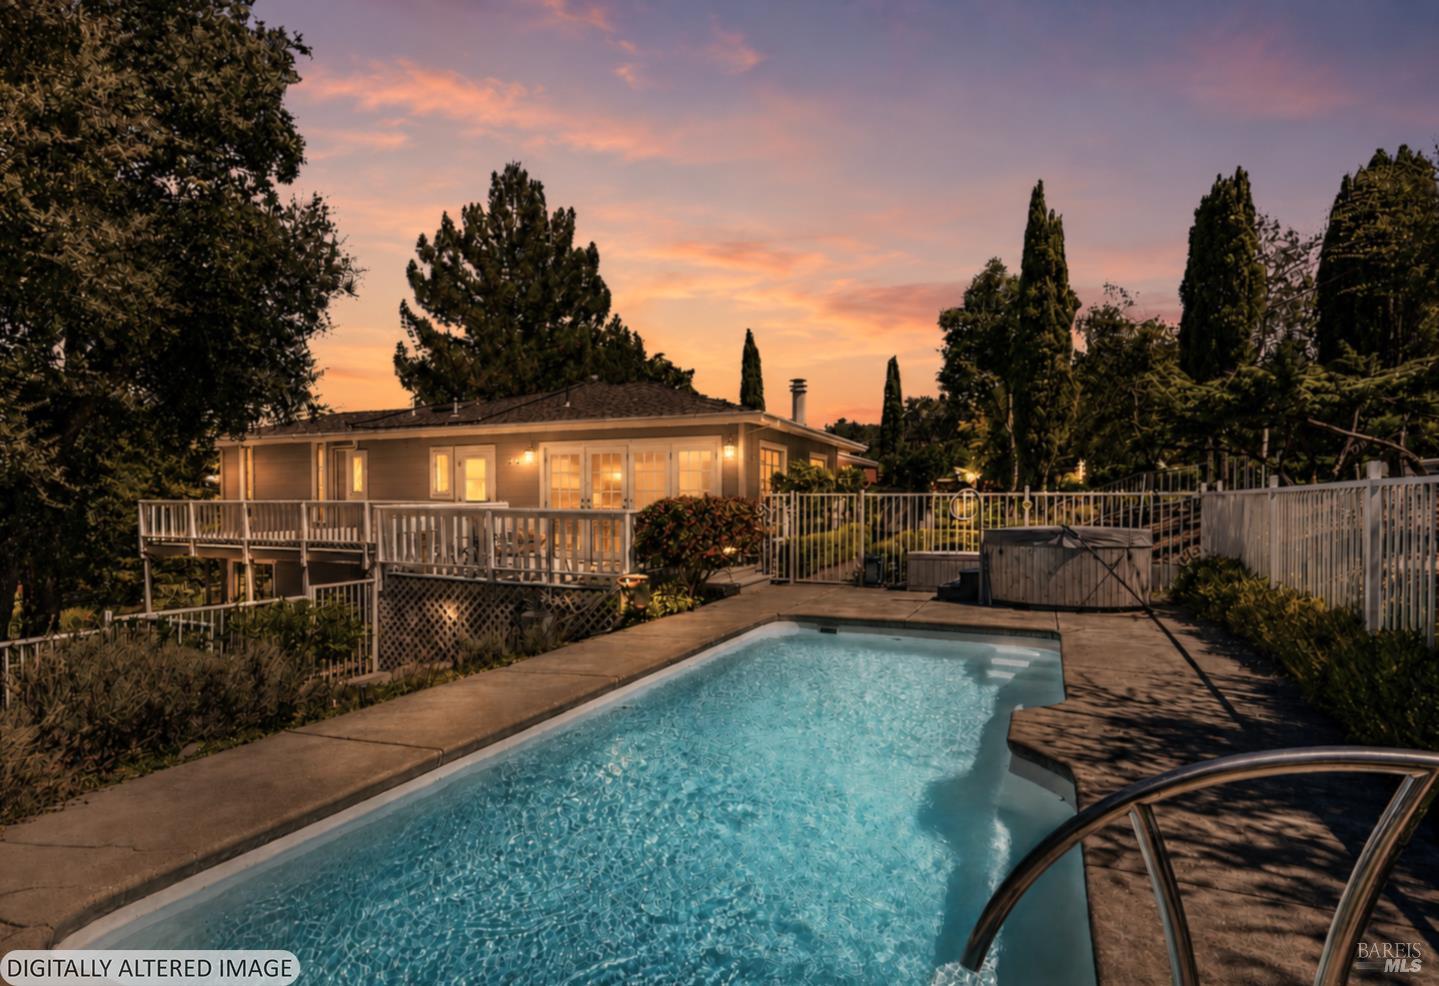
Enter an interest rate to see your estimated monthly payment.Tucked in the desirable Diamond A neighborhood, this exceptional property offers the opportunity to enjoy peaceful country living. Lives like a single level home, set on approximately 1.5 acres on the corner of a quiet Cul-de-Sac, this turnkey home welcomes you with warmth, abundant natural light, and tranquil views that make every day feel a little more special. As you step inside, the formal living room with vaulted ceiling invites you to pause and admire the sparkling pool just beyond the windows, while the formal dining room offers an elegant space for gathering with family and friends. Continue into the heart of the home, where the remodeled kitchen opens to the great room, framing the mountain and meadow views that change beautifully with the seasons. Just beyond the kitchen, the breakfast nook is sure to become a favorite place to begin each morning, sipping coffee while overlooking the peaceful newly paved patio and listening to the sounds of nature. Hardwood flooring throughout the living spaces, and Hunter Douglas Power-View shades provide the convenience. Thoughtfully designed to live like a single-story home, all the main living areas are conveniently located on the entry level, including the upgraded primary suite and the second bedroom (currently used as an office) and a remodeled guest bathroom. Downstairs, a private third bedroom and full bath provide comfortable accommodation for guests and extended family. Step outside and discover the lifestyle this property offers. Spend warm summer afternoons relaxing beside the pool, entertaining under the open sky on the back deck, or simply enjoy a stroll on the quiet beauty of your own land. The backyard offers endless possibilities, with ample space to expand the home on a 4-bedroom septic system, plant a hobby vineyard, or create the outdoor retreat you've always imagined. Along the north side of the property, a charming seasonal creek adds a touch of natural beauty. An attached garage and expansive stone paver driveway provide impressive space and curb appeal. Surrounding neighborhood homes offer a welcoming sense of community, and a short distance to the Recreation Center. The perfect balance of privacy, space, and connection. More than just a beautiful home, this is a place where mornings begin with the sounds of nature, evenings end beneath star-filled skies, and memories are waiting to be created. Move-in ready and filled with opportunity, this is hillside living at its finest.
| 2 weeks ago | Listing updated with changes from the MLS | |
| 2 weeks ago | Price changed to $1,380,000 | |
| 4 months ago | Listing first seen on site |

Listing information is provided by Participants of the Bay Area Real Estate Information Services, Inc. MLS. IDX information is provided exclusively for personal, non-commercial use, and may not be used for any purpose other than to identify prospective properties consumers may be interested in purchasing. Information is deemed reliable but not guaranteed. Copyright 2026, Bay Area Real Estate Information Services, Inc. MLS.
Last checked: 2026-11-20 09:22 AM UTC