Your search results

Properties

Save
Ask
Tour
Hide
Share
$1,400,000
141 Days On Site

2511 State Highway 53
Clearlake, CA 95422

For Sale|Single Family Residence|Active
5
Beds
6
Total Baths
6
Full Baths
6,759
SqFt
$207
/SqFt
1993
Built
County:
Lake
Listing courtesy of Jennifer M Perez of Pivniska Real Estate Group
2511 State Highway 532511 State Highway 532511 State Highway 532511 State Highway 53
Save
Ask
Tour
Hide
Share

Mortgage Calculator

Monthly Payment (Est.)

Enter an interest rate to see your estimated monthly payment.
Calculator powered by Showcase IDX, a Constellation1 Company. Copyright ©2026 Information is deemed reliable but not guaranteed.

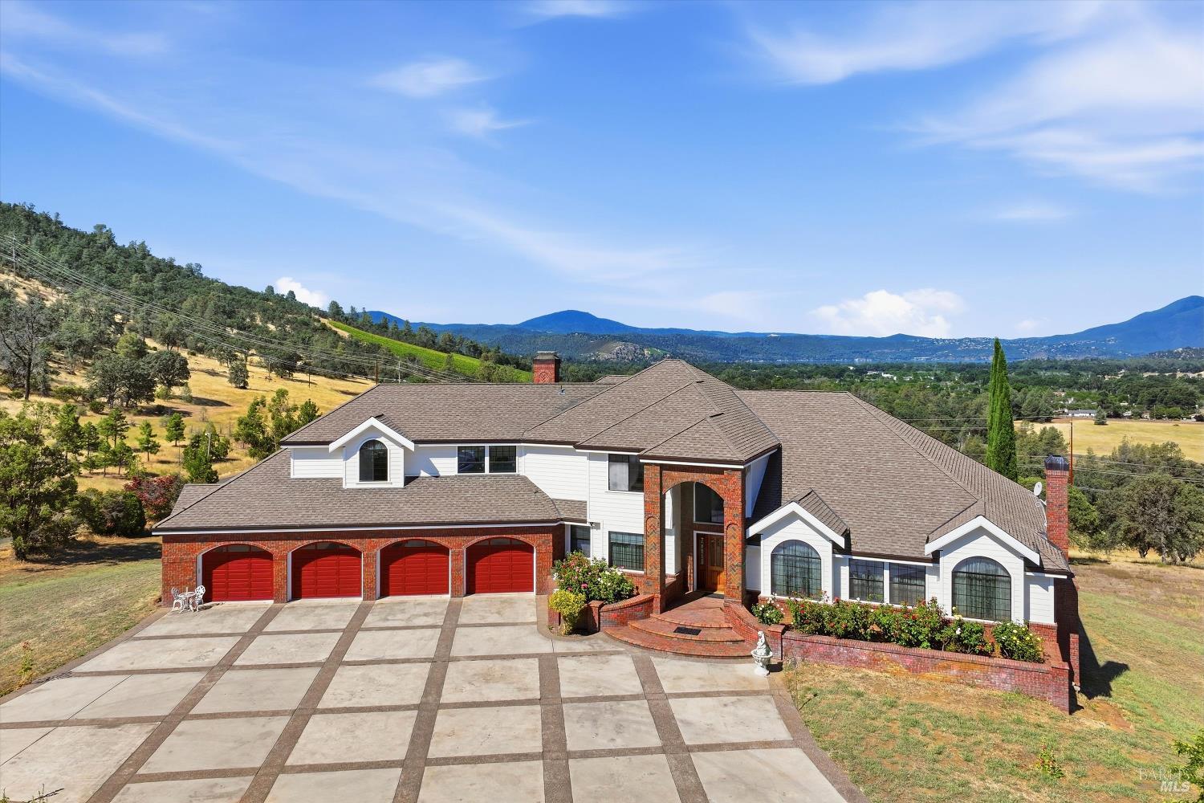
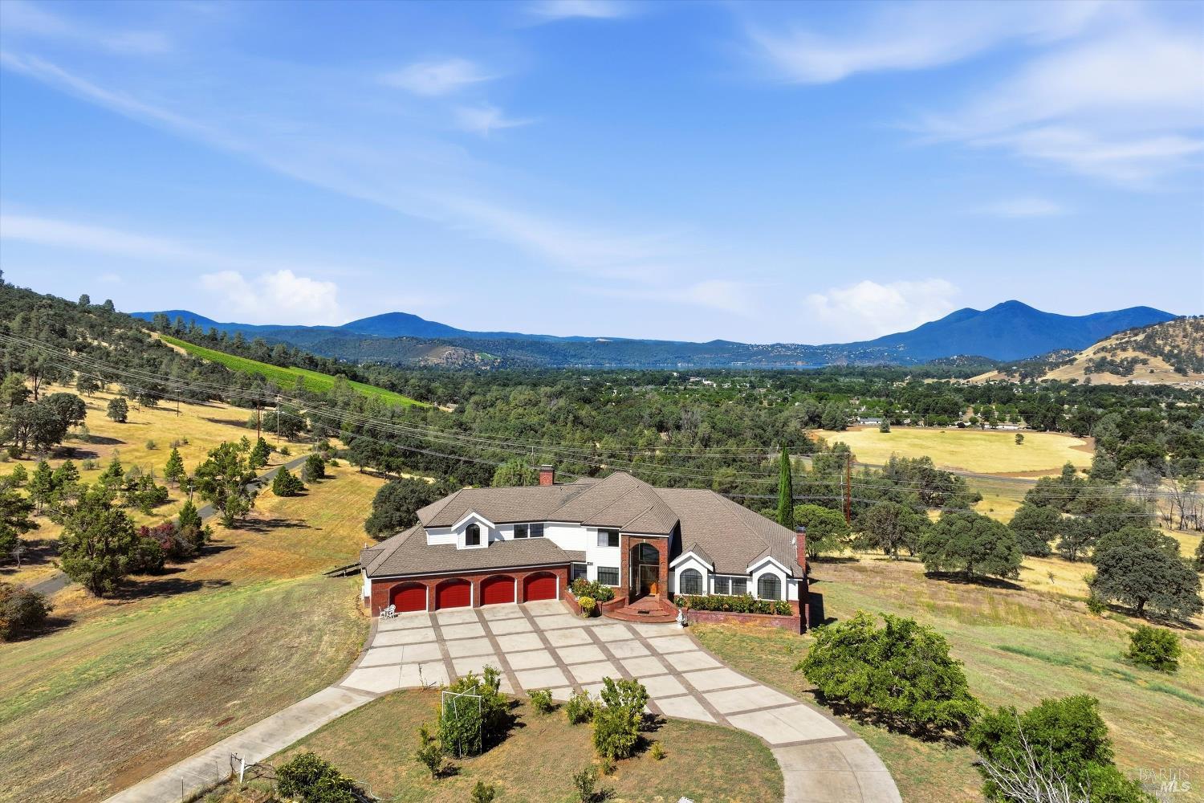
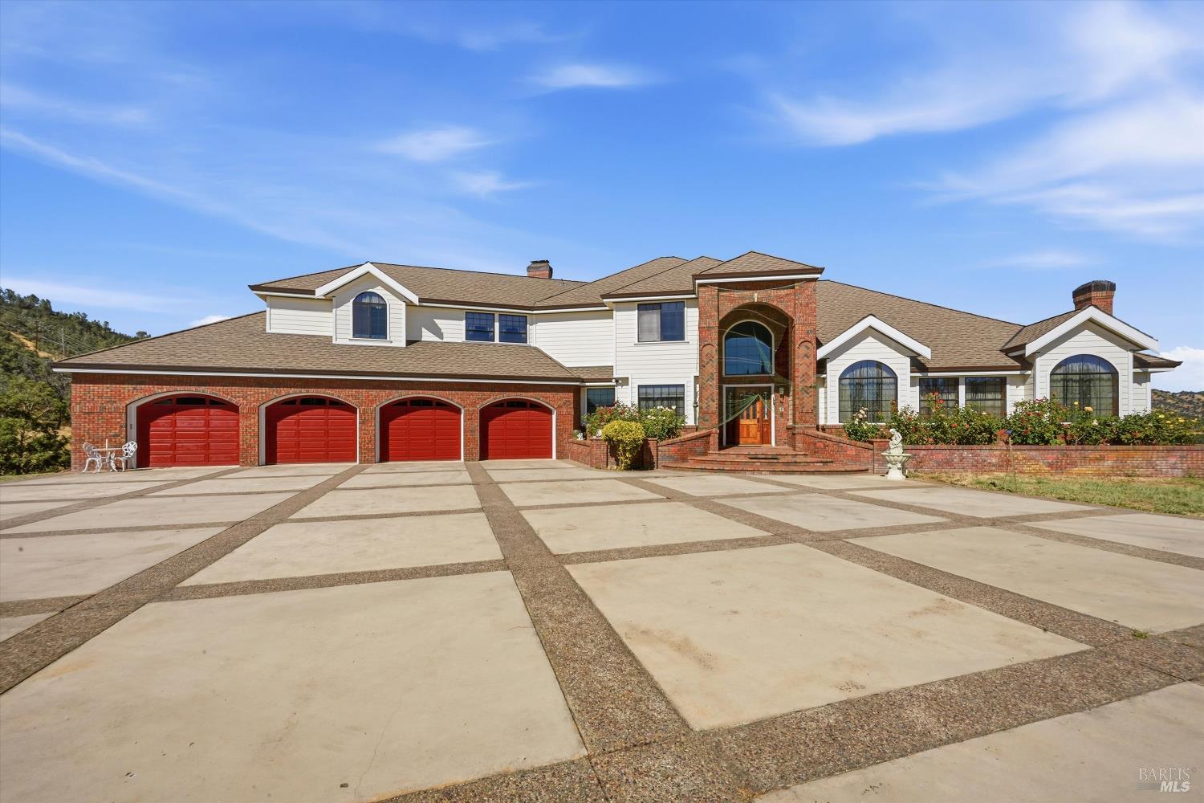
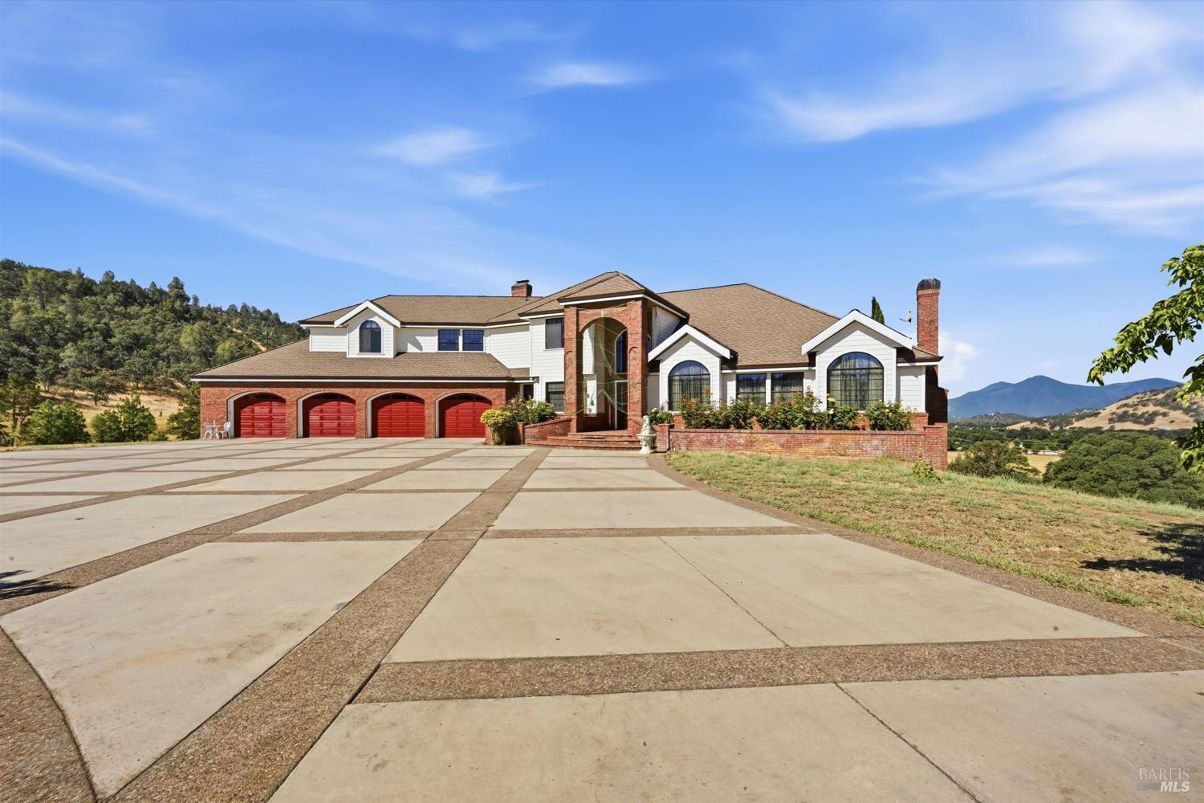
Luxury off grid capable lifestyle opportunity! Set on 44.1 breathtaking acres with majestic lake, mountain, and city views, this one-of-a-kind estate delivers luxury living, income potential, and generational opportunity all in one remarkable package. The Main Residence welcomes you with soaring ceilings, expansive windows, and a grand open-concept great room anchored by a statement fireplace and four car garage. The gourmet kitchen boasts top-of-the-line appliances, an oversized island, and custom cabinetry designed for the entertainer and home chef alike. Family room just off the kitchen with wood burning stove. Five en-suite bedrooms, including a primary retreat with a private balcony, spa bath, soaking tub, and dual walk-in closets, offer comfort at every turn. Head downstairs to the lower level a full bar and second fireplace make it the ultimate space for hosting, unwinding, or entertaining in style. The resort-style backyard features a sparkling pool and a fully equipped 432 sq ft pool house with a full kitchen and bath perfect for grand celebrations or quiet evenings on the veranda. Built for the Visionary. The property includes a 2,400 sq ft shop/warehouse with mechanic's pit, with office and full bath, a 416 sq ft storage unit, two trailer pads primed for Airbnb income (think Nestron, Boxabl, or Airstream), and pre-drawn lot lines for potential housing development. Solar panels, battery storage, an EV charger, and Starlink internet equipment included buyers may assume Starlink service. Many upgrades including 3 new heat pump HVAC units and 2 new heat pup water heaters. The Land is the Opportunity. Many fruit and walnut trees. Hike your own trails, garden, raise animals, the sale even includes 9 hens and 2 roosters ready to go! Run horses or cattle, or develop a world-class vineyard. The acreage and infrastructure are here the vision is yours. Country living. Luxury finishes. Limitless potential.

Save
Ask
Tour
Hide
Share
Listing Snapshot
Price 
$1,400,000
Days On Site 
141 Days
Bedrooms 
5
Inside Area (SqFt) 
6,759 sqft
Total Baths 
6
Full Baths 
6
Partial Baths 
N/A
Lot Size 
44.1 Acres
Year Built 
1993
MLS Number 
326056915
Status 
Active
Property Tax 
N/A
HOA/Condo/Coop Fees 
N/A
Sq Ft Source 
Owner
Friends & Family
Recent Activity
2 weeks agoListing updated with changes from the MLS
2 weeks agoPrice changed to $1,400,000
5 months agoListing first seen on site
General Features
Acres 
44.1
Attached Garage 
Yes
Cross Street 
Highway 53
Garage 
Yes
Garage Spaces 
4
Land Lease 
No
Levels 
Three Or More
Parking 
AttachedRV Access/Parking
Parking Spaces 
10
Property Sub Type 
Single Family Residence
Security 
See Remarks
Sewer 
Septic Tank
Special Circumstances 
Standard
Water Source 
PrivateWell
Interior Features
Basement 
None
Cooling 
Central AirHeat Pump
Electric 
Energy Storage Device
Fireplace 
Yes
Fireplace Features 
Family RoomLiving Room
Fireplaces 
2
Flooring 
See Remarks
Heating 
Heat Pump
Interior 
Cathedral Ceiling(s)Double VanityKitchen IslandPantryWalk-In Closet(s)
Laundry Features 
Inside
Bathroom 1 
Description - Double Vanity,Jack & Jill
Dining Room 
Description - Formal Room
Family Room 
Description - Cathedral/Vaulted,Deck Attached,View
Kitchen 
Description - Kitchen Island,Island w/Sink,Pantry Closet,Tile Counters
Living Room 
Description - Cathedral/Vaulted,Deck Attached
Master Bathroom 
Description - Jetted Tub,Shower Stall(s)
Master Bedroom 
Description - Balcony,Sitting Room,Walk-In Closet(s)
Save
Ask
Tour
Hide
Share
Exterior Features
Exterior 
Balcony
Fencing 
Cross FencedSee Remarks
Lot Features 
See Remarks
Other Structures 
OutbuildingShed(s)WorkshopPool House
Patio And Porch 
Front PorchCoveredPorchDeck
Pool Features 
Private
Private Pool 
Yes
Roof 
Shingle
View 
HillsMountain(s)
Waterview 
HillsMountain(s)
Community Features
Accessibility Features 
Therapeutic Whirlpool
MLS Area 
Lake County
School District 
Lake
Schools
School District
Lake
Elementary School
Unknown
Middle School
Unknown
High School
Unknown
Listing courtesy of Jennifer M Perez of Pivniska Real Estate Group


Listing information is provided by Participants of the Bay Area Real Estate Information Services, Inc. MLS. IDX information is provided exclusively for personal, non-commercial use, and may not be used for any purpose other than to identify prospective properties consumers may be interested in purchasing. Information is deemed reliable but not guaranteed. Copyright 2026, Bay Area Real Estate Information Services, Inc. MLS.
Last checked: 2026-11-19 02:14 AM UTC

Neighborhood & Commute
Source: Walkscore
Disclosure: Community information and market data powered by Constellation Data Labs. Information is deemed reliable but not guaranteed.
Save
Ask
Tour
Hide
Share

Compare Listings