Your search results

Properties

Save
Ask
Tour
Hide
Share
$649,900
157 Days On Site

17535 Meadow View Drive
Hidden Valley Lake, CA 95467

For Sale|Single Family Residence|Active
3
Beds
4
Total Baths
3
Full Baths
1
Partial Bath
4,421
SqFt
$147
/SqFt
2006
Built
County:
Lake
Listing courtesy of Faylen Silva of RE/MAX Gold Hidden Valley
17535 Meadow View Drive17535 Meadow View Drive17535 Meadow View Drive17535 Meadow View Drive
Save
Ask
Tour
Hide
Share

Mortgage Calculator

Monthly Payment (Est.)

Enter an interest rate to see your estimated monthly payment.
Calculator powered by Showcase IDX, a Constellation1 Company. Copyright ©2026 Information is deemed reliable but not guaranteed.

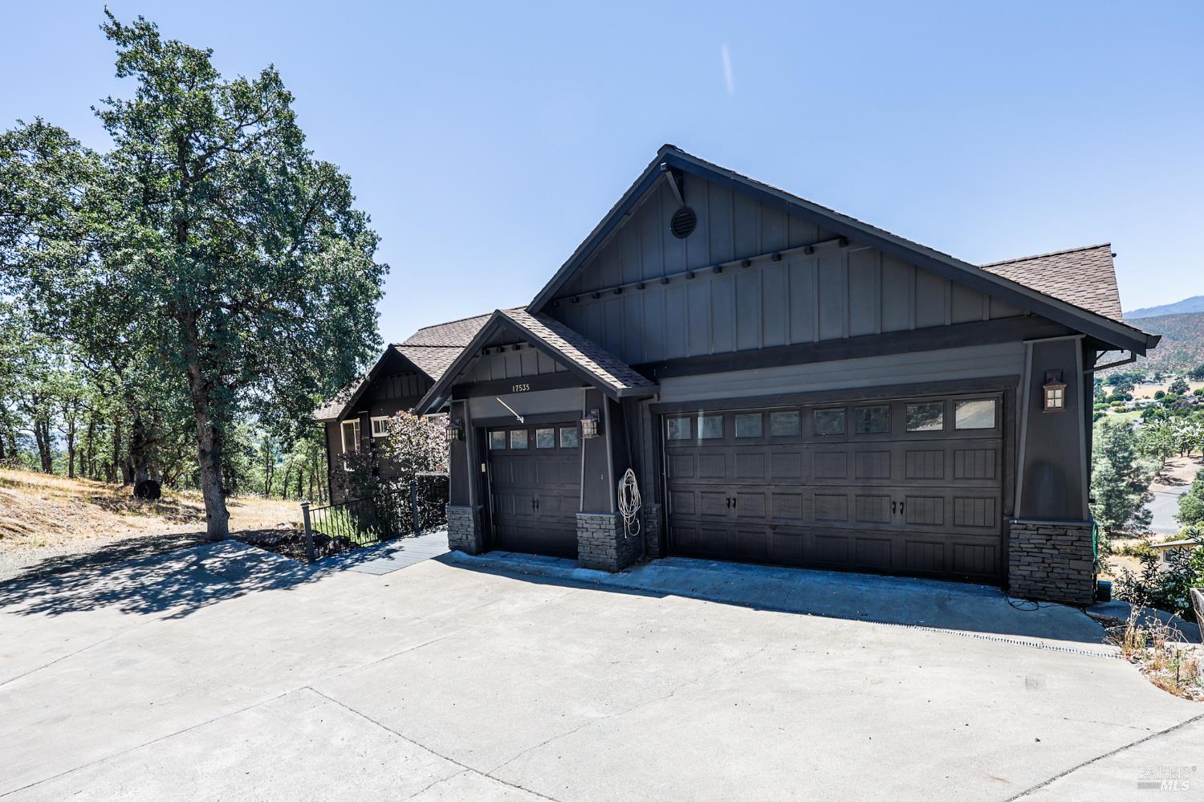
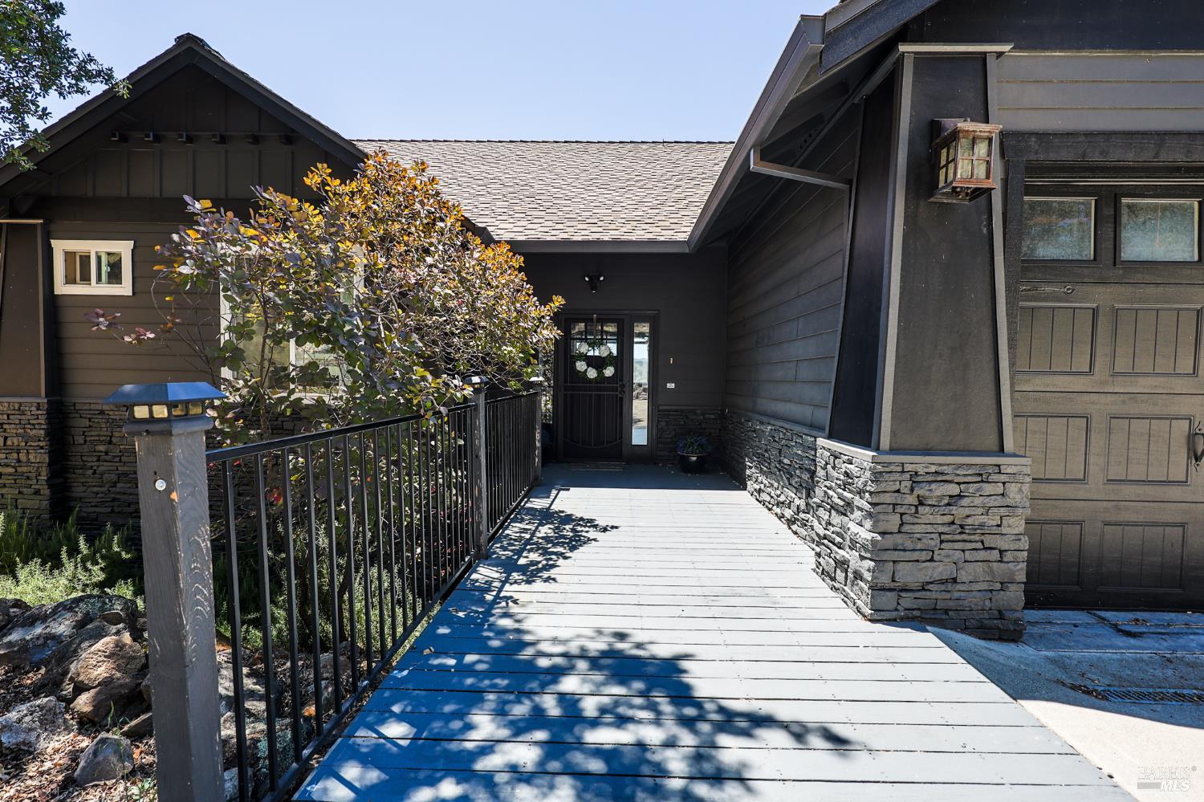
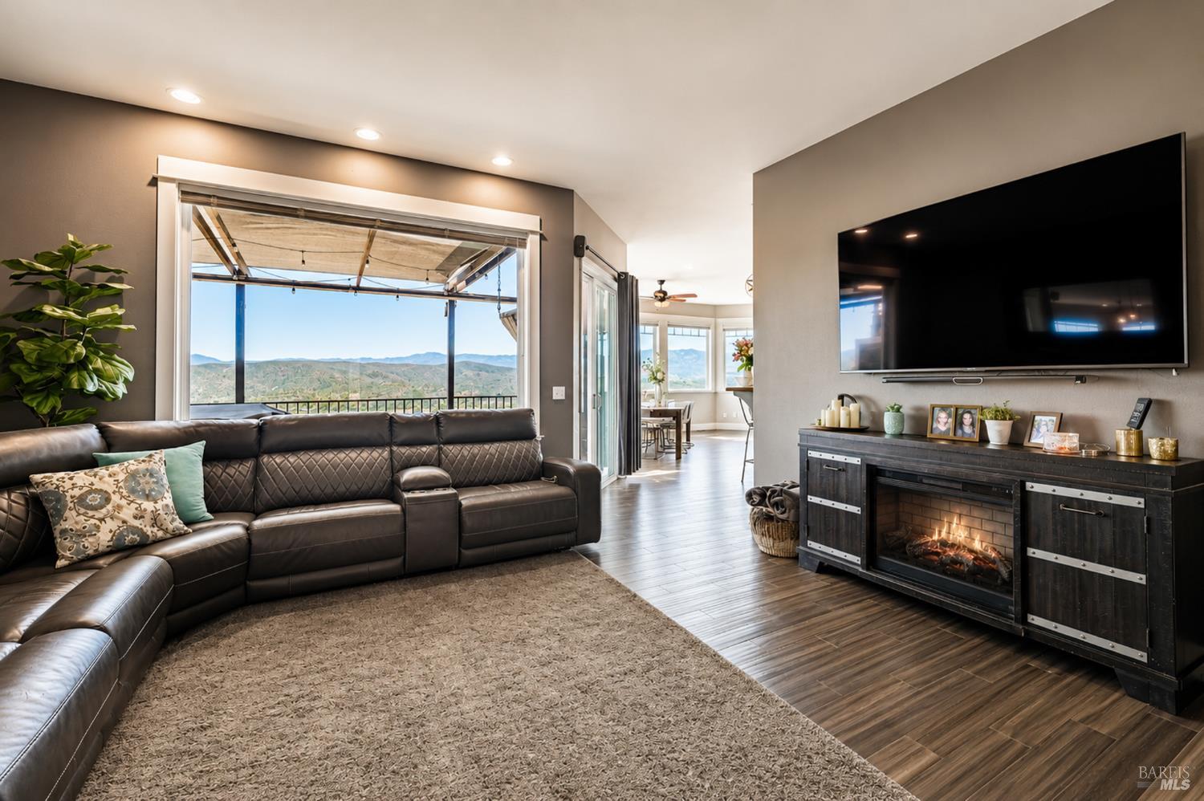
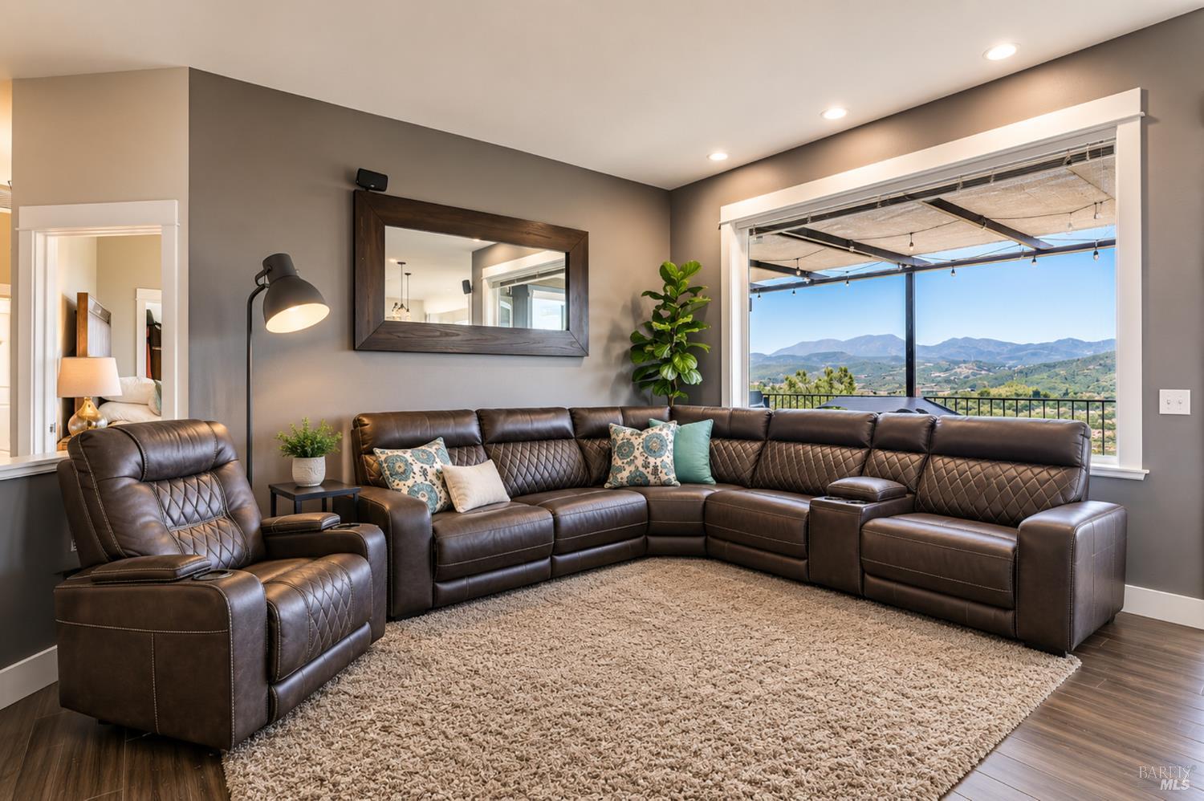
Perched at the end of a quiet cul-de-sac, this impressive 3,761 sq. ft. executive home captures breathtaking 200-degree lake and valley views from its elevated setting. Recently refreshed with a freshly painted great room, full exterior paint, new flooring, and a new tankless water heater, this luxury residence combines timeless elegance with modern comfort. The stunning circular floor plan features a grand pillared entry, soaring 10-foot ceilings, rich cherry wood floors, warm carpet, beveled window and door trim, and a beautiful Travertine-tiled gas fireplace. The gourmet kitchen is designed for both entertaining and everyday living, featuring pristine white cabinetry, granite countertops, a gas range, breakfast bar, Travertine tile, skylights, and elegant lighting, all opening seamlessly to the great room where abundant windows frame the spectacular views and a cozy fireplace creates a welcoming gathering space. The spacious primary suite is a private retreat with a soaking tub, Roman shower, dual vanities, and direct access to an expansive view deck showcasing the home's majestic scenery. Downstairs, a 700 sq. ft. bonus room and a bathroom plumbed for a shower offer excellent potential for an independent living space, guest quarters, or multigenerational living. Additional highlights include dual HVAC systems, an oversized laundry room with abundant cabinetry, and a spacious 3-car garage. Experience luxury living at its finest with unforgettable views and exceptional attention to detail.

Save
Ask
Tour
Hide
Share
Listing Snapshot
Price 
$649,900
Days On Site 
157 Days
Bedrooms 
3
Inside Area (SqFt) 
4,421 sqft
Total Baths 
4
Full Baths 
3
Partial Baths 
1
Lot Size 
0.97 Acres
Year Built 
2006
MLS Number 
326052978
Status 
Active
Property Tax 
N/A
HOA/Condo/Coop Fees 
$328 monthly
Sq Ft Source 
Owner
Friends & Family
Recent Activity
3 months agoListing updated with changes from the MLS
5 months agoListing first seen on site
General Features
Acres 
0.97
Cross Street 
Deer Hill Rd.
Garage 
Yes
Garage Spaces 
3
Land Lease 
No
Levels 
Two
Parking 
Garage Faces Front
Parking Spaces 
6
Property Sub Type 
Single Family Residence
Security 
Carbon Monoxide Detector(s)Smoke Detector(s)
Sewer 
Public Sewer
Special Circumstances 
Standard
Style 
Craftsman
Utilities 
Cable AvailableElectricity Connected
Water Source 
Public
Interior Features
Appliances 
DishwasherDisposalFree-Standing Gas OvenFree-Standing RefrigeratorRange HoodIce Maker
Basement 
None
Cooling 
Ceiling Fan(s)Central Air
Electric 
220 Volts in Laundry
Fireplace 
Yes
Fireplace Features 
Family RoomLiving Room
Fireplaces 
2
Flooring 
CarpetTileWood
Heating 
Central
Interior 
Cathedral Ceiling(s)StorageGranite CountersPantryDouble VanityWalk-In Closet(s)Master Downstairs
Laundry Features 
Inside
Window Features 
Double Pane Windows
Bathroom 1 
Description - Granite,Tile,Tub w/Shower Over
Dining Room 
Description - Formal Area
Kitchen 
Description - Granite Counters,Kitchen/Family Combo,Pantry Closet
Living Room 
Description - Deck Attached,View
Master Bathroom 
Description - Double Vanity,Granite,Jetted Tub,Tile,Window
Master Bedroom 
Description - Outside Access,Walk-In Closet(s)
Save
Ask
Tour
Hide
Share
Exterior Features
Construction Details 
Wood Siding
Fencing 
Back Yard
Patio And Porch 
CoveredDeck
Pool Features 
CommunityPrivate
Private Pool 
Yes
Roof 
CompositionShingle
View 
HillsMountain(s)PanoramicValley
Waterview 
HillsMountain(s)PanoramicValley
Windows/Doors 
Double Pane Windows
Community Features
Accessibility Features 
Therapeutic Whirlpool
Association Amenities 
BarbecueBeach RightsDog ParkGame Court ExteriorGolf CourseParkPlaygroundPoolTennis Court(s)Trail(s)
Association Fee 
$328.0
Association Fee Frequency 
Monthly
Community Features 
GatedPool
MLS Area 
Lake County
School District 
Lake
Schools
School District
Lake
Elementary School
Unknown
Middle School
Unknown
High School
Unknown
Listing courtesy of Faylen Silva of RE/MAX Gold Hidden Valley


Listing information is provided by Participants of the Bay Area Real Estate Information Services, Inc. MLS. IDX information is provided exclusively for personal, non-commercial use, and may not be used for any purpose other than to identify prospective properties consumers may be interested in purchasing. Information is deemed reliable but not guaranteed. Copyright 2026, Bay Area Real Estate Information Services, Inc. MLS.
Last checked: 2026-11-19 02:14 AM UTC

Neighborhood & Commute
Source: Walkscore
Disclosure: Community information and market data powered by Constellation Data Labs. Information is deemed reliable but not guaranteed.
Save
Ask
Tour
Hide
Share

Compare Listings