Your search results

Properties

Save
Ask
Tour
Hide
Share
$2,115,000
167 Days On Site

464 Loon Court
Bodega Bay, CA 94923

For Sale|Single Family Residence|Active
3
Beds
2
Total Baths
2
Full Baths
2,220
SqFt
$953
/SqFt
2003
Built
Subdivision:
Bodega Harbour
County:
Sonoma
Listing courtesy of Thera A Buttaro of Sonoma Coast Living
464 Loon Court464 Loon Court464 Loon Court464 Loon Court
Save
Ask
Tour
Hide
Share

Mortgage Calculator

Monthly Payment (Est.)

Enter an interest rate to see your estimated monthly payment.
Calculator powered by Showcase IDX, a Constellation1 Company. Copyright ©2026 Information is deemed reliable but not guaranteed.

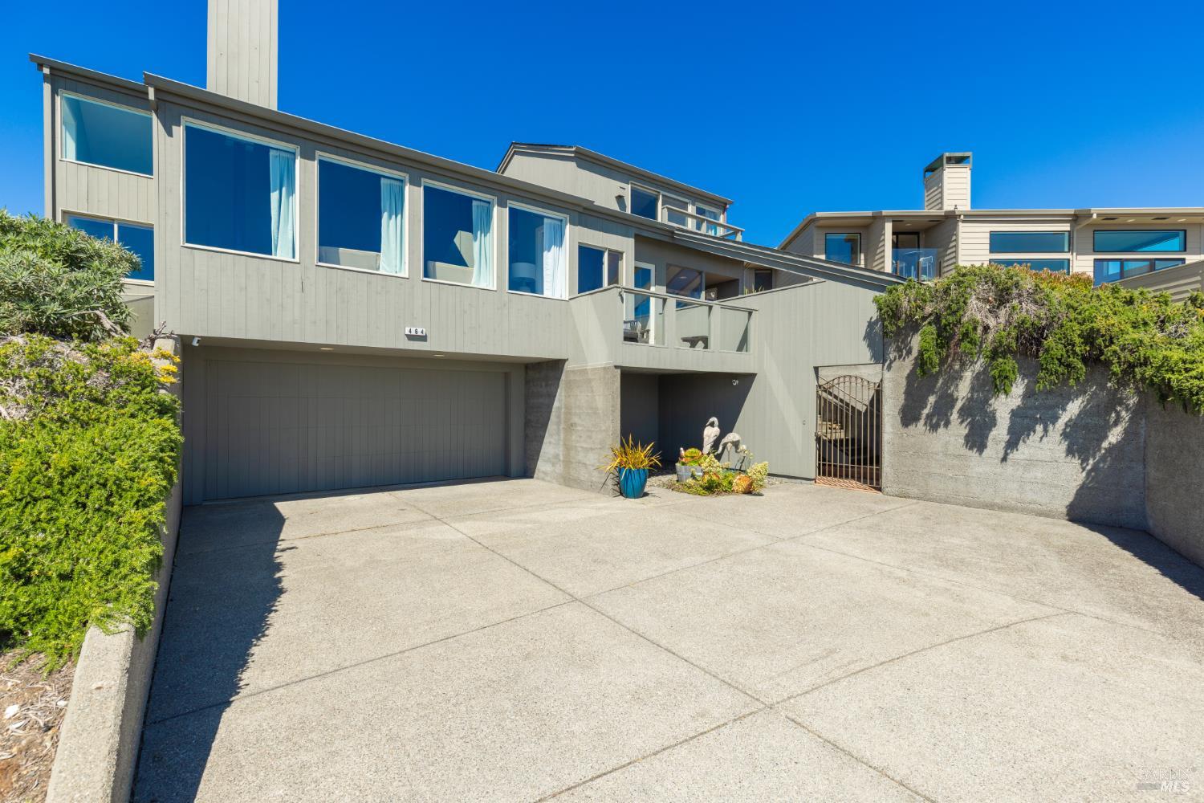
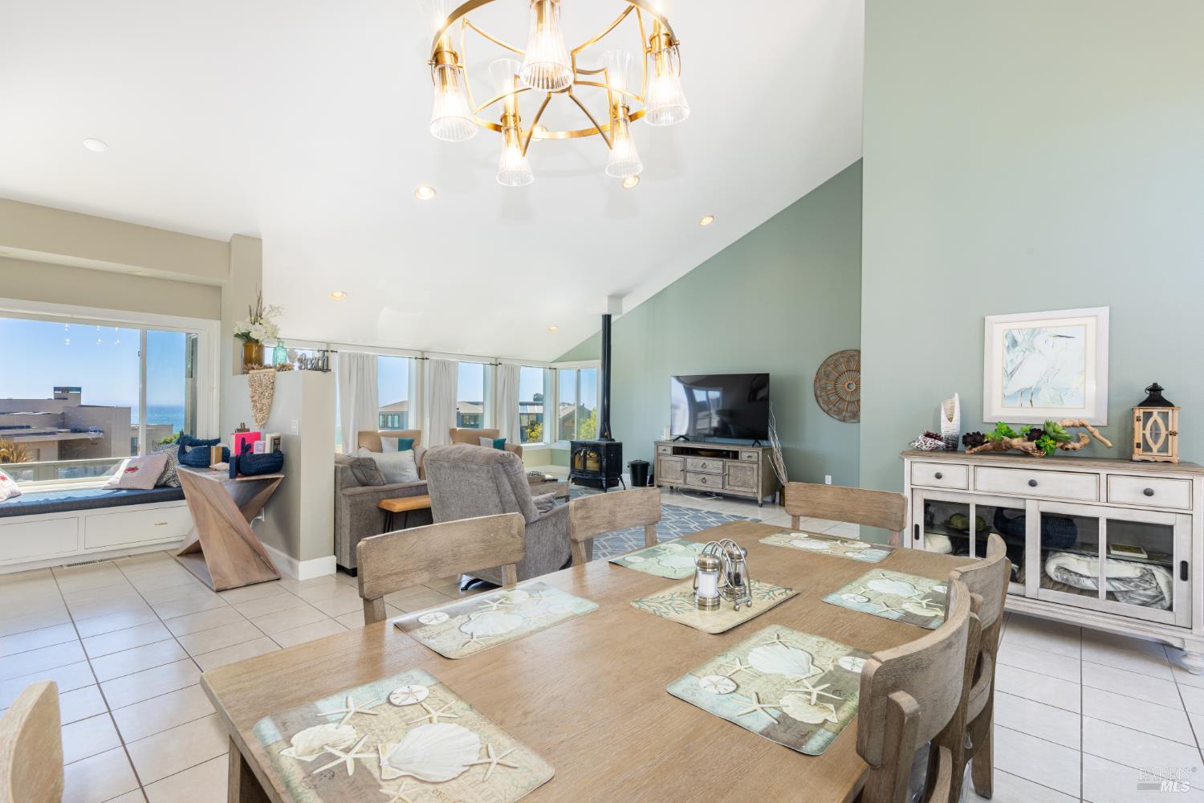
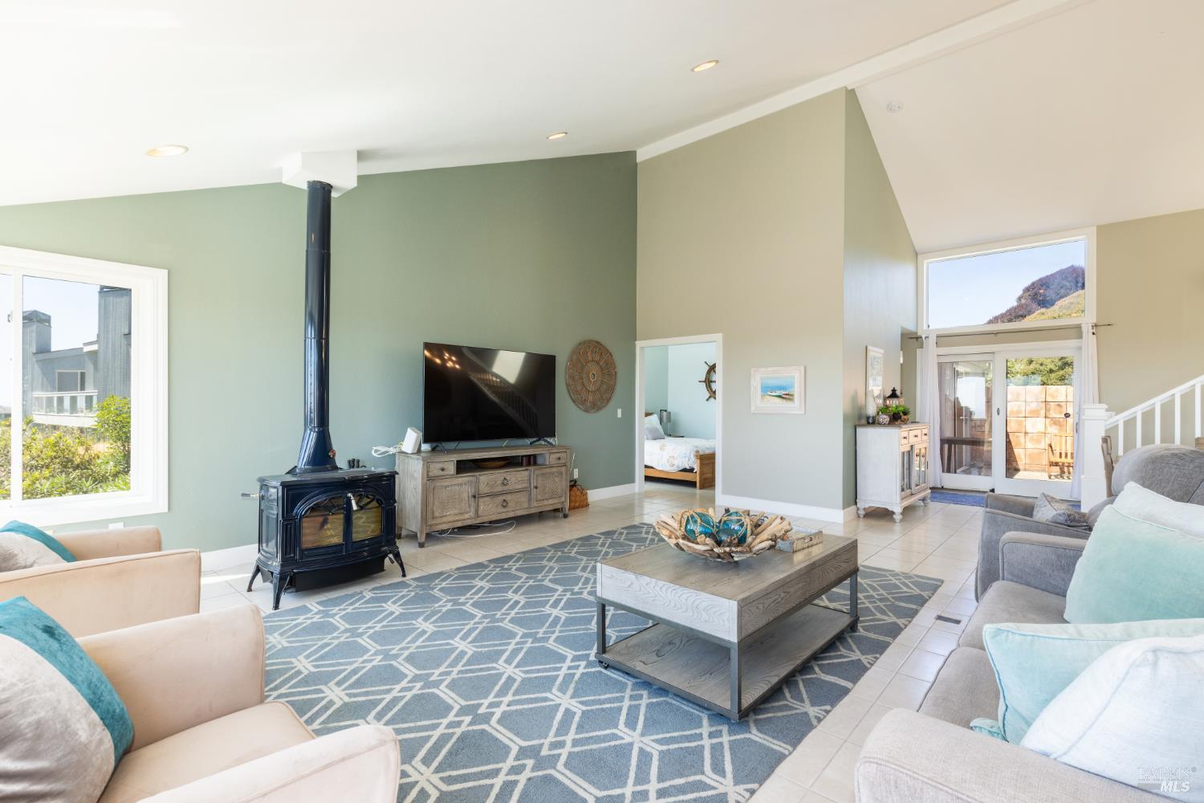
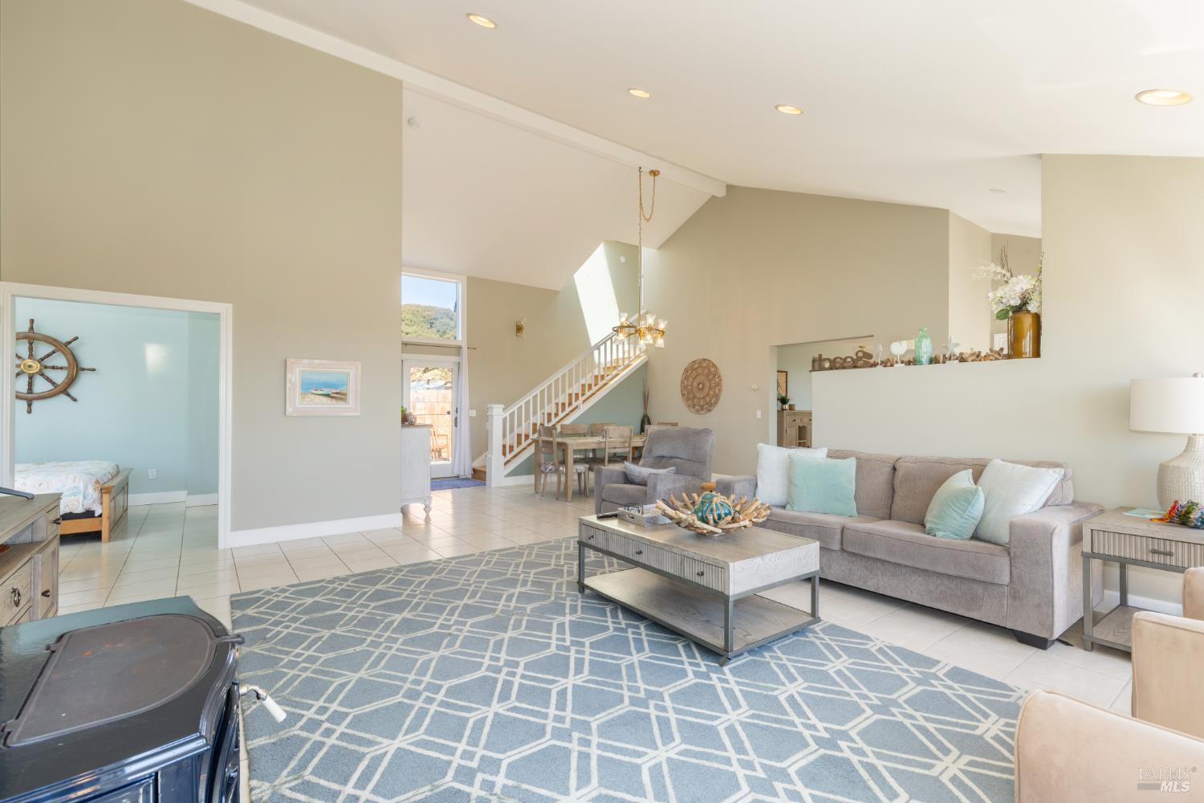
Welcome to coastal luxury at its finest! Nestled on a quiet, peaceful cul-de-sac in scenic Bodega Bay, this stunning contemporary residence offers 3 bedrooms, 2 full bathrooms, and approximately 2,220 square feet of thoughtfully designed living space. Built in 2003, this property captures the essence of relaxed coastal living while delivering high-end comfort and breathtaking vistas. The expansive main level features an airy, open floor plan highlighted by striking cathedral ceilings and a formal entry, seamlessly integrating living, dining, and entertaining spaces. Large windows frame picturesque, sweeping views of the sparkling ocean, surrounding water, and nearby golf course. The modern kitchen is outfitted with top-tier appliances including a built-in double oven, electric cooktop, range hood, built-in refrigerator, dishwasher, and microwave. Additional interior highlights feature stylish simulated wood flooring, multi-zone heating, and an interior laundry room complete with a stacked washer and dryer. The exterior offers a protected rear patio designed for effortless outdoor relaxation and entertaining, providing a private, sheltered space just steps from the kitchen and guest bedrooms. Ample parking and storage are provided by a spacious 2-car attached garage with an automatic opener, side-by-side layout, and convenient interior access, plus additional uncovered parking space. The low-maintenance grounds allow you to spend more time enjoying the coast and less time on upkeep. Located within a desirable neighborhood, residents enjoy exclusive access to world-class resort-style HOA amenities, including a clubhouse, fitness center, golf course, community pool, spa/sauna, tennis and racquetball courts, scenic trails, and 24/7 security patrol. Whether you are looking for a tranquil primary residence or a luxurious coastal getaway, this exceptional Bodega Bay home is a must-see!

Save
Ask
Tour
Hide
Share
Listing Snapshot
Price 
$2,115,000
Days On Site 
167 Days
Bedrooms 
3
Inside Area (SqFt) 
2,220 sqft
Total Baths 
2
Full Baths 
2
Partial Baths 
N/A
Lot Size 
0.1377 Acres
Year Built 
2003
MLS Number 
326049669
Status 
Active
Property Tax 
N/A
HOA/Condo/Coop Fees 
$450 monthly
Sq Ft Source 
N/A
Friends & Family
Recent Activity
4 weeks agoListing updated with changes from the MLS
5 months agoListing first seen on site
General Features
Acres 
0.1377
Attached Garage 
Yes
Cross Street 
Heron
Direction Faces 
Southwest
Foundation 
Slab
Garage 
Yes
Garage Spaces 
2
Green Energy Efficient 
InsulationWindows
Land Lease 
No
Levels 
Multi/Split
Parking 
AttachedGarage Door OpenerGarage Faces FrontInside EntranceSide By SidePavedDriveway
Parking Spaces 
4
Property Condition 
Updated/Remodeled
Property Sub Type 
Single Family Residence
Security 
Carbon Monoxide Detector(s)Fire AlarmSmoke Detector(s)
Sewer 
Public Sewer
Special Circumstances 
Standard
Style 
Contemporary
Utilities 
Cable ConnectedElectricity ConnectedUnderground Utilities
Water Source 
Public
Zoning 
R1 CZ PUD
Interior Features
Appliances 
Built-In Electric OvenBuilt-In RefrigeratorDishwasherDisposalDouble OvenElectric CooktopRange HoodIce MakerMicrowaveWasher/Dryer Stacked
Basement 
None
Electric 
220 Volts in Kitchen220 Volts in Laundry
Flooring 
Simulated Wood
Heating 
Zoned
Interior 
Cathedral Ceiling(s)Kitchen IslandSoaking Tub
Laundry Features 
Inside
Window Features 
Double Pane WindowsWindow Coverings
Bathroom 1 
Description - Shower Stall(s),Split Bath,Window
Dining Room 
Description - Breakfast Nook,Dining/Living Combo,Formal Area
Kitchen 
Description - Kitchen Island,Synthetic Counter
Living Room 
Description - Cathedral/Vaulted,Deck Attached,Great Room,View
Master Bathroom 
Description - Closet,Jetted Tub,Quartz,Shower Stall(s),Soaking Tub,Tub,Window
Master Bedroom 
Description - Balcony,Closet
Save
Ask
Tour
Hide
Share
Exterior Features
Construction Details 
Wood Siding
Exterior 
Balcony
Fencing 
Partial
Lot Features 
Cul-De-SacLandscaped
Other Structures 
Storage
Patio And Porch 
PatioDeck
Pool Features 
CommunityFencedLapPool CoverSalt WaterPrivate
Private Pool 
Yes
Roof 
Composition
View 
Golf CourseOceanWater
Waterview 
Golf CourseOceanWater
Windows/Doors 
Double Pane WindowsWindow Coverings
Community Features
Accessibility Features 
Therapeutic Whirlpool
Association Amenities 
ClubhouseFitness CenterGolf CoursePoolRecreation FacilitiesSaunaTennis Court(s)Trail(s)
Association Fee 
$1350.0
Association Fee Frequency 
Quarterly
Community Features 
RacquetballCurbsSidewalksPool
MLS Area 
Coastal Sonoma
School District 
Marin
Schools
School District
Marin
Elementary School
Unknown
Middle School
Unknown
High School
Unknown
Listing courtesy of Thera A Buttaro of Sonoma Coast Living


Listing information is provided by Participants of the Bay Area Real Estate Information Services, Inc. MLS. IDX information is provided exclusively for personal, non-commercial use, and may not be used for any purpose other than to identify prospective properties consumers may be interested in purchasing. Information is deemed reliable but not guaranteed. Copyright 2026, Bay Area Real Estate Information Services, Inc. MLS.
Last checked: 2026-11-21 08:49 PM UTC

Neighborhood & Commute
Source: Walkscore
Disclosure: Community information and market data powered by Constellation Data Labs. Information is deemed reliable but not guaranteed.
Save
Ask
Tour
Hide
Share

Compare Listings