Your search results

Properties

Save
Ask
Tour
Hide
Share
$1,895,000
168 Days On Site

23430 Highway 1
Jenner, CA 95450

For Sale|Single Family Residence|Active
2
Beds
3
Total Baths
3
Full Baths
1,216
SqFt
$1,558
/SqFt
1968
Built
County:
Sonoma
Listing courtesy of Lisa Hantzsche of Kennedy & Associates
23430 Highway 123430 Highway 123430 Highway 123430 Highway 1
Save
Ask
Tour
Hide
Share

Mortgage Calculator

Monthly Payment (Est.)

Enter an interest rate to see your estimated monthly payment.
Calculator powered by Showcase IDX, a Constellation1 Company. Copyright ©2026 Information is deemed reliable but not guaranteed.

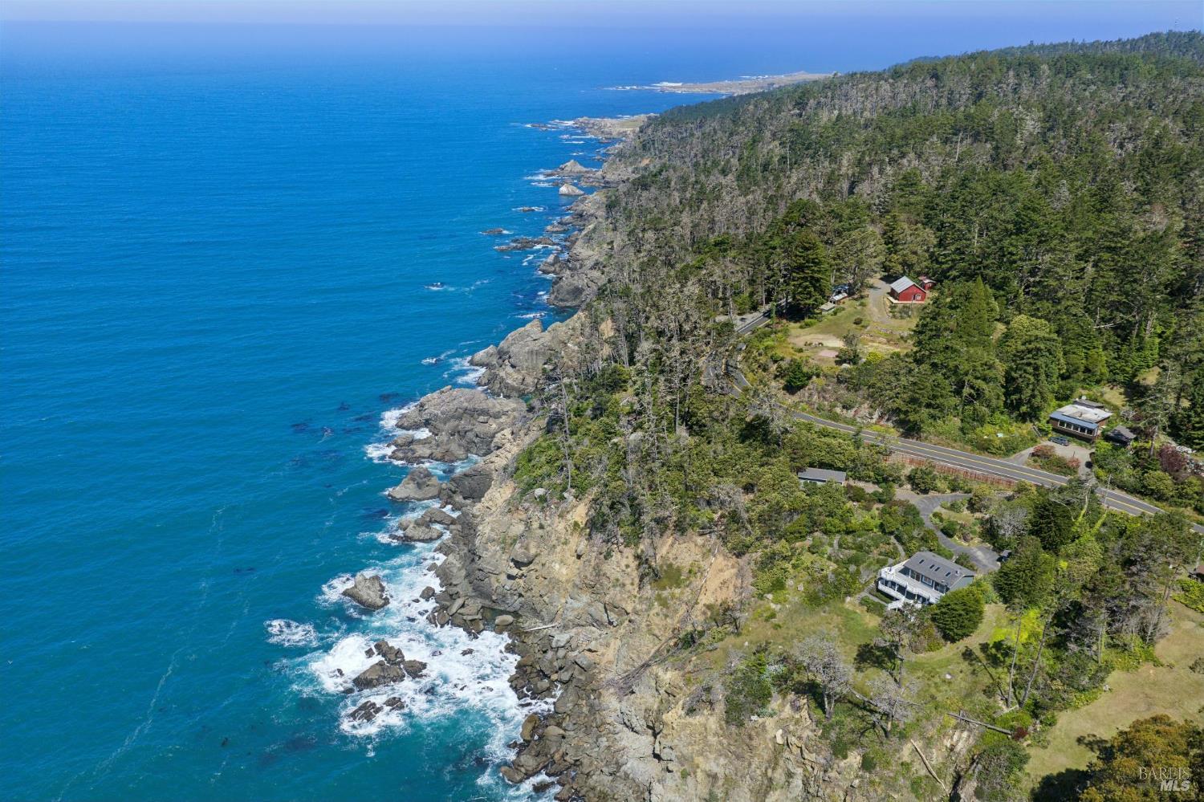
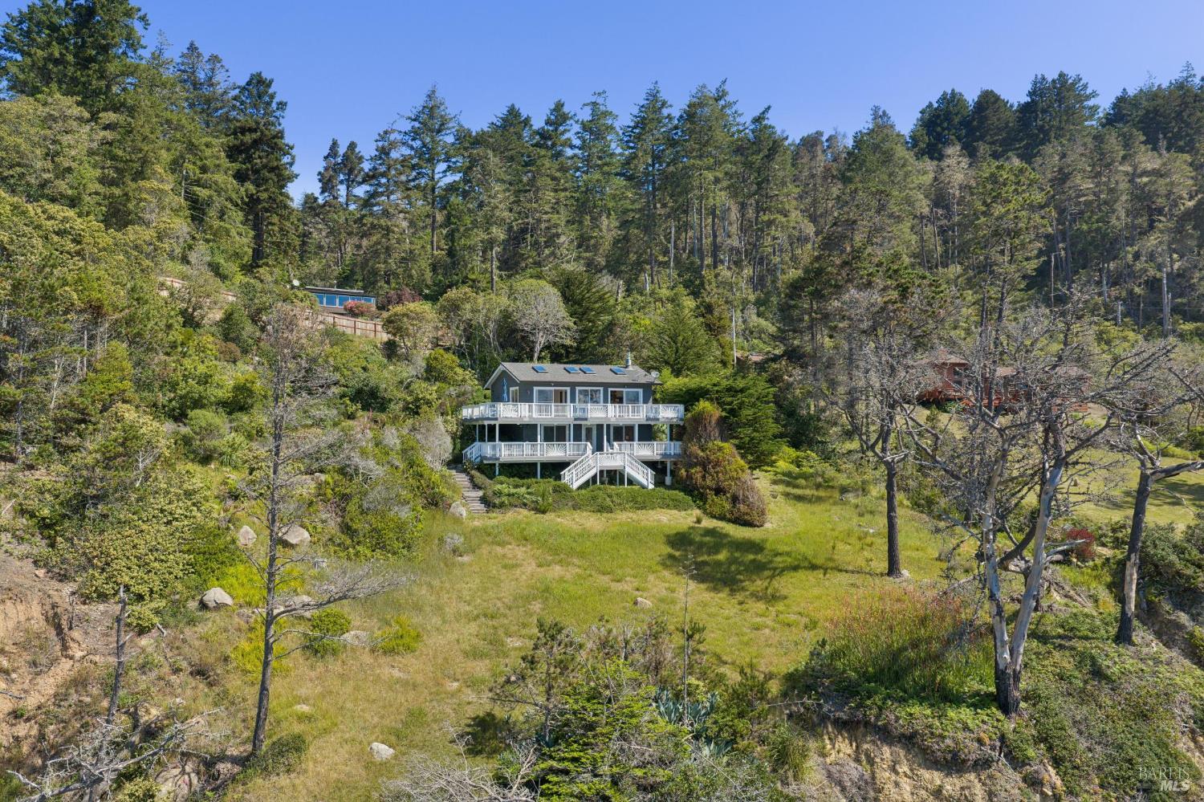
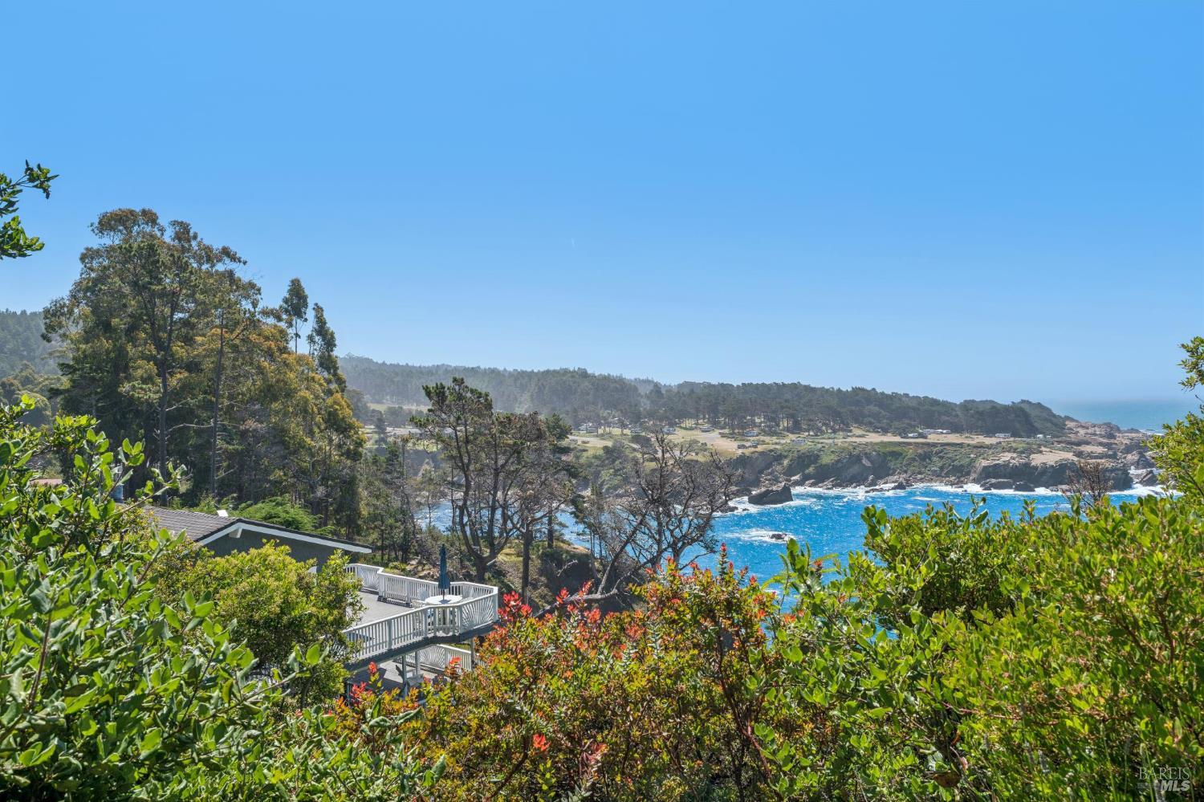
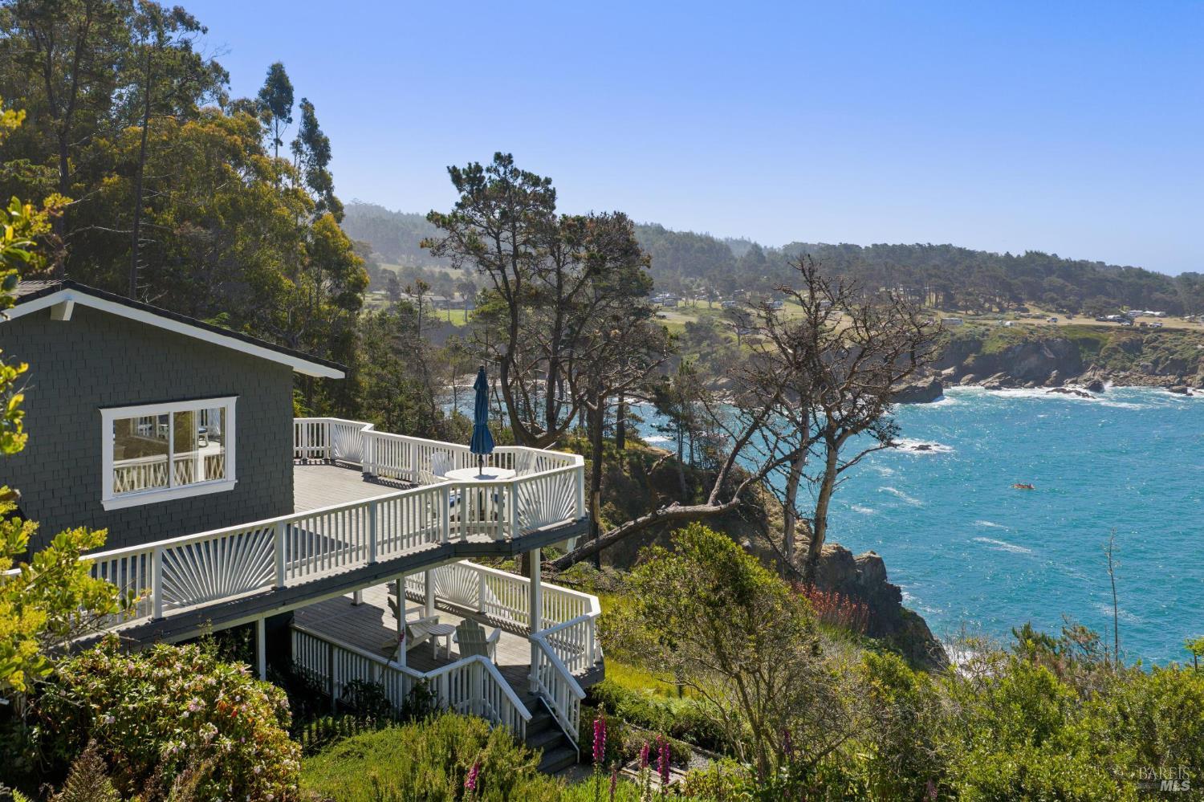
Inspiring oceanfront living on the beautiful Sonoma Coast! This exceptional 2BR/3BA home enjoys a truly dramatic location on 1.96 +/- acres of stunning coastline at Ocean Cove. Set back from scenic Hwy 1, the sunny, wind-protected site offers endless ocean vistas, crashing waves, whales, seals and sea birds, mature coastal landscaping and private walking paths to take in ever-changing views. You may never want to leave! If you do..there's fishing/boating at Ocean Cove, hiking and mushroom hunting at Salt Point State Park, or dining at nearby Timber Cove Lodge or the Ocean Cove Bar & Grill. The home's open floor plan and renovated living space features vaulted wood ceilings, multiple skylights and walls of glass showcasing stunning vistas of waves into the cove. Upstairs is the beautiful tiled kitchen featuring upgraded appliances, a dramatic dining area, an open living room/family room with new propane fireplace, full bath and upper deck access. Downstairs are two spacious en-suite bedrooms with full baths, custom tiled showers, new heating units, and lower deck access. Both interior and exterior walls have been freshly painted. The property features a paved driveway, entry gate, a 2-car tandem detached garage, a detached shed, private well and mature coastal landscaping. High-speed internet is available. This home is sold furnished!

Save
Ask
Tour
Hide
Share
Listing Snapshot
Price 
$1,895,000
Days On Site 
168 Days
Bedrooms 
2
Inside Area (SqFt) 
1,216 sqft
Total Baths 
3
Full Baths 
3
Partial Baths 
N/A
Lot Size 
1.96 Acres
Year Built 
1968
MLS Number 
326048565
Status 
Active
Property Tax 
N/A
HOA/Condo/Coop Fees 
N/A
Sq Ft Source 
N/A
Friends & Family
Recent Activity
2 weeks agoListing updated with changes from the MLS
3 weeks agoStatus changed to Active
2 months agoPrice changed to $1,895,000
6 months agoListing first seen on site
General Features
Acres 
1.96
Cross Street 
Ocean Cove
Direction Faces 
Southwest
Garage 
Yes
Garage Spaces 
2
Green Energy Efficient 
AppliancesWater Heater
Land Lease 
No
Levels 
Two
Parking 
DetachedGarage Door OpenerTandemGatedPavedDriveway
Parking Spaces 
4
Property Condition 
Updated/Remodeled
Property Sub Type 
Single Family Residence
Security 
Carbon Monoxide Detector(s)Smoke Detector(s)
Sewer 
Septic Tank
Utilities 
Electricity Connected
Water Source 
PrivateCisternWell
Interior Features
Appliances 
DishwasherFree-Standing Gas RangeFree-Standing RefrigeratorGas CooktopRange HoodMicrowaveTankless Water HeaterWasher/Dryer Stacked
Basement 
None
Fireplace 
Yes
Fireplace Features 
ElectricGas LogInsertLiving RoomSee Remarks
Fireplaces 
3
Flooring 
CarpetTileWood
Heating 
ElectricFireplace InsertPropane
Interior 
Cathedral Ceiling(s)StorageBeamed CeilingsGranite CountersMaster Downstairs
Laundry Features 
Laundry ClosetUpper Level
Window Features 
Double Pane WindowsWindow CoveringsScreensSkylight(s)
Bathroom 1 
Description - Closet,Jetted Tub,Multiple Shower Heads,Shower Stall(s),Tile
Dining Room 
Description - Dining/Living Combo,Formal Area
Family Room 
Description - Deck Attached,Great Room,Open Beam Ceiling,Skylight(s),View
Kitchen 
Description - Granite Counters,Skylight(s)
Living Room 
Description - Cathedral/Vaulted,Deck Attached,Open Beam Ceiling,Skylight(s),View
Master Bathroom 
Description - Closet,Multiple Shower Heads,Shower Stall(s),Tile
Master Bedroom 
Description - Closet,Ground Floor,Outside Access
Save
Ask
Tour
Hide
Share
Exterior Features
Construction Details 
Shingle Siding
Fencing 
PartialWood
Lot Features 
PrivateLandscaped
Other Structures 
Shed(s)
Patio And Porch 
CoveredDeck
Roof 
Composition
View 
OceanPanoramic
Waterview 
OceanPanoramic
Windows/Doors 
Double Pane WindowsWindow CoveringsScreensSkylight(s)
Community Features
Accessibility Features 
Therapeutic Whirlpool
MLS Area 
Coastal Sonoma
School District 
Sonoma
Schools
School District
Sonoma
Elementary School
Unknown
Middle School
Unknown
High School
Unknown
Listing courtesy of Lisa Hantzsche of Kennedy & Associates


Listing information is provided by Participants of the Bay Area Real Estate Information Services, Inc. MLS. IDX information is provided exclusively for personal, non-commercial use, and may not be used for any purpose other than to identify prospective properties consumers may be interested in purchasing. Information is deemed reliable but not guaranteed. Copyright 2026, Bay Area Real Estate Information Services, Inc. MLS.
Last checked: 2026-11-20 08:56 PM UTC

Neighborhood & Commute
Source: Walkscore
Disclosure: Community information and market data powered by Constellation Data Labs. Information is deemed reliable but not guaranteed.
Save
Ask
Tour
Hide
Share

Compare Listings