
Save
Ask
Tour
Hide
$449,000
173 Days On Site
9714 St Helena DriveCobb, CA 95426
For Sale|Single Family Residence|Active
3
Beds
3
Total Baths
3
Full Baths
2,060
SqFt
$218
/SqFt
1987
Built
County:
Lake
Listing courtesy of Timothy Toye of Timothy Toye & Associates

Save
Ask
Tour
Hide
Mortgage Calculator
Monthly Payment (Est.)
Enter an interest rate to see your estimated monthly payment.Calculator powered by Showcase IDX, a Constellation1 Company. Copyright ©2026 Information is deemed reliable but not guaranteed.
The sellers own the parcel to the left of the home which is 9696 St Helena Dr, 0.33 acres and will sell it for $15,000, and the parcel across the road, 9713 St Helena, 0.82 acres for $18,000. These will be offered to the buyer of the home before being put on the open market. Prelim in supplements. Escrow opened with Terah Tribby of Fidelity, Middletown.
Save
Ask
Tour
Hide
Listing Snapshot
Price
$449,000
Days On Site
173 Days
Bedrooms
3
Inside Area (SqFt)
2,060 sqft
Total Baths
3
Full Baths
3
Partial Baths
N/A
Lot Size
0.13 Acres
Year Built
1987
MLS Number
326047130
Status
Active
Property Tax
N/A
HOA/Condo/Coop Fees
N/A
Sq Ft Source
N/A
Friends & Family
Recent Activity
| 2 weeks ago | Listing updated with changes from the MLS | |
| 2 weeks ago | Price changed to $449,000 | |
| 6 months ago | Listing first seen on site |
General Features
Acres
0.13
Cross Street
Fox
Foundation
Concrete Perimeter
Garage
Yes
Garage Spaces
2
Land Lease
No
Levels
Two
Parking
Garage Faces FrontPavedDriveway
Parking Spaces
3
Property Sub Type
Single Family Residence
Sewer
Septic Tank
Special Circumstances
Standard
Utilities
Cable AvailableElectricity Connected
Water Source
Public
Interior Features
Appliances
DishwasherFree-Standing Electric RangeFree-Standing Refrigerator
Basement
None
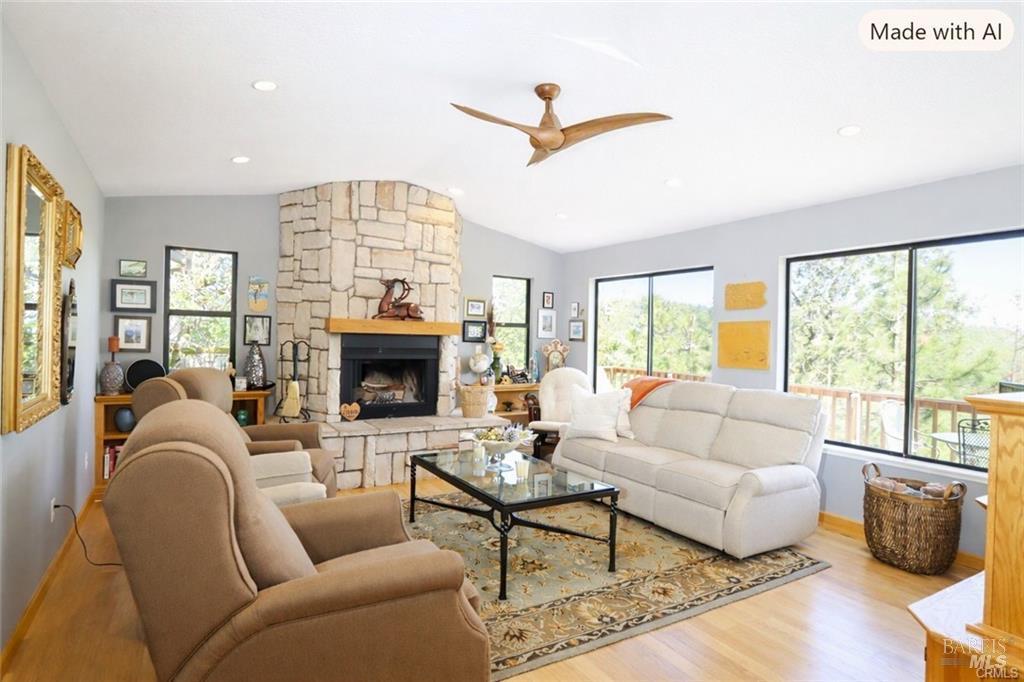
Fireplace
Yes
Fireplaces
3
Flooring
TileWood
Heating
Central
Interior
Granite CountersBidetSoaking TubWalk-In Closet(s)
Laundry Features
Laundry Closet
Window Features
Double Pane Windows
Bathroom 1
Description - Tub w/Shower Over
Dining Room
Description - Space in Kitchen
Family Room
Description - Deck Attached
Kitchen
Description - Granite Counters
Master Bathroom
Description - Bidet,Shower Stall(s),Soaking Tub
Master Bedroom
Description - Outside Access,Sitting Area,Walk-In Closet(s)
Save
Ask
Tour
Hide
Exterior Features
Construction Details
Wood Siding
Fencing
None
Lot Features
See Remarks
Other Structures
Shed(s)
Patio And Porch
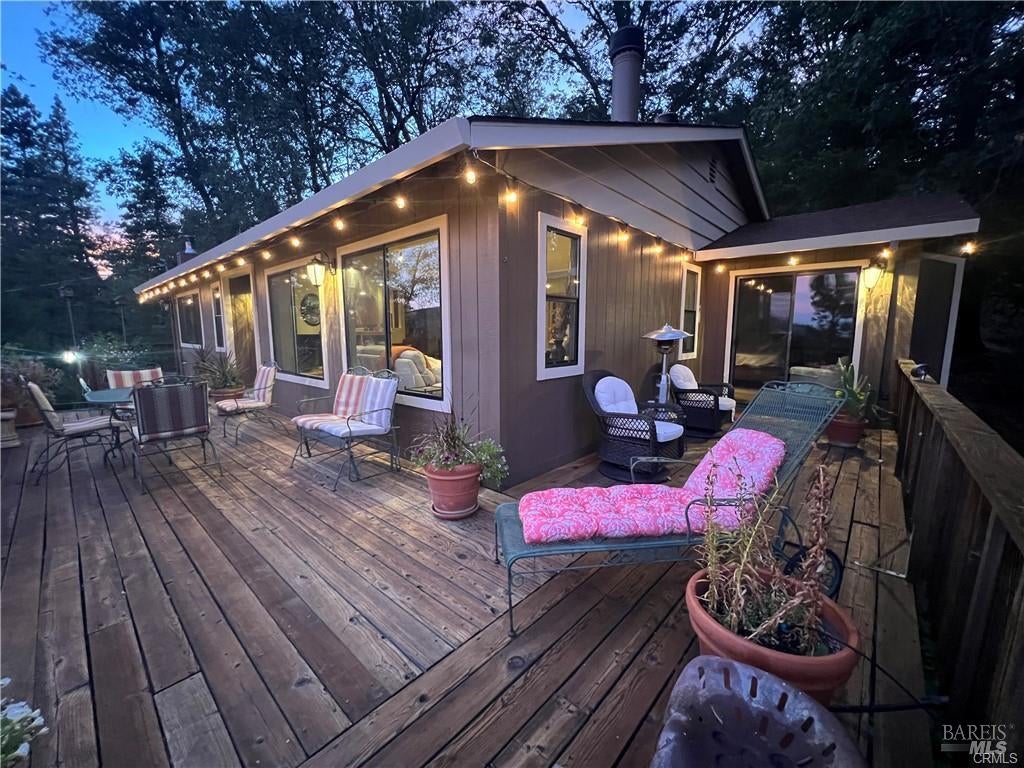
CoveredDeck
Roof
Composition
View
Mountain(s)
Waterview
Mountain(s)
Windows/Doors
Double Pane Windows
Community Features
MLS Area
Lake County
School District
Calaveras
Schools
School District
Calaveras
Elementary School
Unknown
Middle School
Unknown
High School
Unknown
Listing courtesy of Timothy Toye of Timothy Toye & Associates

Listing information is provided by Participants of the Bay Area Real Estate Information Services, Inc. MLS. IDX information is provided exclusively for personal, non-commercial use, and may not be used for any purpose other than to identify prospective properties consumers may be interested in purchasing. Information is deemed reliable but not guaranteed. Copyright 2026, Bay Area Real Estate Information Services, Inc. MLS.
Last checked: 2026-11-19 01:33 AM UTC
Listing information is provided by Participants of the Bay Area Real Estate Information Services, Inc. MLS. IDX information is provided exclusively for personal, non-commercial use, and may not be used for any purpose other than to identify prospective properties consumers may be interested in purchasing. Information is deemed reliable but not guaranteed. Copyright 2026, Bay Area Real Estate Information Services, Inc. MLS.
Last checked: 2026-11-19 01:33 AM UTC
Neighborhood & Commute
Source: Walkscore
Disclosure: Community information and market data powered by Constellation Data Labs. Information is deemed reliable but not guaranteed.
Save
Ask
Tour
Hide