Your search results

Properties

Save
Ask
Tour
Hide
Share
$774,900
183 Days On Site

18683 Morgan Valley Road
Lower Lake, CA 95457

For Sale|Single Family Residence|Active
4
Beds
3
Total Baths
2
Full Baths
1
Partial Bath
3,050
SqFt
$254
/SqFt
1983
Built
County:
Lake
Listing courtesy of Mark Lavine of Keller Williams Realty
18683 Morgan Valley Road18683 Morgan Valley Road18683 Morgan Valley Road18683 Morgan Valley Road
Save
Ask
Tour
Hide
Share

Mortgage Calculator

Monthly Payment (Est.)

Enter an interest rate to see your estimated monthly payment.
Calculator powered by Showcase IDX, a Constellation1 Company. Copyright ©2026 Information is deemed reliable but not guaranteed.

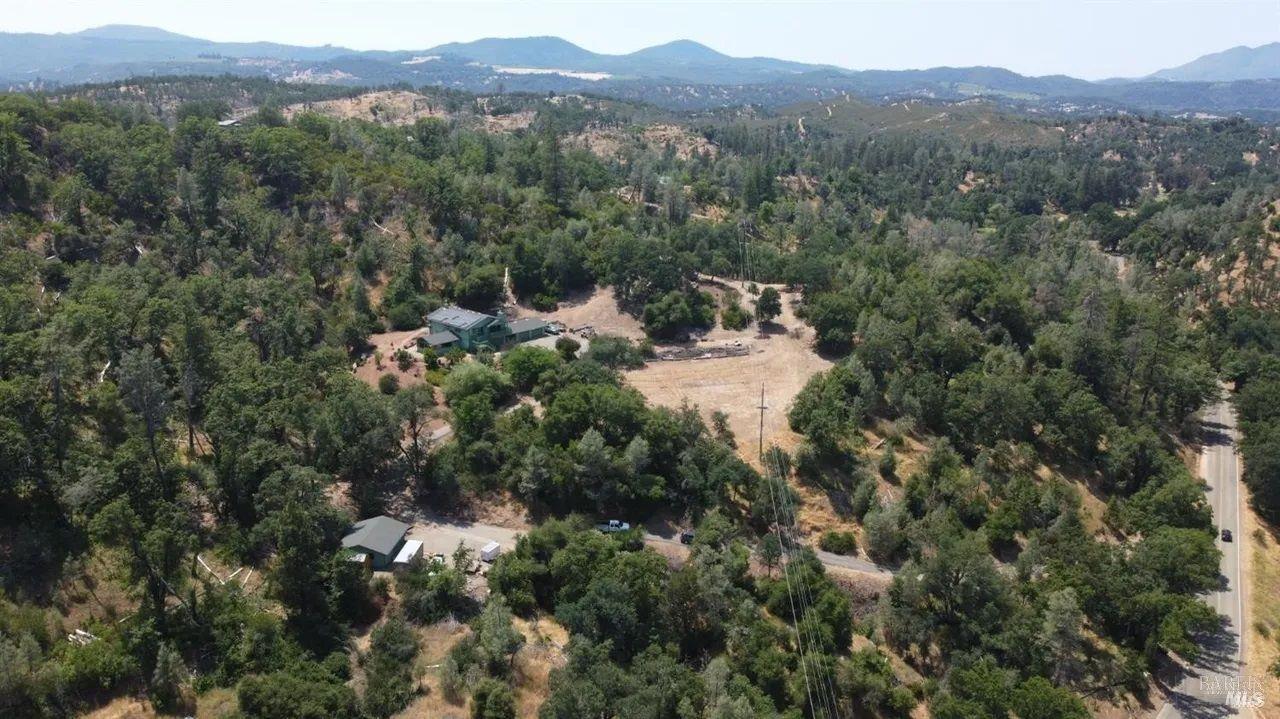
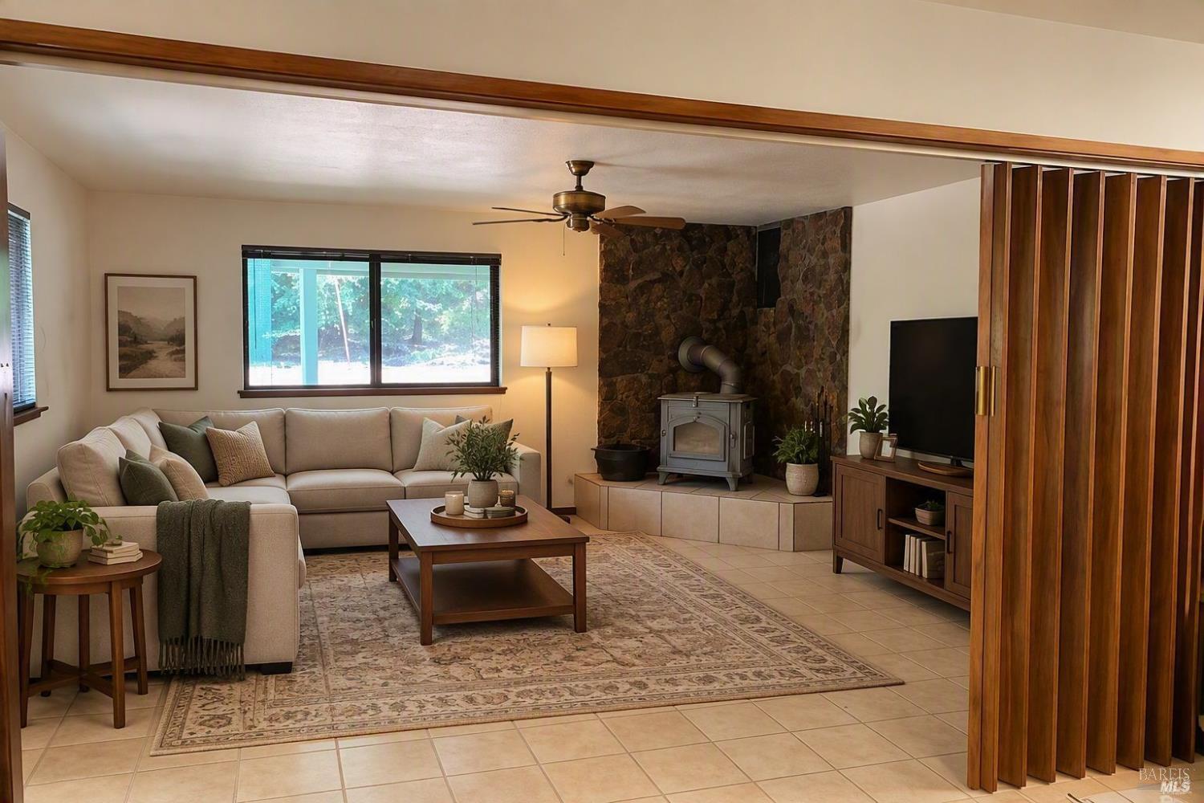
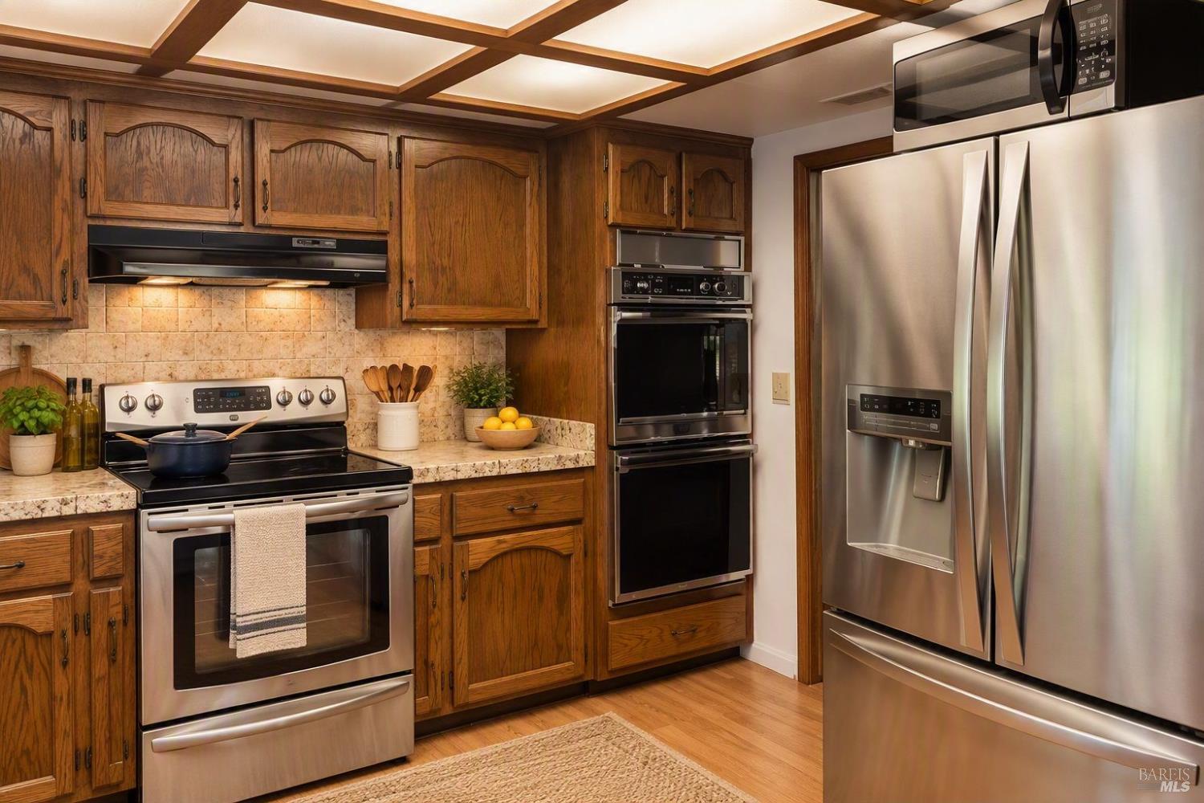
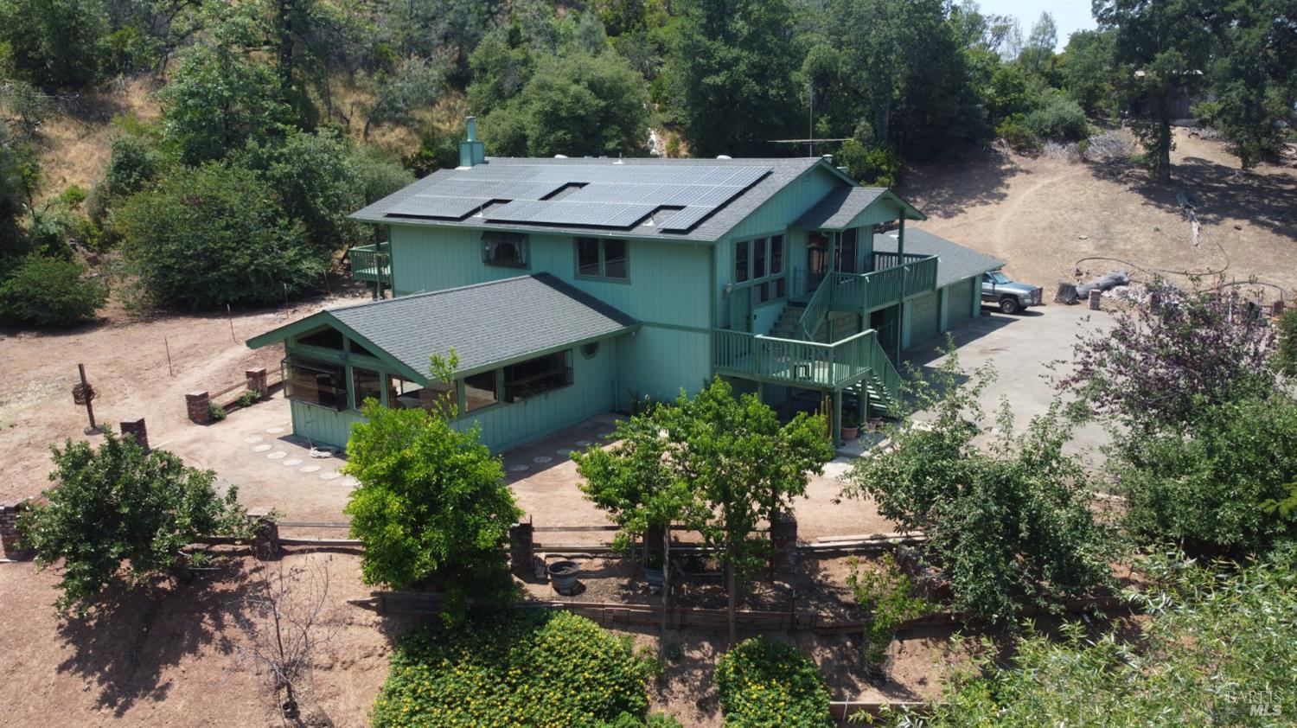
Private, and peaceful estate; truly your own oasis. This 9.5+ acre Morgan Valley property offers gated privacy, postcard views, and a lifestyle that blends comfort, sustainability, and seclusion just minutes from town. Motivated Seller offering affordable Financing Opportunity - Financing at approximatively HALF the current market interest rates!! A 61 panel solar array with three Tesla Power walls provides exceptional energy independence no worries about outages or high electric bills. The home includes three attached double garages plus an additional oversized 2+ car garage, ideal for vehicles, equipment, or workshop use. Enjoy abundant water with large storage capacity and a full treatment system. A newer septic system, built in spa, secluded swimming pool, and three expansive decks make the home perfect for entertaining or unwinding. Inside, sunlight fills the home through generous windows framing sweeping valley views. The property features 4 bedrooms and 3 bathrooms; the master suite includes a shower (no tub). The lower level with its bedroom, bathroom, bar/kitchen, and living room can function as a separate unit for guests, extended family, or rental income. Two woodstoves add warmth and charm, and fresh paint plus numerous upgrades enhance move in readiness. Outdoors, enjoy fruit trees, gardening space, or the potential for your own vineyard. Located within the Napa/Lake County wine region, the property feels worlds away yet sits only 3 miles from town. Sacramento International Airport is about 1.5 hours away; the Bay Area, North Coast, and Tahoe ski resorts are all within easy reach. A rare blend of natural beauty abundant wildlife and tranquility.

Save
Ask
Tour
Hide
Share
Listing Snapshot
Price 
$774,900
Days On Site 
183 Days
Bedrooms 
4
Inside Area (SqFt) 
3,050 sqft
Total Baths 
3
Full Baths 
2
Partial Baths 
1
Lot Size 
9.51 Acres
Year Built 
1983
MLS Number 
326043719
Status 
Active
Property Tax 
N/A
HOA/Condo/Coop Fees 
N/A
Sq Ft Source 
N/A
Friends & Family
Recent Activity
2 months agoListing updated with changes from the MLS
3 months agoPrice changed to $774,900
6 months agoListing first seen on site
General Features
Acres 
9.51
Cross Street 
morgan
Foundation 
Concrete Perimeter
Garage 
Yes
Garage Spaces 
8
Green Energy Efficient 
Water HeaterHVAC
Land Lease 
No
Levels 
Multi/Split
Parking 
EnclosedGuestPrivateTandemWorkshop in GarageOtherRV Access/ParkingGatedPavedDriveway
Parking Spaces 
15
Property Condition 
Updated/Remodeled
Property Sub Type 
Single Family Residence
Security 
Carbon Monoxide Detector(s)Fire AlarmSmoke Detector(s)Security Gate
Sewer 
Septic Tank
Special Circumstances 
Standard
Style 
CraftsmanTraditionalOther
Utilities 
Electricity ConnectedOtherSee Remarks
Water Source 
PrivateCisternWell
Interior Features
Appliances 
DishwasherFree-Standing Electric RangeFree-Standing RefrigeratorIce MakerSolar Hot Water
Basement 
None
Cooling 
Ceiling Fan(s)Central AirHeat PumpMulti Units
Electric 
Energy Storage Device
Fireplace 
Yes
Fireplace Features 
Family RoomFree StandingRaised HearthWood BurningWood Burning Stove
Fireplaces 
2
Flooring 
LaminateTileOtherSee Remarks
Heating 
ElectricHeat PumpSolarWood Stove
Interior 
Cathedral Ceiling(s)StorageKitchen IslandPantryWalk-In Closet(s)Master Downstairs
Laundry Features 
Laundry Closet
Spa 
Yes
Dining Room 
Description - Dining/Family Combo
Family Room 
Description - Cathedral/Vaulted,Great Room,View,Other
Kitchen 
Description - Breakfast Area,Ceramic Counter,Kitchen Island,Kitchen/Family Combo,Pantry Cabinet,Pantry Closet,Tile Counters
Living Room 
Description - Cathedral/Vaulted,Deck Attached,View,Other
Master Bathroom 
Description - Closet,Fiberglass,Walk-In Closet 2+,Window
Master Bedroom 
Description - Balcony,Closet,Sitting Area,Sitting Room,Walk-In Closet 2+
Save
Ask
Tour
Hide
Share
Exterior Features
Construction Details 
Wood Siding
Exterior 
BalconyUncovered CourtyardGarden
Fencing 
Partial
Lot Features 
GardenPrivateLandscaped
Other Structures 
OutbuildingStorage
Patio And Porch 
Front PorchRear PorchCoveredPorchDeck
Pool Features 
FencedGuniteSee RemarksPrivate
Private Pool 
Yes
Roof 
CompositionShingle
Spa 
Yes
View 
ForestMountain(s)PanoramicRidgeValleyTrees/WoodsOther
Waterview 
ForestMountain(s)PanoramicRidgeValleyTrees/WoodsOther
Community Features
MLS Area 
Lake County
School District 
Lake
Schools
School District
Lake
Elementary School
Unknown
Middle School
Unknown
High School
Unknown
Listing courtesy of Mark Lavine of Keller Williams Realty


Listing information is provided by Participants of the Bay Area Real Estate Information Services, Inc. MLS. IDX information is provided exclusively for personal, non-commercial use, and may not be used for any purpose other than to identify prospective properties consumers may be interested in purchasing. Information is deemed reliable but not guaranteed. Copyright 2026, Bay Area Real Estate Information Services, Inc. MLS.
Last checked: 2026-11-19 02:14 AM UTC

Neighborhood & Commute
Source: Walkscore
Disclosure: Community information and market data powered by Constellation Data Labs. Information is deemed reliable but not guaranteed.
Save
Ask
Tour
Hide
Share

Compare Listings