
17867 Deer Hill RoadHidden Valley Lake, CA 95467
Mortgage Calculator
Monthly Payment (Est.)
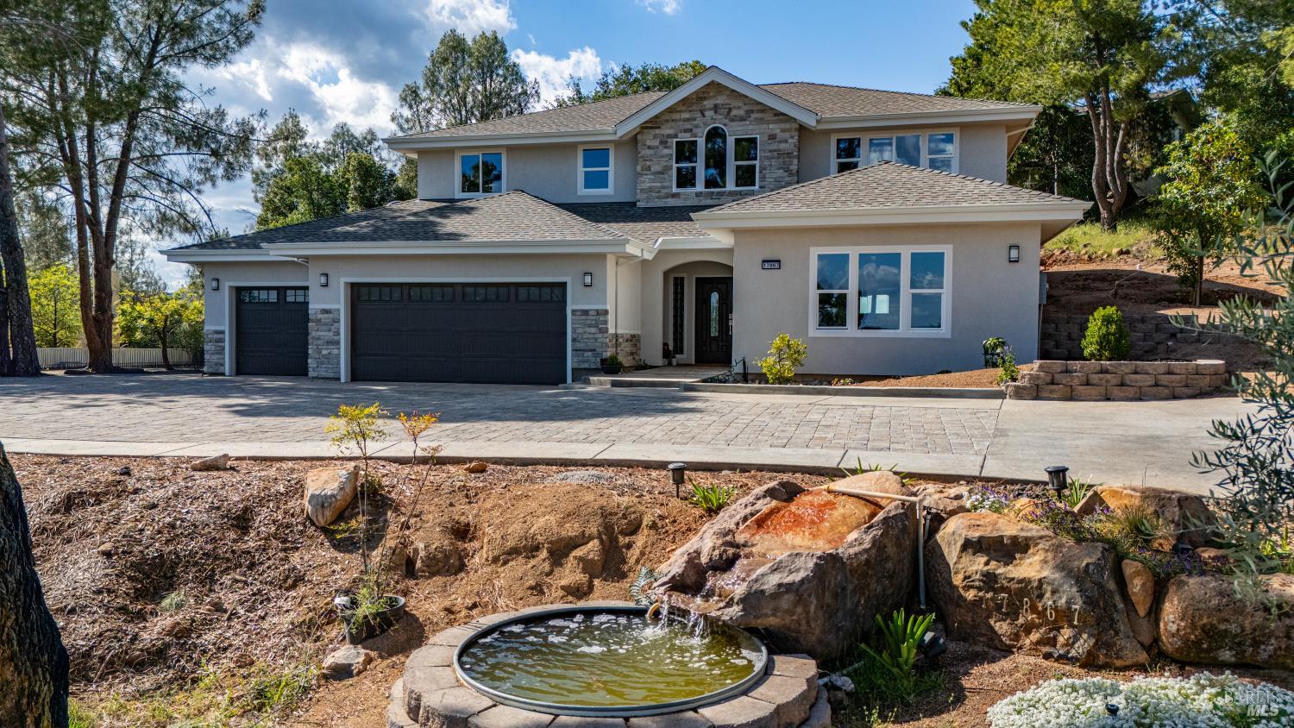
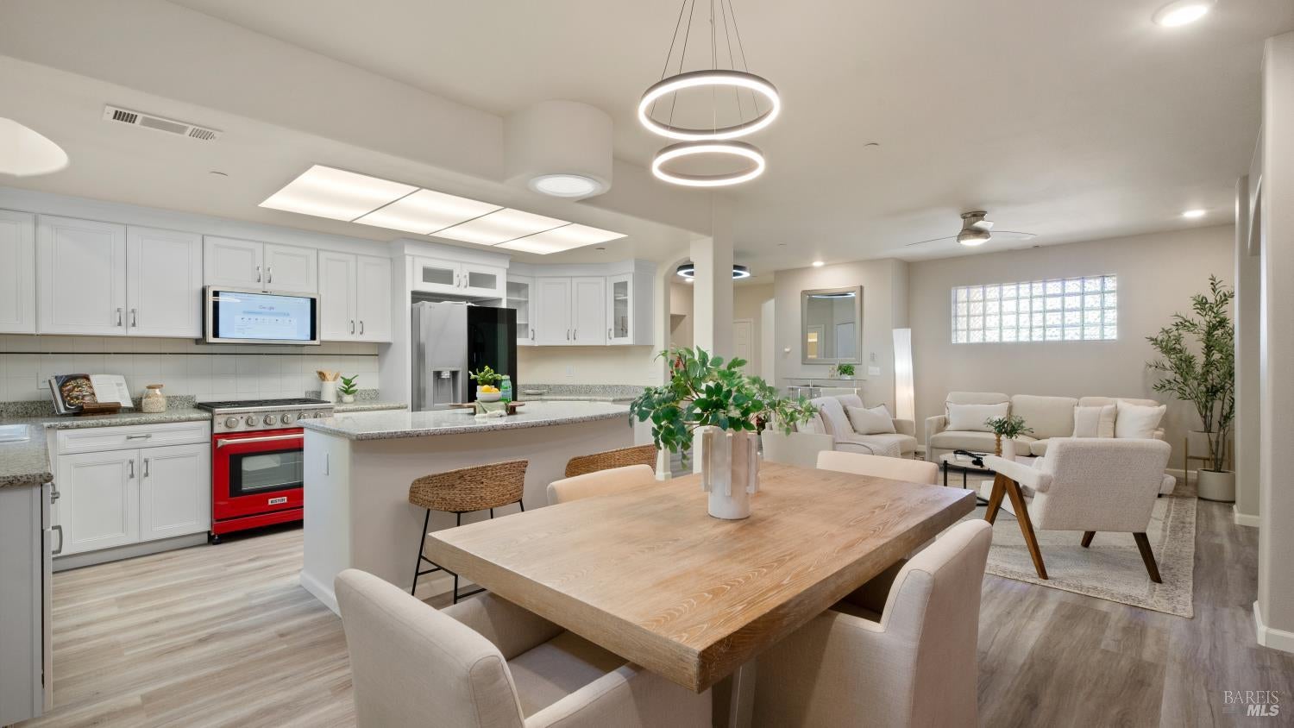
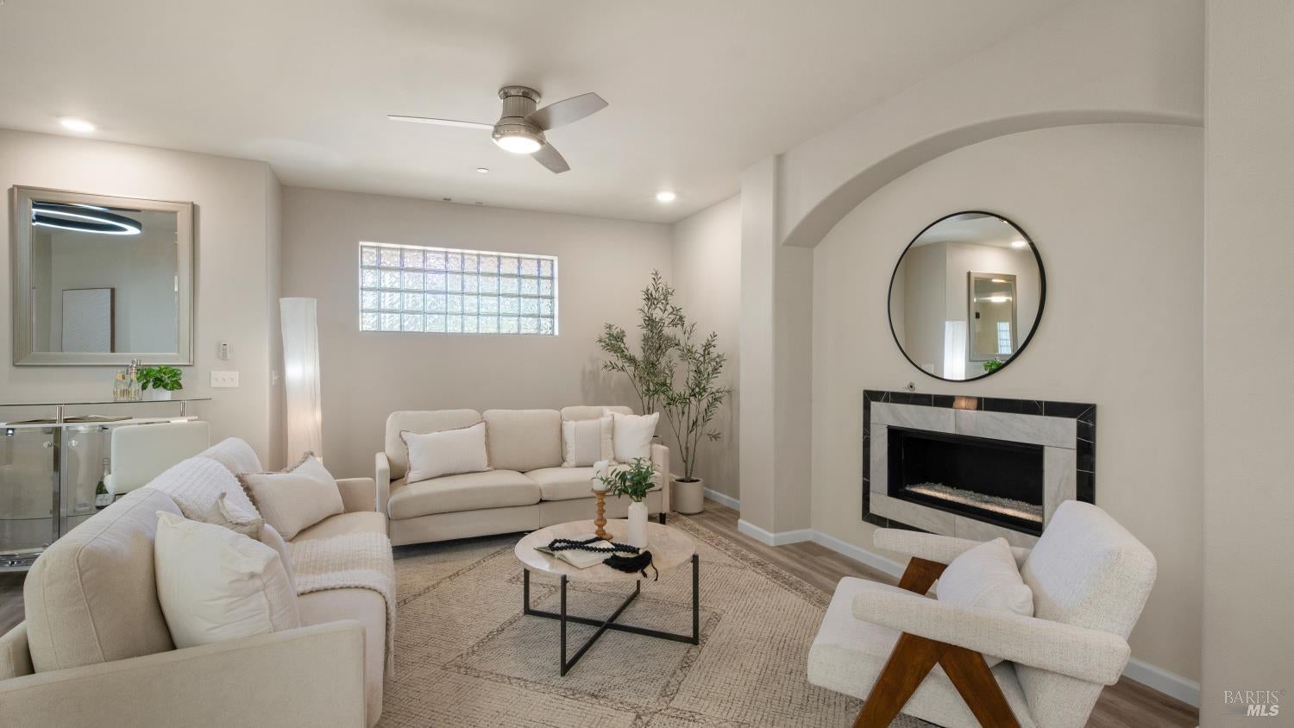
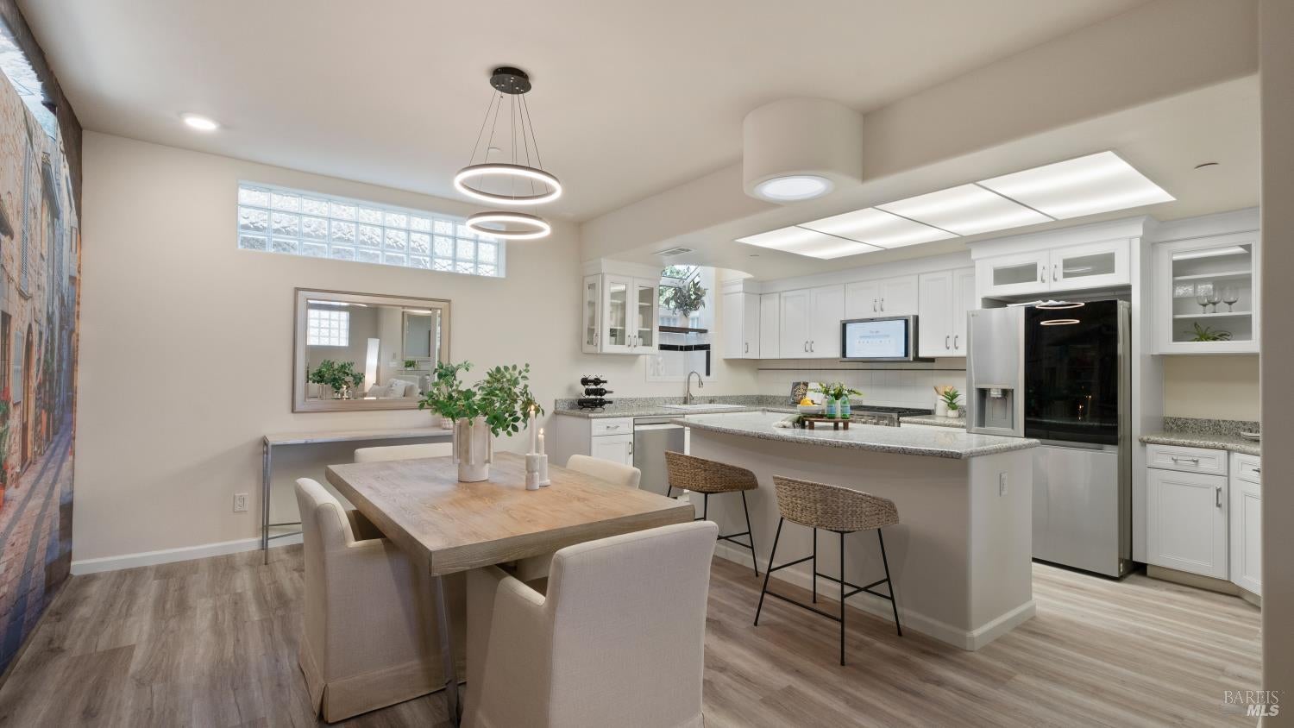
Enter an interest rate to see your estimated monthly payment.Exquisite and spectacular, this brand-new executive home showcases exceptional craftsmanship, modern luxurious finishes, and thoughtfully designed living spaces throughout. Step into lavish luxury with an elegant tiled entry leading into the expansive main level featuring the living room, dining area, and spacious family room. The family room features a fireplace, a picturesque view window plus private bath making the downstairs family room also and ideal option for a second primary suite or guest retreat. The open-concept modern kitchen is designed for both entertaining and everyday living, featuring a 6-burner Koch range, GE Kitchen Hub, oversized gathering island, and seamless flow into the spacious dining area and family room with fireplace. An additional large bathroom on the main level is bright & modern and easy to reach from the family and dining area. A sparkling aquarium adds a whimsical and fun touch. Access is effortless from the fully finished 3-car garage complete with EV charger. Flooring on the lower level combines elegant tile with high-end luxury vinyl plank flooring for both beauty and durability. Upstairs, plush carpeting enhances the oversized family room and bedroom level. The luxurious primary suite feels like a private retreat, complete with its own fireplace, custom lighting, spa-inspired bath with jacuzzi tub, tiled shower, and an expansive walk-in closet. Two additional generously sized bedrooms offer direct access to the upstairs family room, creating a comfortable and connected layout. The full hall bath features a tiled shower/tub combination, double vanity, and illuminated mirror. A large laundry room with abundant cabinetry adds practicality and style. Throughout the home we find designer light-fixtures and many custom touches. The exterior is equally impressive with attractive stucco construction accented by beautiful stonework. Utilities are all underground, including the propane tanks, preserving the home's clean aesthetic and amazing curb appeal. A graceful curved driveway welcomes you to the property, where professionally installed landscaping includes trees, a waterfall fountain, walkways, a hidden patio and more. Valley and lake-views can be enjoyed form both the exterior & interior. The parking area on site is large and can easily accommodate RV or boat parking. Truly one-of-a-kind, this exceptional home must be seen in person to fully appreciate its quality, elegance, and attention to detail.
| 4 months ago | Listing updated with changes from the MLS | |
| 6 months ago | Listing first seen on site |

Listing information is provided by Participants of the Bay Area Real Estate Information Services, Inc. MLS. IDX information is provided exclusively for personal, non-commercial use, and may not be used for any purpose other than to identify prospective properties consumers may be interested in purchasing. Information is deemed reliable but not guaranteed. Copyright 2026, Bay Area Real Estate Information Services, Inc. MLS.
Last checked: 2026-11-19 02:14 AM UTC