
21997 Ansel CourtJenner, CA 95450
Mortgage Calculator
Monthly Payment (Est.)
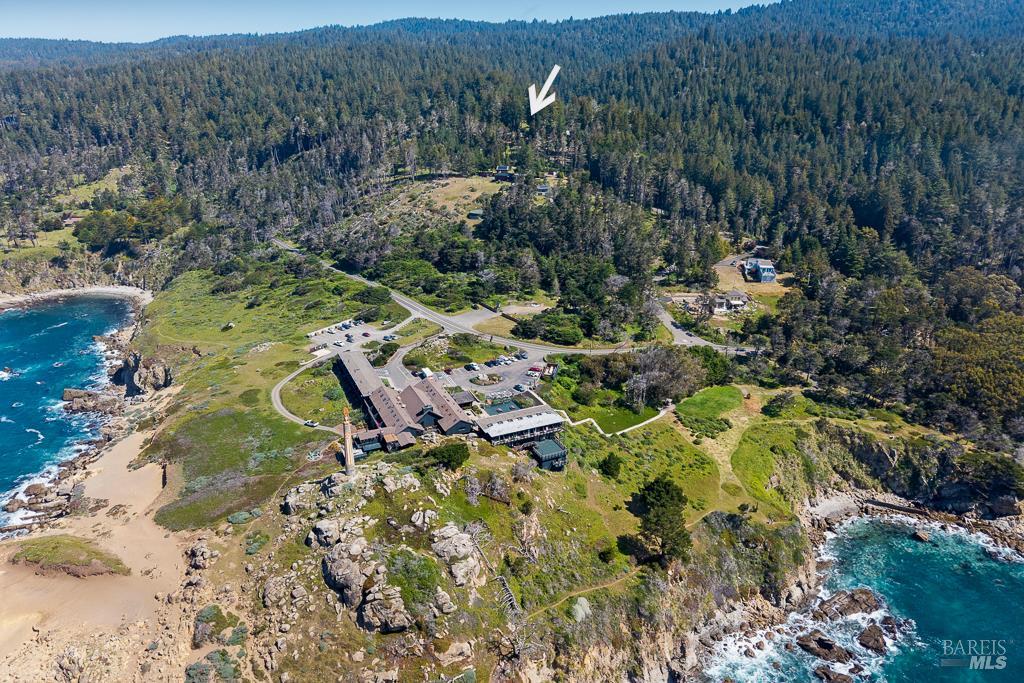
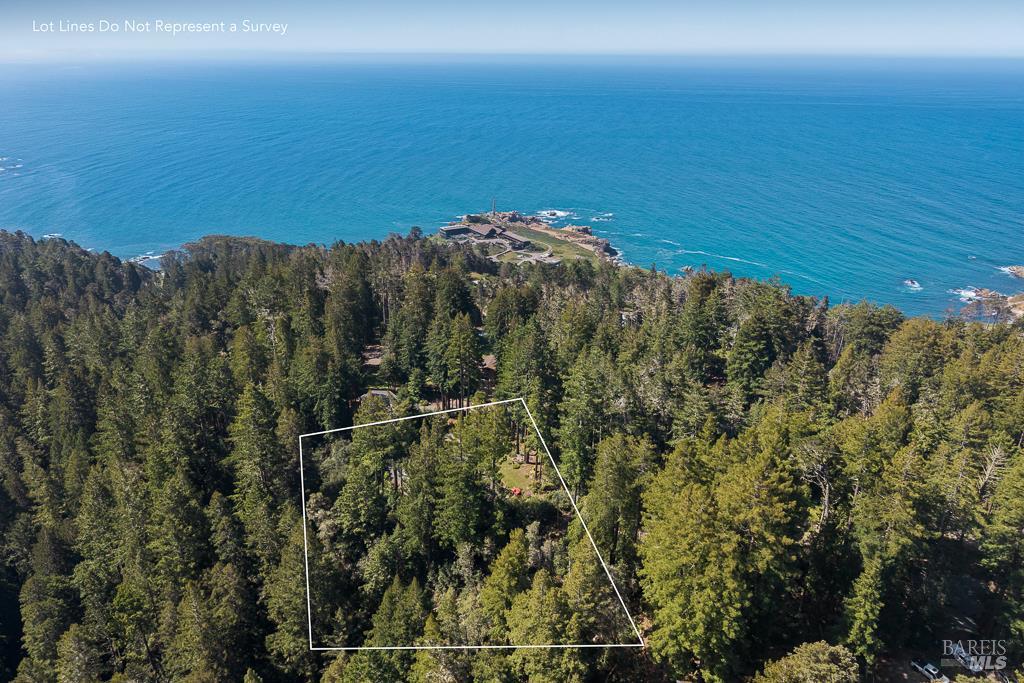
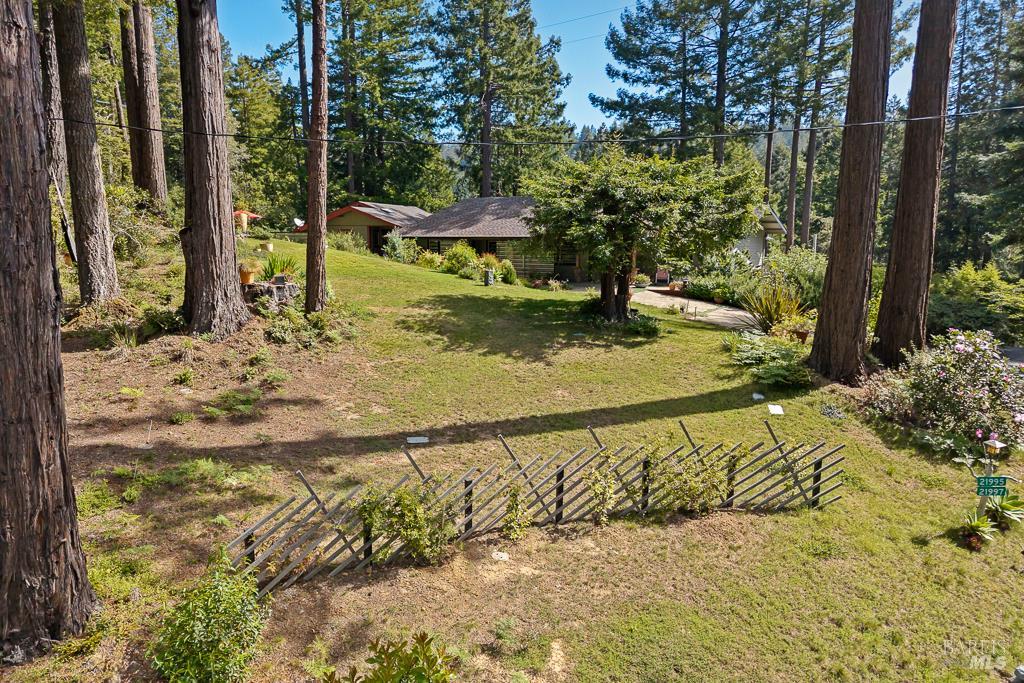
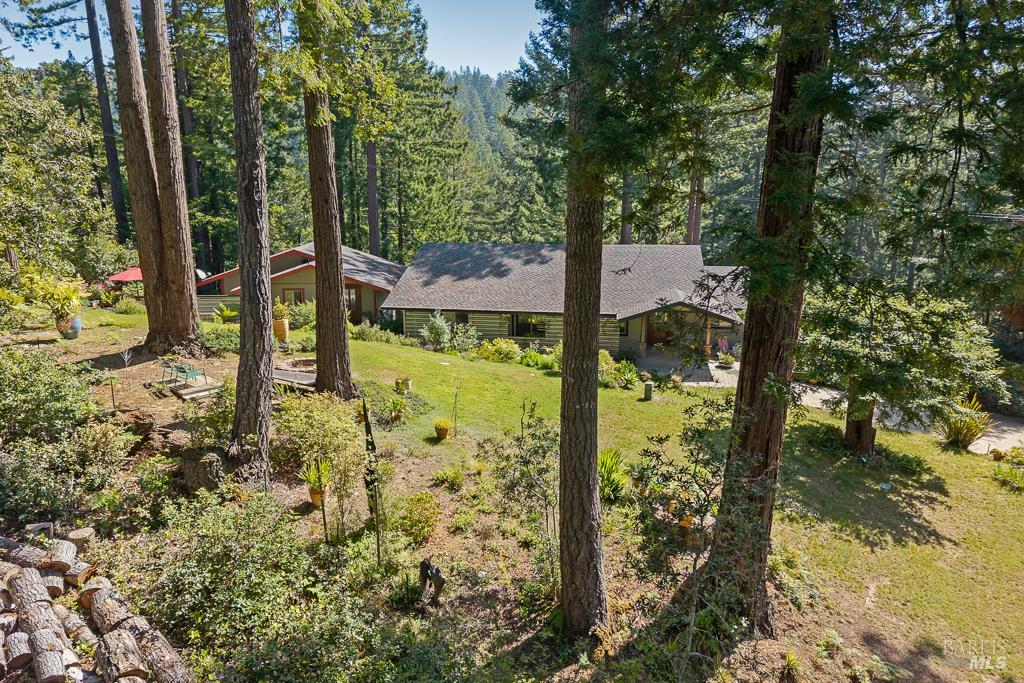
Enter an interest rate to see your estimated monthly payment.Start your morning and end everyday in peace and happiness as this dream retreat is exactly what is good for your soul! Owned for decades by a well established San Francisco husband and wife architect team who have cherished this resort like Timber Cove rejuvenating property and are now proudly offering it to new owners to start its next love story! Technically this property is in North Jenner just blocks south of the Timber Cove Resort they found it is the perfect distance from their demanding San Francisco Architecture Firm yet close enough to everything necessary to make getting there or deciding to stay and extra day or two longer convenient and comfortable! Sure the fog rolls in from time to time, it is the coast after all, but they find the calming and serene drive up makes the memory of whatever was bothering them in the City becomes just as foggy by the time they arrive. There are two single family homes, each with its own address, the smaller of which is a legal ADU with a short term rental permit, that provides flexibility to generate income daily, weekly or monthly as well as the option to host family or friends for an extended visit. All main living spaces are on one floor. Careful placement of spaces & windows gives privacy for each. Both face a meadow allowing ample light for interiors & separate gardens & recreation. Main house is perfect for entertaining with an open plan, high ceilings & indoor/outdoor living. Kitchen, Dining, Living & Master areas open up to a large deck overlooking a Redwood canyon through which Timber Cove Creek flows year round. House includes main level Primary Suite, guest bedroom & bath, powder room, laundry with two-station office and adjacent den. Downstairs has Wine Cellar, ample storage, studio & workshop rooms next to an oversized 2 or 3-car Garage with 14' high ceiling / roll up door for RV storage. Adjacent detached legal ADU has a private entrance, a deck & secluded patio & garden. The kitchen, dining, living & bedroom all face a deck overlooking the canyon. Both homes have their own BBQ & hot tubs. What's not to like? A must see and an incredible value, this coastal get away from it all is extra special and a must see! Reach out to me for a personal tour, you'll quickly find yourself enchanted, reconnected and recharged!
| 4 months ago | Listing updated with changes from the MLS | |
| 6 months ago | Listing first seen on site |

Listing information is provided by Participants of the Bay Area Real Estate Information Services, Inc. MLS. IDX information is provided exclusively for personal, non-commercial use, and may not be used for any purpose other than to identify prospective properties consumers may be interested in purchasing. Information is deemed reliable but not guaranteed. Copyright 2026, Bay Area Real Estate Information Services, Inc. MLS.
Last checked: 2026-11-20 08:56 PM UTC