Your search results

Properties

Save
Ask
Tour
Hide
Share
$1,190,000
176 Days On Site

5615 Highland Springs Road
Lakeport, CA 95453

For Sale|Single Family Residence|Active
3
Beds
3
Total Baths
2
Full Baths
1
Partial Bath
2,500
SqFt
$476
/SqFt
1998
Built
County:
Lake
Listing courtesy of Raymond Hebel of Luxe Places International Realty
5615 Highland Springs Road5615 Highland Springs Road5615 Highland Springs Road5615 Highland Springs Road
Save
Ask
Tour
Hide
Share

Mortgage Calculator

Monthly Payment (Est.)

Enter an interest rate to see your estimated monthly payment.
Calculator powered by Showcase IDX, a Constellation1 Company. Copyright ©2026 Information is deemed reliable but not guaranteed.

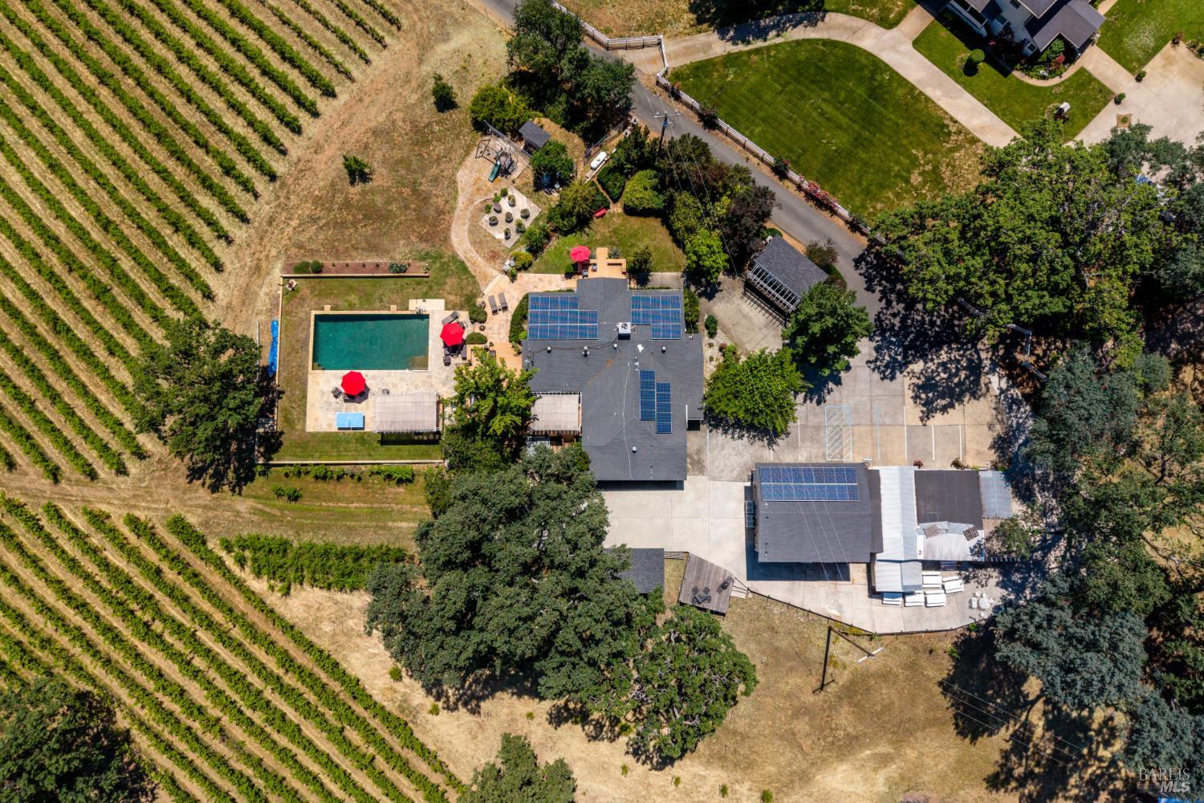
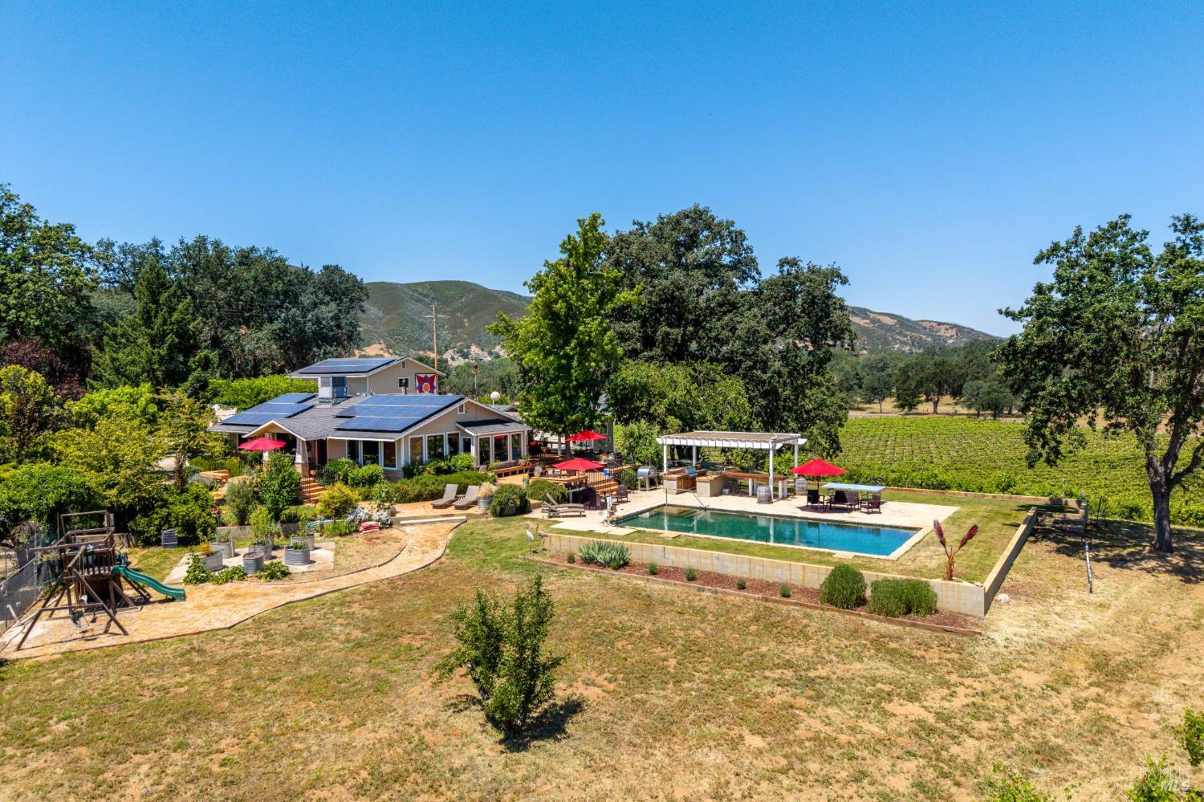
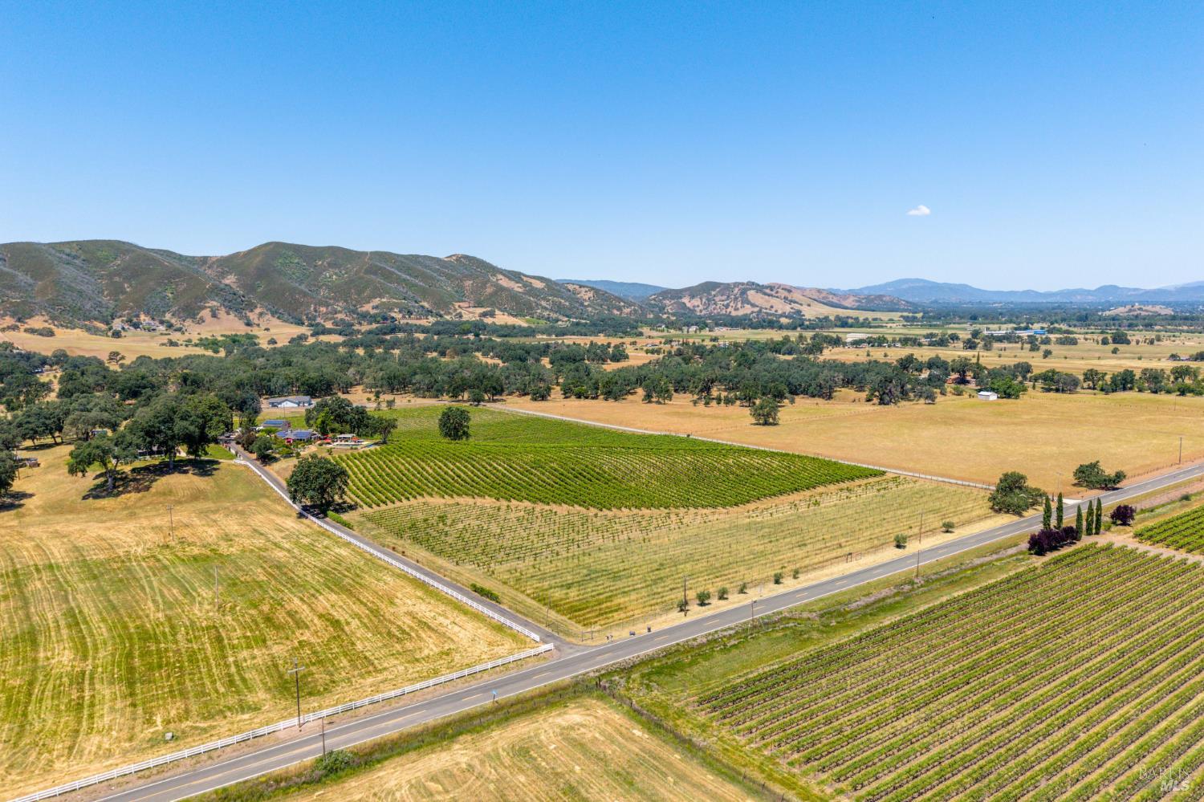
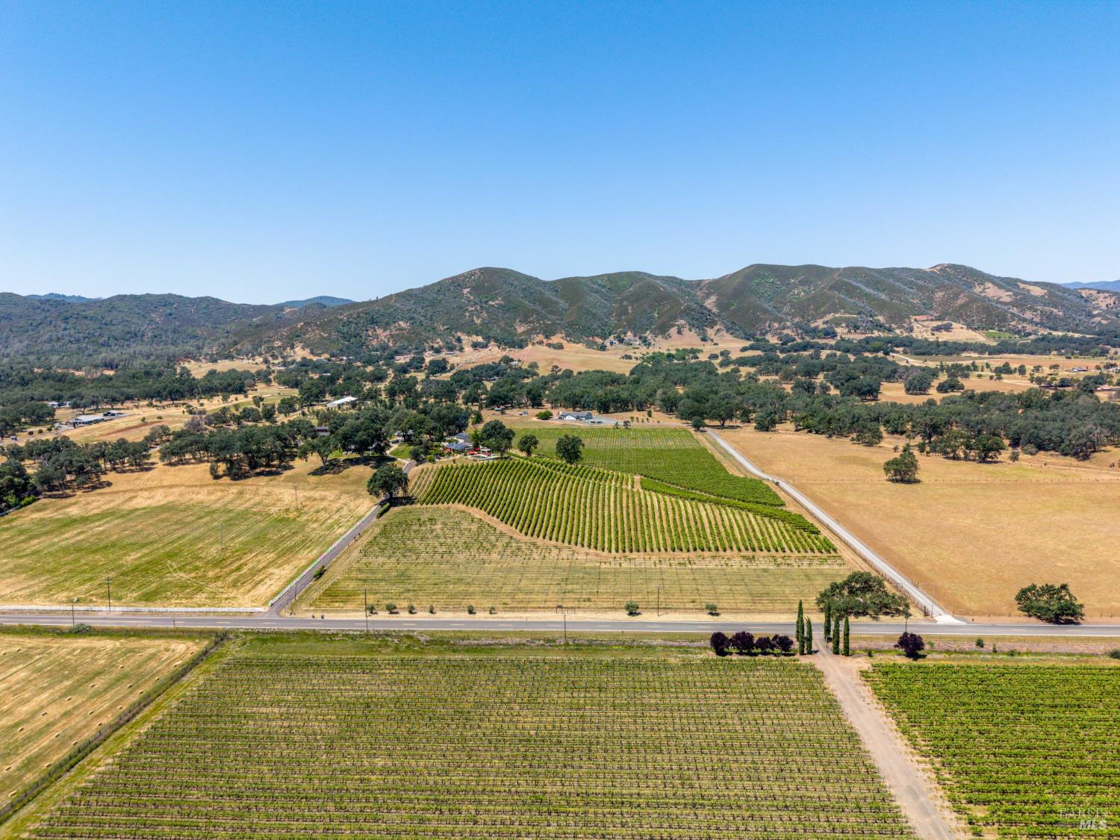
5615 Highland Springs Rd, Lakeport, CA is a 20-acre property offering a rare combination of residential living, income-producing infrastructure, vineyard land, and former bonded winery operations. The main residence is a 3 bedroom, 2.5 bathroom home that has been continually updated over the years. The garage was converted into a game room in the late 2000s, the kitchen was remodeled approximately five years ago with premium appliances and finishes, and the HVAC system was fully replaced with high-efficiency equipment. There is a leased rooftop solar. The pool is equipped with a propane heater for year-round use. Two studio units with baths provide additional living or rental space, currently generating income per month with utilities included. The outbuildings on site consist of three main structures with connecting carports. The largest is a 24x36 two-story shop with an insulated and conditioned lower level suitable for barrel storage or winemaking operations, and an upper level for dry storage. The second structure is a single-car garage sized shop, insulated and conditioned, used for wine storage and housing the water tank, filter, and pump room. The third building is a smaller structure previously used as a retail studio. The connecting carports have been enclosed to provide secure, lockable non-conditioned storage. A separate vineyard carport provides covered parking for two tractors and equipment. Together these structures served as the foundation for a former bonded winery operation with conditioned storage for both in-barrel and bottled wine. Water for the property is supplied by two independent wells drawing from separate aquifers. The agricultural well has its own three-phase service and feeds a complete drip irrigation and frost protection system throughout the vineyard, with a turnout connected to the pool. It is located in the southwest corner of the property. The domestic well is located northwest of the winery buildings and delivers filtered water to the main residence and all outbuildings.

Save
Ask
Tour
Hide
Share
Listing Snapshot
Price 
$1,190,000
Days On Site 
176 Days
Bedrooms 
3
Inside Area (SqFt) 
2,500 sqft
Total Baths 
3
Full Baths 
2
Partial Baths 
1
Lot Size 
20 Acres
Year Built 
1998
MLS Number 
326037485
Status 
Active
Property Tax 
N/A
HOA/Condo/Coop Fees 
N/A
Sq Ft Source 
Owner
Friends & Family
Recent Activity
a month agoListing updated with changes from the MLS
6 months agoListing first seen on site
General Features
Acres 
20
Additional Property Use 
Vineyard
Cross Street 
Rodello Rd
Foundation 
Concrete Perimeter
Green Energy Efficient 
Appliances
Land Lease 
No
Levels 
One
Parking 
No GarageSide By SideRV Access/ParkingPavedDrivewayShared Driveway
Parking Spaces 
6
Property Condition 
Updated/Remodeled
Property Sub Type 
Single Family Residence
Security 
Carbon Monoxide Detector(s)Smoke Detector(s)Closed Circuit Camera(s)
Sewer 
Septic Tank
Style 
Craftsman
Utilities 
Cable Connected
Water Source 
PrivateWell
Interior Features
Appliances 
Built-In Gas OvenBuilt-In Gas RangeDouble OvenFree-Standing RefrigeratorRange HoodMicrowaveWine Refrigerator
Basement 
None
Cooling 
Central Air
Fireplace 
Yes
Fireplace Features 
Wood Burning Stove
Fireplaces 
1
Flooring 
TileWood
Heating 
CentralWood Stove
Interior 
StorageGranite CountersWalk-In Closet(s)Master Downstairs
Laundry Features 
Inside
Spa 
Yes
Window Features 
Double Pane WindowsScreens
Bathroom 1 
Description - Low-Flow Shower(s),Low-Flow Toilet(s),Stone
Dining Room 
Description - Formal Area
Family Room 
Description - Other
Kitchen 
Description - Granite Counters,Kitchen/Family Combo
Living Room 
Description - Deck Attached,View
Master Bathroom 
Description - Tile
Master Bedroom 
Description - Sitting Area,Walk-In Closet(s)
Save
Ask
Tour
Hide
Share
Exterior Features
Exterior 
Dog RunOutdoor Kitchen
Fencing 
PartialWire
Lot Features 
Landscaped
Other Structures 
Barn(s)Guest HouseOutbuildingStorageWorkshop
Patio And Porch 
PatioPorchDeckWrap Around
Pool Features 
Private
Private Pool 
Yes
Roof 
Composition
Spa 
Yes
Spa Features 
Private
View 
Mountain(s)PanoramicVineyard
Waterview 
Mountain(s)PanoramicVineyard
Windows/Doors 
Double Pane WindowsScreens
Community Features
Accessibility Features 
Accessible Approach with RampAccessible DoorsAccessible Entrance
MLS Area 
Lake County
School District 
Lake
Schools
School District
Lake
Elementary School
Unknown
Middle School
Unknown
High School
Unknown
Listing courtesy of Raymond Hebel of Luxe Places International Realty


Listing information is provided by Participants of the Bay Area Real Estate Information Services, Inc. MLS. IDX information is provided exclusively for personal, non-commercial use, and may not be used for any purpose other than to identify prospective properties consumers may be interested in purchasing. Information is deemed reliable but not guaranteed. Copyright 2026, Bay Area Real Estate Information Services, Inc. MLS.
Last checked: 2026-11-19 02:14 AM UTC

Neighborhood & Commute
Source: Walkscore
Disclosure: Community information and market data powered by Constellation Data Labs. Information is deemed reliable but not guaranteed.
Save
Ask
Tour
Hide
Share

Compare Listings