Your search results

Properties

Save
Ask
Tour
Hide
Share
$925,000
207 Days On Site

19676 Highway 175
Middletown, CA 95461

For Sale|Single Family Residence|Active
3
Beds
3
Total Baths
3
Full Baths
2,950
SqFt
$314
/SqFt
2017
Built
County:
Lake
Listing courtesy of Tori Minton of Pivniska Real Estate Group
19676 Highway 17519676 Highway 17519676 Highway 17519676 Highway 175
Save
Ask
Tour
Hide
Share

Mortgage Calculator

Monthly Payment (Est.)

Enter an interest rate to see your estimated monthly payment.
Calculator powered by Showcase IDX, a Constellation1 Company. Copyright ©2026 Information is deemed reliable but not guaranteed.

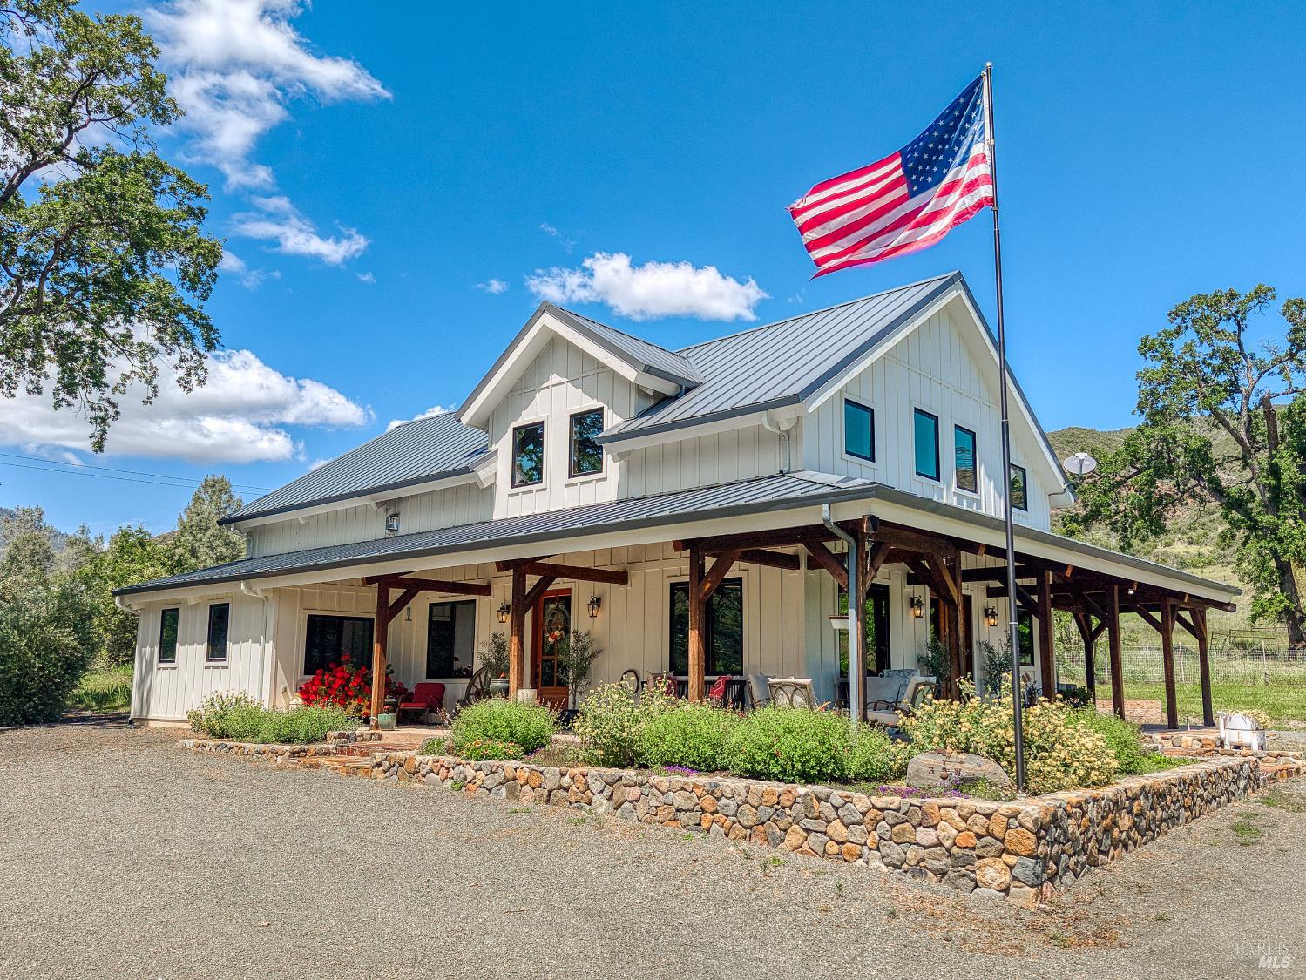
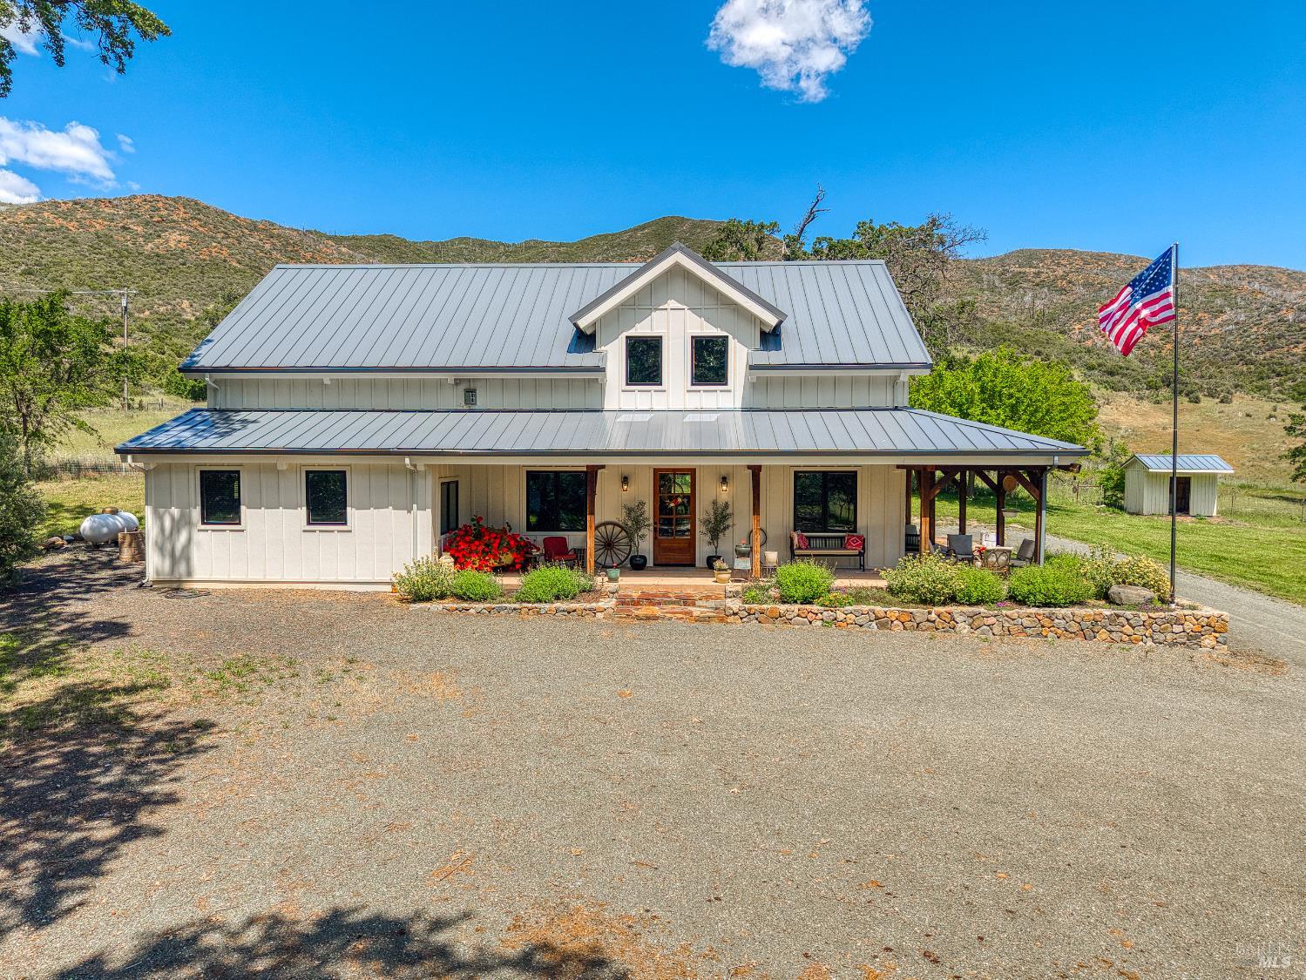
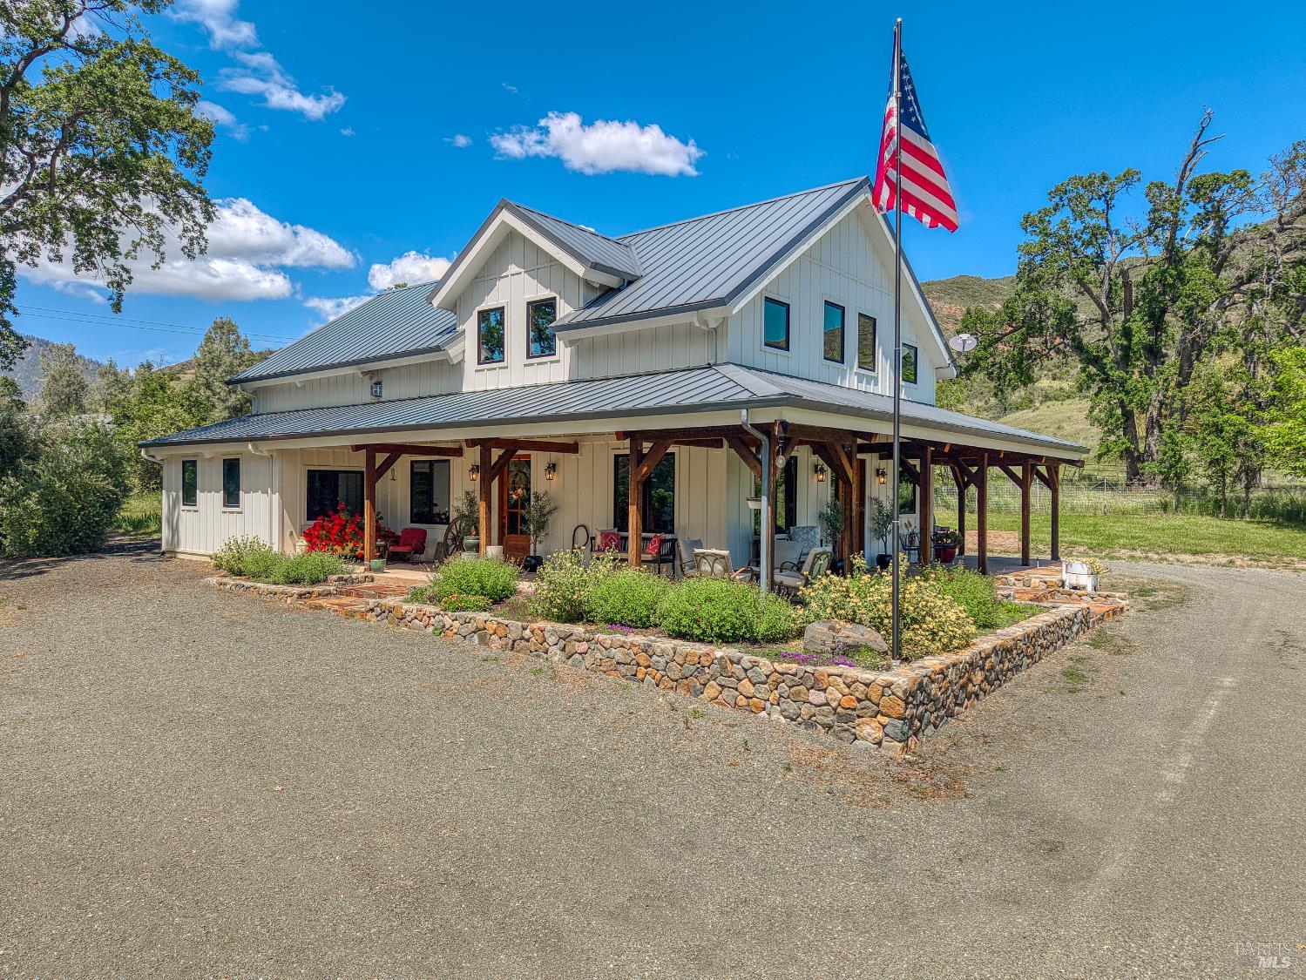
Texas Style Ranch meets Northern California LUXURY, this exceptional 10 acre Gentleman's Ranch offers a rare blend of refined living, thoughtful design, with horse amenities featuring an arena and open grazing pastures. ONLY 1 hour 10 minutes to Napa or Santa Rosa. Encompassing a custom-built 2,950 sq ft, 3 bedrooms, 3 bathrooms, and a versatile open loft/office, thoughtfully designed to capture sophistication in a peaceful small-town setting. Architecturally striking, this home showcases soaring natural wood ceilings with exposed beams, grand custom hardwood entry doors, a durable metal roof, expansive stamped concrete patios that seamlessly blend indoor and outdoor living. Inside has stained concrete floors with radiant heat complemented by custom cabinetry and distinctive metalwork throughout from the handcrafted range hood to the stair railings and hammered copper farmhouse sink. The chef's kitchen features an oversized single slab granite island and premium stainless steel KitchenAid appliances. The great room is both warm and inviting, centered around a gas fireplace and framed by large windows that fill the space with natural light. Main-level primary suite offers a private retreat with a soaking tub, walk-in tiled shower, and elevated finishes. Designed for both equestrian lifestyle and everyday enjoyment, the property is fully equipped with a horse arena, dog kennels, and cross-fenced pastures. A high-producing spring provides abundant water for lush lawns, irrigated pasture, for year-round greenery. Additional improvements include a 20x30 shop, two PG&E meters (residential and agricultural). The grounds are equally impressive, featuring mature olive trees and century-old oaks that create a park-like setting, complemented by manicured lawns and an automatic entrance gate entrance. Whether envisioned as a family homestead, equestrian retreat, this property offers a rare combination of luxury, functionality, and timeless Gentleman Ranch Appeal.

Save
Ask
Tour
Hide
Share
Listing Snapshot
Price 
$925,000
Days On Site 
207 Days
Bedrooms 
3
Inside Area (SqFt) 
2,950 sqft
Total Baths 
3
Full Baths 
3
Partial Baths 
N/A
Lot Size 
9.81 Acres
Year Built 
2017
MLS Number 
326034237
Status 
Active
Property Tax 
N/A
HOA/Condo/Coop Fees 
N/A
Sq Ft Source 
Owner
Friends & Family
Recent Activity
a month agoListing updated with changes from the MLS
a month agoPrice changed to $925,000
7 months agoListing first seen on site
General Features
Acres 
9.81
Cross Street 
Hwy 175
Foundation 
Slab
Green Energy Efficient 
AppliancesDoorsWater HeaterHVAC
Land Lease 
No
Levels 
Two
Parking 
No GarageRV Access/Parking
Parking Spaces 
10
Property Sub Type 
Single Family Residence
Security 
Carbon Monoxide Detector(s)Security GateSmoke Detector(s)
Sewer 
Septic Tank
Style 
FarmhouseRanch
Utilities 
Underground UtilitiesPropane
Water Source 
PrivateWell
Interior Features
Appliances 
DishwasherDisposalFree-Standing RefrigeratorGas CooktopIce MakerMicrowaveSelf Cleaning OvenTankless Water Heater
Basement 
None
Cooling 
Ceiling Fan(s)Central Air
Fireplace 
Yes
Fireplace Features 
Living Room
Fireplaces 
1
Flooring 
CarpetConcreteTile
Heating 
Radiant Floor
Interior 
Beamed CeilingsGranite CountersKitchen IslandDouble VanitySoaking TubMaster DownstairsWalk-In Closet(s)
Laundry Features 
Inside
Window Features 
Double Pane WindowsScreens
Bathroom 1 
Description - Shower Stall(s),Tile,Window
Dining Room 
Description - Formal Area,Space in Kitchen
Family Room 
Description - Cathedral/Vaulted,Deck Attached,Great Room,Open Beam Ceiling
Kitchen 
Description - Granite Counters,Kitchen Island,Kitchen/Family Combo
Living Room 
Description - Cathedral/Vaulted,Deck Attached,Open Beam Ceiling,View
Master Bathroom 
Description - Double Vanity,Granite,Shower Stall(s),Soaking Tub,Tile,Window
Master Bedroom 
Description - Ground Floor,Sitting Area,Walk-In Closet 2+
Save
Ask
Tour
Hide
Share
Exterior Features
Construction Details 
Other
Exterior 
Dog Run
Fencing 
FencedFullWireCross Fenced
Lot Features 
SecludedLandscaped
Other Structures 
Kennel/Dog RunWorkshop
Patio And Porch 
Front PorchRear PorchCoveredPorchDeckWrap Around
Roof 
Metal
View 
HillsMountain(s)PanoramicPastureValley
Waterview 
HillsMountain(s)PanoramicPastureValley
Windows/Doors 
Double Pane WindowsScreens
Community Features
MLS Area 
Lake County
School District 
Lake
Horse Property 
ArenaHay StoragePastureTrailer Storage
Horse Allowed 
Yes
Schools
School District
Lake
Elementary School
Unknown
Middle School
Unknown
High School
Unknown
Listing courtesy of Tori Minton of Pivniska Real Estate Group


Listing information is provided by Participants of the Bay Area Real Estate Information Services, Inc. MLS. IDX information is provided exclusively for personal, non-commercial use, and may not be used for any purpose other than to identify prospective properties consumers may be interested in purchasing. Information is deemed reliable but not guaranteed. Copyright 2026, Bay Area Real Estate Information Services, Inc. MLS.
Last checked: 2026-11-19 01:33 AM UTC

Neighborhood & Commute
Source: Walkscore
Disclosure: Community information and market data powered by Constellation Data Labs. Information is deemed reliable but not guaranteed.
Save
Ask
Tour
Hide
Share

Compare Listings